Move-in Ready University Park traditional with a premier location, thoughtful updates, and exceptional flow! Located in the heart of University Park, just steps from Hyer Elementary, parks, churches, schools, and the shops and restaurants at Preston Center, this beautifully updated traditional home offers the perfect blend of classic charm and modern conveniences. Designed with a highly functional layout, the home features two bedrooms down, including the primary suite, and two large bedrooms upstairs connected by a Jack-and-Jill bath—each with its own private vanity. The inviting front living and dining rooms are open and airy, with a wood-burning fireplace anchoring the space. The second living area boasts vaulted ceilings and second wood burning fireplace and flows seamlessly into the bright, updated white kitchen, where appliances have been recently replaced for modern comfort. Step outside to your private backyard oasis featuring a beautiful mature tree, turfed yard, putting green, chipping squares, and a stunning screened-in porch — perfect for year-round enjoyment. The detached two-car garage with a motorized gate offers additional secure parking or a play area for kids and pets.
Recent updates and improvements include: Newer roof (approximately 4 years old), replaced HVAC system, buried power lines, replaced French doors, added surround sound, and replaced gas line. The home has been freshly painted and is move in ready! This meticulously maintained property offers a rare opportunity to move right in and immediately enjoy all that University Park living has to offer!
Sold
Price Unknown
4108 Greenbrier Dr, Dallas, TX 75225
4beds
3,216sqft
Single Family Residence
Built in 1940
8,712 Square Feet Lot
$2,371,200 Zestimate®
$--/sqft
$7,889 Estimated rent
Home value
$2,371,200
$2.16M - $2.61M
$7,889/mo
Zestimate® history
Owner options
List your home for rent
$7,889/mo
Rent Zestimate®
Find your next renter with Zillow Rental Manager. Plus, with online applications, you can quickly screen prospective tenants – for free.
$7,889/mo
Rent Zestimate®
Refinance and save
Refinancing to a lower rate could help reduce your monthly payments and save thousands over the life of the loan.
Explore your selling options
Work with a Zillow partner agent
Leverage their expertise and Zillow's premium Showcase listings to get your home seen by more buyers.
Get startedList with your own agent
Get your home in front of millions of buyers by listing it on Zillow.
Learn how to do itSell it yourself
Take full control of how buyers see your home on Zillow by listing For Sale by Owner (FSBO).
List your homeWhat's special
Wood-burning fireplaceDetached two-car garageTurfed yardPrivate backyard oasisStunning screened-in porchPremier locationVaulted ceilings
Zillow last checked:
Listing updated:
Listed by:
Susan Baldwin 0512725 214-763-1591,
Allie Beth Allman & Assoc. 214-521-7355
Bought with:
Rachel Finkbohner
Briggs Freeman Sotheby's Int'l
Source: NTREIS,MLS#: 20911103
Facts & features
Interior
Bedrooms & bathrooms
- Bedrooms: 4
- Bathrooms: 4
- Full bathrooms: 3
- 1/2 bathrooms: 1
Primary bedroom
- Features: Closet Cabinetry, Dual Sinks, En Suite Bathroom, Garden Tub/Roman Tub, Separate Shower
- Level: First
- Dimensions: 15 x 14
Bedroom
- Features: En Suite Bathroom, Walk-In Closet(s)
- Level: First
- Dimensions: 13 x 10
Bedroom
- Features: Split Bedrooms, Walk-In Closet(s)
- Level: Second
- Dimensions: 17 x 11
Bedroom
- Level: Second
- Dimensions: 17 x 11
Dining room
- Level: First
- Dimensions: 12 x 11
Family room
- Features: Fireplace
- Level: First
- Dimensions: 18 x 16
Kitchen
- Features: Breakfast Bar, Eat-in Kitchen, Pantry
- Level: First
- Dimensions: 14 x 13
Living room
- Features: Fireplace
- Level: First
- Dimensions: 17 x 12
Utility room
- Level: First
- Dimensions: 7 x 5
Heating
- Central, Fireplace(s), Natural Gas, Zoned
Cooling
- Central Air, Ceiling Fan(s), Electric, Zoned
Appliances
- Included: Dishwasher, Electric Cooktop, Electric Oven, Disposal, Microwave, Refrigerator
- Laundry: Washer Hookup, Electric Dryer Hookup, Laundry in Utility Room
Features
- Eat-in Kitchen, High Speed Internet, Kitchen Island, Open Floorplan, Pantry, Cable TV, Vaulted Ceiling(s), Walk-In Closet(s)
- Flooring: Carpet, Hardwood
- Windows: Window Coverings
- Has basement: No
- Number of fireplaces: 2
- Fireplace features: Gas Log, Gas Starter
Interior area
- Total interior livable area: 3,216 sqft
Property
Parking
- Total spaces: 2
- Parking features: Additional Parking, Door-Multi, Driveway, Electric Gate, Garage Faces Front, Garage, Garage Door Opener, Gated, Kitchen Level, Secured
- Garage spaces: 2
- Has uncovered spaces: Yes
Features
- Levels: Two
- Stories: 2
- Patio & porch: Covered
- Exterior features: Rain Gutters
- Pool features: None
- Fencing: Wood
Lot
- Size: 8,712 Square Feet
- Dimensions: 60 x 144
- Features: Interior Lot, Landscaped, Sprinkler System, Few Trees
Details
- Parcel number: 60167500040130000
Construction
Type & style
- Home type: SingleFamily
- Architectural style: Tudor,Traditional,Detached
- Property subtype: Single Family Residence
Materials
- Brick
- Foundation: Pillar/Post/Pier
- Roof: Composition
Condition
- Year built: 1940
Utilities & green energy
- Sewer: Public Sewer
- Water: Public
- Utilities for property: Sewer Available, Water Available, Cable Available
Community & HOA
Community
- Features: Putting Green
- Security: Security System, Carbon Monoxide Detector(s), Smoke Detector(s)
- Subdivision: Preston Homes
HOA
- Has HOA: No
Location
- Region: Dallas
Financial & listing details
- Tax assessed value: $1,977,650
- Annual tax amount: $19,114
- Date on market: 4/29/2025
- Cumulative days on market: 117 days
- Listing terms: Cash,Conventional
Price history
| Date | Event | Price |
|---|---|---|
| 9/29/2025 | Sold | -- |
Source: NTREIS #20911103 Report a problem | ||
| 9/4/2025 | Pending sale | $2,569,000$799/sqft |
Source: NTREIS #20911103 Report a problem | ||
| 8/30/2025 | Contingent | $2,569,000$799/sqft |
Source: NTREIS #20911103 Report a problem | ||
| 6/30/2025 | Price change | $2,569,000-4.9%$799/sqft |
Source: NTREIS #20911103 Report a problem | ||
| 4/29/2025 | Listed for sale | $2,700,000+116.2%$840/sqft |
Source: NTREIS #20911103 Report a problem | ||
| 10/21/2015 | Listing removed | $1,249,000$388/sqft |
Source: Allie Beth Allman & Assoc. #13224046 Report a problem | ||
| 10/16/2015 | Pending sale | $1,249,000$388/sqft |
Source: Allie Beth Allman & Assoc. #13224046 Report a problem | ||
| 9/11/2015 | Price change | $1,249,000-7.4%$388/sqft |
Source: Allie Beth Allman & Assoc. #13224046 Report a problem | ||
| 8/24/2015 | Listed for sale | $1,349,000$419/sqft |
Source: Allie Beth Allman & Assoc. #13224046 Report a problem | ||
Public tax history
| Year | Property taxes | Tax assessment |
|---|---|---|
| 2025 | $19,114 +5.8% | $1,977,650 |
| 2024 | $18,067 +7.6% | $1,977,650 +2.8% |
| 2023 | $16,787 -5.9% | $1,923,490 +60.3% |
| 2022 | $17,842 -2.1% | $1,200,000 +4.4% |
| 2021 | $18,222 -27.1% | $1,149,730 -5.5% |
| 2020 | $25,010 -0.7% | $1,216,140 |
| 2019 | $25,182 -3.1% | $1,216,140 |
| 2018 | $25,994 +9.1% | $1,216,140 +7.6% |
| 2017 | $23,826 +2.6% | $1,129,900 |
| 2016 | $23,233 +36.9% | $1,129,900 +31.8% |
| 2015 | $16,973 | $857,600 +3.7% |
| 2014 | $16,973 | $827,230 |
| 2013 | -- | -- |
| 2012 | -- | -- |
| 2011 | -- | -- |
| 2010 | -- | -- |
| 2009 | -- | -- |
| 2008 | -- | -- |
| 2007 | -- | -- |
| 2005 | -- | -- |
| 2004 | -- | -- |
| 2003 | -- | -- |
| 2002 | -- | -- |
| 2001 | -- | -- |
Find assessor info on the county website
Neighborhood: 75225
Nearby homes
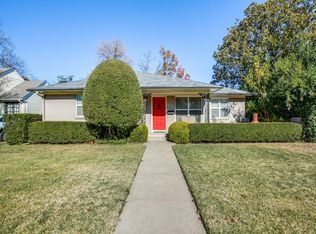
- $2,226,3004 bd3 ba3.6k sqft4112 Greenbrier Dr, Dallas, TX 75225Off Market
- $2,132,7003 bd2 ba2k sqft4104 Greenbrier Dr, Dallas, TX 75225Off Market

- $2,329,4004 bd3 ba3.4k sqft4116 Greenbrier Dr, Dallas, TX 75225Off Market
- $2,308,7003 bd2 ba1.7k sqft4100 Greenbrier Dr, Dallas, TX 75225Off Market
- $2,197,1004 bd3 ba2.6k sqft4109 Caruth Blvd, Dallas, TX 75225Off Market
- $2,040,9004 bd3 ba3k sqft4105 Caruth Blvd, Dallas, TX 75225Off Market
- $1,939,5003 bd3 ba2.7k sqft4115 Caruth Blvd, Dallas, TX 75225Off Market
- $2,148,9004 bd3 ba4.2k sqft4120 Greenbrier Dr, Dallas, TX 75225Off Market
Nearby schools
GreatSchools rating
- 10/10Hyer Elementary SchoolGrades: PK-4Distance: 0.3 mi
- 10/10Highland Park Middle SchoolGrades: 7-8Distance: 1.5 mi
- 9/10Highland Park High SchoolGrades: 9-12Distance: 0.7 mi
Schools provided by the listing agent
- Elementary: Hyer
- Middle: Highland Park
- High: Highland Park
- District: Highland Park ISD
Source: NTREIS. This data may not be complete. We recommend contacting the local school district to confirm school assignments for this home.
Get a cash offer in 3 minutes
Find out how much your home could sell for in as little as 3 minutes with a no-obligation cash offer.
Estimated market value
$2,371,200
Get a cash offer in 3 minutes
Find out how much your home could sell for in as little as 3 minutes with a no-obligation cash offer.
Estimated market value
$2,371,200
- Texas
- Dallas County
- University Park
- 75225
- 4108 Greenbrier Dr
