There are not many opportunities to buy a well maintained home that offers 4 bedrooms, three baths and family room. The spacious living room is quite nice and the well-sized family room has an attractive decorative fireplace with bar-great for teenage parties or adult parties. Add in an attached 2 car garage, beautiful flat back yard and walk out basement and you've got an even better find.
The basement and garage are full of personal property items. Sale of these items will happen around 7/20 & 7/21.
Closed
Price Unknown
4108 Greenbrier Dr, Jefferson City, MO 65109
4beds
2,284sqft
Single Family Residence
Built in 1971
0.45 Acres Lot
$269,900 Zestimate®
$--/sqft
$1,905 Estimated rent
Home value
$269,900
$254,000 - $289,000
$1,905/mo
Zestimate® history
Owner options
List your home for rent
$1,905/mo
Rent Zestimate®
Find your next renter with Zillow Rental Manager. Plus, with online applications, you can quickly screen prospective tenants – for free.
$1,905/mo
Rent Zestimate®
Refinance and save
Refinancing to a lower rate could help reduce your monthly payments and save thousands over the life of the loan.
Explore your selling options
Work with a Zillow partner agent
Leverage their expertise and Zillow's premium Showcase listings to get your home seen by more buyers.
Get startedList with your own agent
Get your home in front of millions of buyers by listing it on Zillow.
Learn how to do itSell it yourself
Take full control of how buyers see your home on Zillow by listing For Sale by Owner (FSBO).
List your homeWhat's special
Zillow last checked:
Listing updated:
Listed by:
Julie Shiery 573-761-3412,
REMAX Jefferson City
Bought with:
Annamarie Hopkins
Ozark Realty
Source: JCMLS,MLS#: 10065695
Facts & features
Interior
Bedrooms & bathrooms
- Bedrooms: 4
- Bathrooms: 3
- Full bathrooms: 3
Primary bedroom
- Level: Main
- Area: 178.39 Square Feet
- Dimensions: 14.08 x 12.67
Bedroom 2
- Level: Main
- Area: 131.8 Square Feet
- Dimensions: 12.17 x 10.83
Bedroom 3
- Level: Main
- Area: 146.06 Square Feet
- Dimensions: 10.25 x 14.25
Bedroom 4
- Level: Lower
- Area: 155.91 Square Feet
- Dimensions: 13.08 x 11.92
Bonus room
- Description: Great room for extra storage!!
- Level: Lower
- Area: 276.02 Square Feet
- Dimensions: 18.5 x 14.92
Dining room
- Level: Main
- Area: 204.16 Square Feet
- Dimensions: 14.5 x 14.08
Family room
- Level: Lower
- Area: 303.7 Square Feet
- Dimensions: 20.83 x 14.58
Kitchen
- Level: Main
- Area: 136.15 Square Feet
- Dimensions: 14.08 x 9.67
Laundry
- Level: Main
- Area: 58.29 Square Feet
- Dimensions: 6.42 x 9.08
Living room
- Level: Main
- Area: 276.74 Square Feet
- Dimensions: 19.42 x 14.25
Other
- Description: Bar area
- Level: Lower
- Area: 187.91 Square Feet
- Dimensions: 23 x 8.17
Other
- Description: Potential mud room!
- Level: Lower
- Area: 197.87 Square Feet
- Dimensions: 23.5 x 8.42
Heating
- Heat Pump
Cooling
- Central Air, Attic Fan
Appliances
- Included: Range Hood, Range, Dishwasher, Microwave
Features
- Bar, Pantry
- Basement: Walk-Out Access,Full
Interior area
- Total structure area: 2,284
- Total interior livable area: 2,284 sqft
- Finished area above ground: 1,584
- Finished area below ground: 700
Property
Parking
- Parking features: Additional Parking
- Details: Main
Lot
- Size: 0.45 Acres
- Dimensions: 100 x 219 x 100 x 194
Details
- Parcel number: 1008340003002020
Construction
Type & style
- Home type: SingleFamily
- Architectural style: Ranch
- Property subtype: Single Family Residence
Materials
- Vinyl Siding, Brick
Condition
- Year built: 1971
Details
- Builder name: Schaeffer Bros
Utilities & green energy
- Sewer: Public Sewer
- Water: Public
Community & HOA
Community
- Subdivision: Southtown Estates
Location
- Region: Jefferson City
Financial & listing details
- Tax assessed value: $142,900
- Annual tax amount: $1,461
- Date on market: 7/4/2023
- Listing terms: FHA,Government,Cash,Conventional,Rural Development,VA Loan
Price history
| Date | Event | Price |
|---|---|---|
| 8/23/2023 | Sold | -- |
Source:  JCMLS #10065695 Report a problem JCMLS #10065695 Report a problem | ||
| 7/24/2023 | Pending sale | $239,900$105/sqft |
Source: JCMLS #10065695 Report a problem | ||
| 7/4/2023 | Listed for sale | $239,900$105/sqft |
Source: JCMLS #10065695 Report a problem | ||
Public tax history
| Year | Property taxes | Tax assessment |
|---|---|---|
| 2025 | $1,624 +11.4% | $27,150 +11.4% |
| 2024 | $1,457 0% | $24,380 |
| 2023 | $1,458 -0.3% | $24,380 |
| 2022 | $1,462 | $24,380 |
| 2021 | -- | $24,380 |
| 2020 | $1,490 +2.8% | $24,380 +0% |
| 2019 | $1,449 +7.7% | $24,377 -4.8% |
| 2018 | $1,345 +17.9% | $25,593 +5% |
| 2017 | $1,141 | $24,377 |
| 2016 | $1,141 | $24,377 |
| 2015 | $1,141 | -- |
| 2014 | $1,141 | $24,377 |
| 2013 | -- | -- |
| 2012 | -- | -- |
| 2011 | -- | -- |
| 2010 | -- | -- |
Find assessor info on the county website
Neighborhood: 65109
Nearby homes
- $--4 bd3 ba1.6k sqft4104 Greenbrier Dr, Jefferson City, MO 65109Sold

- $310,3003 bd2 ba1.7k sqft4112 Greenbrier Dr, Jefferson City, MO 65109Off Market
- $--3 bd3 ba1.5k sqft3406 Horseshoe Rd, Jefferson City, MO 65109Sold
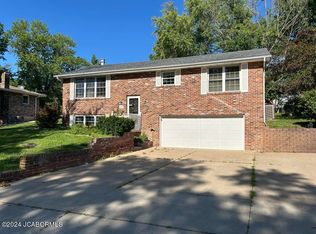
- $289,6003 bd3 ba1.6k sqft3408 Horseshoe Rd, Jefferson City, MO 65109Off Market
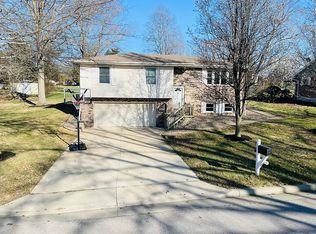
- $--4 bd3 ba2.3k sqft4100 Greenbrier Dr, Jefferson City, MO 65109Sold
- $214,1003 bd1 ba1.2k sqft3402 Horseshoe Rd, Jefferson City, MO 65109Off Market
- $16,0001.51 AcresGreenbrier Dr, Jefferson city, MO 65109Off Market
- $230,4003 bd3 ba1.5k sqft3414 Horseshoe Rd, Jefferson City, MO 65109Off Market
Nearby schools
GreatSchools rating
- 5/10Cedar Hill Elementary SchoolGrades: K-5Distance: 3.8 mi
- 7/10Lewis And Clark Middle SchoolGrades: 6-8Distance: 6.2 mi
- 4/10Jefferson City High SchoolGrades: 9-12Distance: 5 mi
Sell for more on Zillow
Get a Zillow Showcase℠ listing at no additional cost and you could sell for .
$269,900
2% more
+$5,398
With Zillow Showcase(estimated)
$275,298
- Missouri
- Cole County
- Jefferson City
- 65109
- 4108 Greenbrier Dr
Nearby cities
Nearby zip codes
Other Jefferson City Topics
