Welcome to Toll Brothers at The Nations! This move-in ready home gives you 4 full bedrooms & 4 bathrooms plus a 2 car garage with this well designed Rogers floorplan with versatility and flexibility for those who want to make this home theirs, or for those seeking a rental investment. The first floor bedroom suite is ideal for guests, a home office, or home gym, while the second level bedroom can accommodate a full bed, additional flex/office space, and more. The open-concept kitchen flows into the living space and offers a casual yet elegant entertaining experience. This home boasts an abundance of natural light with large windows and a Juliet style balcony to bring the outdoors inside on those cool Spring mornings. The kitchen offers a gorgeous stone island with luxury lighting, designer finishes and hardware. The 3rd floor primary suite offers 2 spacious closets, double bowl vanity, and a floor-to-ceiling tiled shower. This location truly is unbeatable and located within 5 miles of Downtown Nashville and minutes from The Nation's most popular breweries and eateries. Community features a coming soon dog park, grilling area and community firepit. All appliances included, plus washer/dryer and KitchenAid French door refrigerator. Settle by Spring, and enjoy your new home while the opportunity awaits. Seller is offering a limited only, 4.99% 1/0 buydown interest rate with approved lender. Visit the community model home and the onsite sales team for additional information. Buyer to verify room sizes and square footage. Photos and renderings are for representational purposes.
Closed
$624,995
4108 Indiana Ave S Lot 56, Nashville, TN 37209
4beds
2,092sqft
Horizontal Property Regime - Attached, Residential
Built in 2024
871 Square Feet Lot
$620,200 Zestimate®
$299/sqft
$3,262 Estimated rent
Home value
$620,200
$583,000 - $664,000
$3,262/mo
Zestimate® history
Owner options
List your home for rent
$3,262/mo
Rent Zestimate®
Find your next renter with Zillow Rental Manager. Plus, with online applications, you can quickly screen prospective tenants – for free.
$3,262/mo
Rent Zestimate®
Refinance and save
$3,813/mo
Est. payment
Refinancing to a lower rate could help reduce your monthly payments and save thousands over the life of the loan.
$3,813/mo
Est. payment
Explore your selling options
Work with a Zillow partner agent
Leverage their expertise and Zillow's premium Showcase listings to get your home seen by more buyers.
Get startedList with your own agent
Get your home in front of millions of buyers by listing it on Zillow.
Learn how to do itSell it yourself
Take full control of how buyers see your home on Zillow by listing For Sale by Owner (FSBO).
List your homeWhat's special
Gorgeous stone islandCommunity firepitJuliet style balconyFirst floor bedroom suiteDesigner finishesOpen-concept kitchenAbundance of natural light
Zillow last checked:
Listing updated:
Listed by:
Ashley Rolf 714-767-0244,
Toll Brothers Real Estate, Inc,
Jenna Skuza 423-494-3631,
Toll Brothers Real Estate, Inc
Bought with:
Nonmls
Realtracs, Inc.
Source: RealTracs MLS as distributed by MLS GRID,MLS#: 2787251
Facts & features
Interior
Bedrooms & bathrooms
- Bedrooms: 4
- Bathrooms: 4
- Full bathrooms: 4
- Main level bedrooms: 1
Bedroom 1
- Area: 143 Square Feet
- Dimensions: 11x13
Bedroom 2
- Area: 100 Square Feet
- Dimensions: 10x10
Bedroom 3
- Area: 196 Square Feet
- Dimensions: 14x14
Bedroom 4
- Area: 180 Square Feet
- Dimensions: 15x12
Dining room
- Area: 150 Square Feet
- Dimensions: 15x10
Living room
- Area: 209 Square Feet
- Dimensions: 19x11
Heating
- Electric
Cooling
- Central Air
Appliances
- Included: Electric Oven, Electric Range, Dishwasher, Disposal, Dryer, Microwave, Refrigerator, Stainless Steel Appliance(s), Washer
- Laundry: Electric Dryer Hookup, Washer Hookup
Features
- Open Floorplan, Pantry, Smart Thermostat, Walk-In Closet(s), High Speed Internet
- Flooring: Carpet, Other, Vinyl
- Has fireplace: No
Interior area
- Total structure area: 2,092
- Total interior livable area: 2,092 sqft
- Finished area above ground: 2,092
Property
Parking
- Total spaces: 2
- Parking features: Garage Door Opener, Garage Faces Rear
- Attached garage spaces: 2
Features
- Levels: Three Or More
- Stories: 3
- Patio & porch: Deck, Covered
- Exterior features: Balcony
- Has view: Yes
- View description: City
Lot
- Size: 871 Square Feet
Details
- Parcel number: 091122E09500CO
- Special conditions: Standard
- Other equipment: Air Purifier
Construction
Type & style
- Home type: SingleFamily
- Property subtype: Horizontal Property Regime - Attached, Residential
- Attached to another structure: Yes
Materials
- Fiber Cement
Condition
- New construction: Yes
- Year built: 2024
Utilities & green energy
- Sewer: Private Sewer
- Water: Public
- Utilities for property: Electricity Available, Water Available, Cable Connected
Community & HOA
Community
- Security: Carbon Monoxide Detector(s), Smoke Detector(s)
- Subdivision: Toll Brothers At The Nations
HOA
- Has HOA: Yes
- Services included: Maintenance Grounds, Pest Control, Trash
- HOA fee: $140 monthly
Location
- Region: Nashville
Financial & listing details
- Price per square foot: $299/sqft
- Annual tax amount: $4,500
- Date on market: 2/3/2025
- Electric utility on property: Yes
Price history
| Date | Event | Price |
|---|---|---|
| 4/18/2025 | Sold | $624,995$299/sqft |
Source:  RealTracs MLS as distributed by MLS GRID #2787251 Report a problem RealTracs MLS as distributed by MLS GRID #2787251 Report a problem | ||
| 3/5/2025 | Pending sale | $624,995$299/sqft |
Source: RealTracs MLS as distributed by MLS GRID #2787251 Report a problem | ||
| 2/27/2025 | Price change | $624,995-2.3%$299/sqft |
Source: RealTracs MLS as distributed by MLS GRID #2787251 Report a problem | ||
| 2/3/2025 | Listed for sale | $639,995$306/sqft |
Source: RealTracs MLS as distributed by MLS GRID #2787251 Report a problem | ||
Public tax history
Tax history is unavailable.
Neighborhood: 37209
Nearby homes
- $610,9954 bd4 ba2k sqft707 41st Ave LOT 49, Nashville, TN 37209Sold

- $630,0003 bd4 ba2k sqft4106 Indiana Ave S LOT 55, Nashville, TN 37209Sold
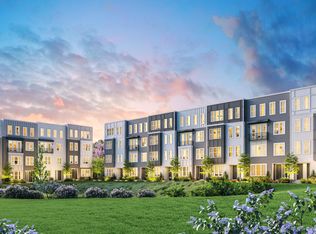
- $630,0003 bd3 ba2k sqft4106 Indiana Ave, Nashville, TN 37209Sold

- $659,9953 bd4 ba2k sqft4104 Indiana Ave LOT 54, Nashville, TN 37209Sold
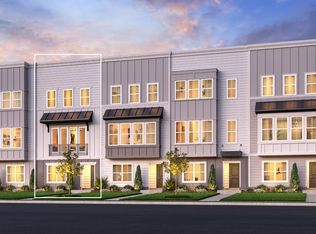
- $659,9953 bd4 ba2k sqft4104 Indiana Ave, Nashville, TN 37209Sold
- $649,9953 bd4 ba2k sqft4112 Indiana Ave LOT 58, Nashville, TN 37209Sold
- $640,9953 bd4 ba2.1k sqft705 41st Ave N LOT 50, Nashville, TN 37209Sold
- $681,9954 bd4 ba2k sqft4102 Indiana Ave, Nashville, TN 37209Sold
Nearby schools
GreatSchools rating
- 3/10Cockrill Elementary SchoolGrades: PK-5Distance: 0.5 mi
- 4/10McKissack Middle SchoolGrades: 6-8Distance: 0.3 mi
- 4/10Pearl Cohn Magnet High SchoolGrades: 9-12Distance: 1.3 mi
Schools provided by the listing agent
- Elementary: Cockrill Elementary
- Middle: Moses McKissack Middle
- High: Pearl Cohn Magnet High School
Source: RealTracs MLS as distributed by MLS GRID. This data may not be complete. We recommend contacting the local school district to confirm school assignments for this home.
Get a cash offer in 3 minutes
Find out how much your home could sell for in as little as 3 minutes with a no-obligation cash offer.
Estimated market value
$620,200
Get a cash offer in 3 minutes
Find out how much your home could sell for in as little as 3 minutes with a no-obligation cash offer.
Estimated market value
$620,200
- Tennessee
- Davidson County
- Nashville
- 37209
- 4108 Indiana Ave S Lot 56
Nearby cities
Nearby neighborhoods
Nearby zip codes
Other Nashville Topics
