Tucked away on a quiet street in the heart of Bethel Park, this inviting and beautifully maintained home offers the perfect combination of bright open living spaces, thoughtful updates, and everyday comfort in an exceptionally convenient location close to shopping, dining, parks, and commuter routes. A welcoming double-door entry with transom window opens to a dramatic two-story foyer with soaring 16’ ceilings, abundant natural light, and gleaming hardwood floors that flow throughout the entire main level. Oversized openings create an airy, connected feel between the spacious sun-filled living room with two sets of double windows and the elegant traditional dining room overlooking the peaceful rear yard, creating an ideal setting for both entertaining and daily living. The beautifully updated kitchen blends timeless style and functionality with crisp white cabinetry, sleek gray backsplash tile, dark leathered granite countertops, dedicated pantry, and 7’ center island with abundant additional storage, while the adjacent dining area, perfect for casual meals, opens seamlessly to the expansive 17x13 composite deck with stairs to the yard - perfect for outdoor dining, relaxing, and summer gatherings. An updated laundry room just off the kitchen adds convenience to everyday routines. The heart of the home is the inviting main level family room where everyday living and entertaining come naturally, seamlessly opening to the kitchen and anchored by a dramatic floor-to-ceiling stone fireplace that adds warmth, texture and timeless character to the space. Upstairs, all four generously sized bedrooms feature plush carpeting and walk-in closets, including the spacious primary suite with sun-splashed, renovated en suite bath and 7x6 walk-in closet, while the additional bedrooms share a beautifully updated hall bath. The expansive 27x19 walk-out lower level offers incredible future potential with endless possibilities for a gameroom, home theater, fitness area, playroom, craft studio, or home office and already includes a convenient half bath. Doors from the lower level open to the covered patio overlooking the private parklike rear yard, offering a peaceful backdrop for relaxing or entertaining, while the large two-car garage provides ample storage and functionality. Meticulously maintained with recent improvements including - new deck (2025), 2nd level bathrooms updated, laundry room remodeled, new 2nd level carpet, new gutters & soffits and freshly painted (2024), furnace & HWH (2022). Combining generous room sizes, stylish updates, flexible living spaces, and a desirable central Bethel Park location in a quiet neighborhood setting, this home is move-in ready with space to grow and make your own.
Sold for $550,000
$550,000
4108 Jasmine Dr, Bethel Park, PA 15102
4beds
2,726sqft
Single Family Residence
Built in 1987
-- sqft lot
$550,200 Zestimate®
$202/sqft
$3,137 Estimated rent
Home value
$550,200
$523,000 - $578,000
$3,137/mo
Zestimate® history
Owner options
List your home for rent
$3,137/mo
Rent Zestimate®
Find your next renter with Zillow Rental Manager. Plus, with online applications, you can quickly screen prospective tenants – for free.
$3,137/mo
Rent Zestimate®
Refinance and save
$3,694/mo
Est. payment
Refinancing to a lower rate could help reduce your monthly payments and save thousands over the life of the loan.
$3,694/mo
Est. payment
Explore your selling options
Work with a Zillow partner agent
Leverage their expertise and Zillow's premium Showcase listings to get your home seen by more buyers.
Get startedList with your own agent
Get your home in front of millions of buyers by listing it on Zillow.
Learn how to do itSell it yourself
Take full control of how buyers see your home on Zillow by listing For Sale by Owner (FSBO).
List your homeWhat's special
Generous room sizesPrivate parklike rear yardStylish updatesAbundant natural lightFlexible living spacesBright open living spacesDedicated pantry
Zillow last checked:
Listing updated:
Listed by:
Michele Belice 412-561-7400,
HOWARD HANNA REAL ESTATE SERVICES
Bought with:
DJ Fairley, RS340181
EXP REALTY LLC
Source: WPMLS,MLS#: 1753144 Originating MLS: West Penn Multi-List
Originating MLS: West Penn Multi-ListFacts & features
Interior
Bedrooms & bathrooms
- Bedrooms: 4
- Bathrooms: 4
- Full bathrooms: 2
- 1/2 bathrooms: 2
Primary bedroom
- Level: Upper
- Dimensions: 15x14
Bedroom 2
- Level: Upper
- Dimensions: 13x11
Bedroom 3
- Level: Upper
- Dimensions: 13x13
Bedroom 4
- Level: Upper
- Dimensions: 15x13
Dining room
- Level: Main
- Dimensions: 14x12
Entry foyer
- Level: Main
- Dimensions: 17x07
Family room
- Level: Main
- Dimensions: 18x15
Kitchen
- Level: Main
- Dimensions: 24x10
Laundry
- Level: Main
- Dimensions: 09x06
Living room
- Level: Main
- Dimensions: 19x15
Heating
- Forced Air, Gas
Cooling
- Central Air
Appliances
- Included: Some Electric Appliances, Dishwasher, Disposal, Microwave, Refrigerator, Stove
Features
- Kitchen Island, Pantry
- Flooring: Hardwood, Tile, Carpet
- Basement: Walk-Out Access
- Number of fireplaces: 1
- Fireplace features: Family/Living/Great Room
Interior area
- Total structure area: 2,726
- Total interior livable area: 2,726 sqft
Property
Parking
- Total spaces: 2
- Parking features: Built In, Garage Door Opener
- Has attached garage: Yes
Features
- Levels: Two
- Stories: 2
Lot
- Dimensions: 75 x 189 x 74 x 191
Details
- Parcel number: 0665G00145000000
Construction
Type & style
- Home type: SingleFamily
- Architectural style: Two Story
- Property subtype: Single Family Residence
Materials
- Brick
- Roof: Asphalt
Condition
- Resale
- Year built: 1987
Utilities & green energy
- Sewer: Public Sewer
- Water: Public
Community & HOA
Community
- Features: Public Transportation
Location
- Region: Bethel Park
Financial & listing details
- Price per square foot: $202/sqft
- Tax assessed value: $264,900
- Annual tax amount: $9,354
- Date on market: 5/13/2026
Price history
| Date | Event | Price |
|---|---|---|
| 7/31/2026 | Sold | $550,000+4.8%$202/sqft |
Source:  WPMLS #1753144 Report a problem WPMLS #1753144 Report a problem | ||
| 5/22/2026 | Pending sale | $525,000$193/sqft |
Source: WPMLS #1753144 Report a problem | ||
| 5/16/2026 | Contingent | $525,000$193/sqft |
Source: WPMLS #1753144 Report a problem | ||
| 5/13/2026 | Listed for sale | $525,000+135.4%$193/sqft |
Source: WPMLS #1753144 Report a problem | ||
| 10/19/2011 | Sold | $223,000-6.9%$82/sqft |
Source: Public Record Report a problem | ||
| 8/12/2011 | Price change | $239,500-2.2%$88/sqft |
Source: RE/MAX CSI SOUTH #871155 Report a problem | ||
| 7/24/2011 | Price change | $244,900-2%$90/sqft |
Source: RE/MAX CSI SOUTH #871155 Report a problem | ||
| 6/18/2011 | Price change | $249,900-5.7%$92/sqft |
Source: RE/MAX CSI SOUTH #871155 Report a problem | ||
| 5/27/2011 | Price change | $264,900-8.6%$97/sqft |
Source: RE/MAX CSI SOUTH #871155 Report a problem | ||
| 5/19/2011 | Listed for sale | $289,900$106/sqft |
Source: Visual Tour #871155 Report a problem | ||
Public tax history
| Year | Property taxes | Tax assessment |
|---|---|---|
| 2025 | $8,865 +9.4% | $246,900 |
| 2024 | $8,101 +593.7% | $246,900 |
| 2023 | $1,168 | $246,900 |
| 2022 | $1,168 | $246,900 |
| 2021 | $1,168 +2% | $246,900 |
| 2020 | $1,144 -2% | $246,900 |
| 2019 | $1,168 -84.3% | $246,900 |
| 2018 | $7,439 0% | $246,900 |
| 2017 | $7,442 +537.2% | $246,900 |
| 2016 | $1,168 -84% | $246,900 |
| 2015 | $7,279 +609.3% | $246,900 |
| 2014 | $1,026 | $246,900 -1.2% |
| 2013 | -- | $249,900 +14.2% |
| 2012 | -- | $218,800 |
| 2011 | -- | $218,800 -6.4% |
| 2010 | -- | $233,800 |
| 2009 | -- | $233,800 |
| 2008 | -- | $233,800 |
| 2007 | -- | $233,800 |
| 2006 | -- | $233,800 |
| 2005 | -- | $233,800 |
| 2004 | -- | $233,800 |
| 2003 | -- | $233,800 |
| 2002 | -- | $233,800 |
Find assessor info on the county website
Neighborhood: 15102
Nearby homes
- $487,6004 bd2 ba2.3k sqft4104 Jasmine Dr, Bethel Park, PA 15102Off Market
- $656,2004 bd4 ba3.4k sqft4112 Jasmine Dr, Bethel Park, PA 15102Off Market
- $520,5004 bd2 ba2.6k sqft4209 Sweetbay Dr, Bethel Park, PA 15102Off Market
- $575,5004 bd4 ba2.3k sqft4213 Sweetbay Dr, Bethel Park, PA 15102Off Market
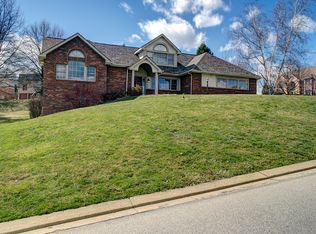
- $662,8004 bd3 ba2.9k sqft4100 Jasmine Dr, Bethel Park, PA 15102Off Market
- $486,5004 bd3 ba2.5k sqft4107 Jasmine Dr, Bethel Park, PA 15102Off Market
- $620,8004 bd2 ba3.1k sqft5630 Kings School Rd, Bethel Park, PA 15102Off Market
- $596,7004 bd4 ba2.8k sqft4205 Sweetbay Dr, Bethel Park, PA 15102Off Market
Nearby schools
GreatSchools rating
- 7/10Neil Armstrong 5-6 Middle SchoolGrades: 5-6Distance: 0.4 mi
- 7/10Independence Middle SchoolGrades: 7-8Distance: 2.1 mi
- 7/10Bethel Park High SchoolGrades: 9-12Distance: 1.8 mi
Schools provided by the listing agent
- District: Bethel Park
Source: WPMLS. This data may not be complete. We recommend contacting the local school district to confirm school assignments for this home.


Get pre-qualified for a loan
At Zillow Home Loans, we can pre-qualify you in as little as 5 minutes with no impact to your credit score.An equal housing lender. NMLS #10287.
Sell for more on Zillow
Get a Zillow Showcase℠ listing at no additional cost and you could sell for .
$550,200
2% more
+$11,004
With Zillow Showcase(estimated)
$561,204
- Pennsylvania
- Allegheny County
- Bethel Park
- 15102
- 4108 Jasmine Dr
Nearby cities
Nearby zip codes
Other Bethel Park Topics
