Skip main navigation
Closed
  • $370,000

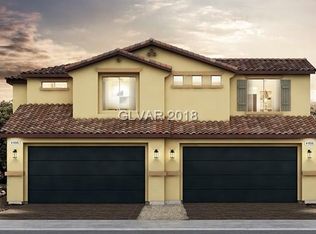
    4108 Juanita May Ave, North Las Vegas, NV 89032

    3beds
    1,978sqft
    Townhouse
    Built in 2018
    3,049 Square Feet Lot
    $363,600 Zestimate®
    $187/sqft
    $2,118 Estimated rent

    Home value

    $363,600

    $345,000 - $382,000

    $2,118/mo

    Zestimate® history
    Loading
    Loading...

    Owner options

    List your home for rent

    $2,118/mo

    Rent Zestimate®

    Find your next renter with Zillow Rental Manager. Plus, with online applications, you can quickly screen prospective tenants – for free.

    Learn more

    $2,118/mo

    Rent Zestimate®

    Refinance and save

    $2,247/mo

    Est. payment

    Refinancing to a lower rate could help reduce your monthly payments and save thousands over the life of the loan.

    See today's rates

    $2,247/mo

    Est. payment

    Explore your selling options

    Work with a Zillow partner agent

    Leverage their expertise and Zillow's premium Showcase listings to get your home seen by more buyers.

    Get started

    List with your own agent

    Get your home in front of millions of buyers by listing it on Zillow.

    Learn how to do it

    Sell it yourself

    Take full control of how buyers see your home on Zillow by listing For Sale by Owner (FSBO).

    List your home

    What's special

    Paved drivewayHigh-grade security tintWalk-in closetHall bathGranite countersOpen floorplanNew stone sink
    Gated, highly upgraded townhome with yard! 3 bedrooms, loft, 3 baths and 2 car garage, feels like a house! Open floorplan with large island in kitchen. Granite counters with generous cabinet and counter space! New stone sink, new microwave, backsplash and pull-down faucet. Upgraded pantry door and cabinet handles. High-grade security tint on the windows. Remote control blinds on the slider. Adorable kids custom playroom under the stairs. Large primary bedroom and spa bath with separate tub/shower, walk-in closet, dual sinks and granite counters! Secondary bedrooms are separate from primary, with additonal shelves in both walk-in closets. Hall bath that also has dual sinks and granite counters. Large spacious laundry room for extra storage! Water softener and Ring doorbell. 9 ft ceilings throughout and 8 ft front door! All tile floors downstairs! Relaxing backyard, with shades, gazebo and pavers! Paved driveway! Relaxing park walking path across the street. A true must see home!

    Zillow last checked:

    Listing updated:

    Listed by:

    Jessie Sorani S.0068184 (702)481-5673,

    Coldwell Banker Premier

    Bought with:

    Diego Huerta-Luevano, S.0187491

    LIFE Realty District

    Source: LVR,MLS#: 2538677MLS LogoOriginating MLS: Greater Las Vegas Association of Realtors Inc

    Facts & features

    Interior

    Bedrooms & bathrooms
    • Bedrooms: 3
    • Bathrooms: 3
    • Full bathrooms: 2
    • 1/2 bathrooms: 1
    Primary bedroom
    • Description: Walk-In Closet(s)
    • Dimensions: 16x14
    Bedroom 2
    • Description: Closet
    • Dimensions: 12x10
    Bedroom 3
    • Description: Closet
    • Dimensions: 12x10
    Primary bathroom
    • Description: Double Sink
    Dining room
    • Description: Dining Area
    • Dimensions: 12x11
    Kitchen
    • Description: Custom Cabinets
    • Dimensions: 15x11
    Living room
    • Description: Formal
    • Dimensions: 20x13
    Loft
    • Description: Ceiling Fan
    • Dimensions: 10x10
    Heating
    • Central, Gas
    Cooling
    • Central Air, Electric
    Appliances
    • Included: Dryer, Disposal, Gas Range, Refrigerator, Washer
    • Laundry: Gas Dryer Hookup, Upper Level
    Features
    • Ceiling Fan(s), Window Treatments
    • Flooring: Carpet, Tile
    • Windows: Blinds, Low-Emissivity Windows, Tinted Windows, Window Treatments
    • Has fireplace: No
    Interior area
    • Total structure area: 1,978
    • Total interior livable area: 1,978 sqft

    Property

    Parking
    • Total spaces: 2
    • Parking features: Attached, Epoxy Flooring, Garage, Private, Storage
    • Attached garage spaces: 2
    Features
    • Stories: 2
    • Exterior features: Private Yard
    • Fencing: Block,Back Yard
    • Has view: Yes
    • View description: None
    Lot
    • Size: 3,049 Square Feet
    • Features: Desert Landscaping, Landscaped, < 1/4 Acre
    Details
    • Parcel number: 13907810208
    • Zoning description: Single Family
    • Horse amenities: None

    Construction

    Type & style
    • Home type: Townhouse
    • Architectural style: Two Story
    • Property subtype: Townhouse
    • Attached to another structure: Yes
    Materials
    • Roof: Tile
    Condition
    • Excellent,Resale
    • Year built: 2018

    Utilities & green energy

    • Electric: Photovoltaics None
    • Sewer: Public Sewer
    • Water: Public
    • Utilities for property: Cable Available
    Green energy
    • Energy efficient items: Windows

    Community & HOA

    Community
    • Security: Fire Sprinkler System, Gated Community
    • Subdivision: Cheyenne Valley Innovative Resort Communities
    HOA
    • Has HOA: Yes
    • Amenities included: Dog Park, Gated, Playground, Park
    • Services included: Association Management, Recreation Facilities
    • HOA name: Thorough Bred Mgt
    • HOA phone: 702-515-2042
    • Second HOA fee: $84 monthly
    Location
    • Region: North Las Vegas

    Financial & listing details

    • Price per square foot: $187/sqft
    • Tax assessed value: $345,800
    • Annual tax amount: $2,000
    • Date on market: 11/2/2023
    • Listing agreement: Exclusive Right To Sell
    • Listing terms: Cash,Conventional,FHA,VA Loan

    Price history

    DateEventPrice
    12/15/2023Sold$370,000+0%$187/sqft
    Source: LVR #2538677 Report a problem
    11/15/2023Pending sale$369,900$187/sqft
    Source: LVR #2538677 Report a problem
    11/2/2023Listed for sale$369,900+42.1%$187/sqft
    Source: LVR #2538677 Report a problem
    7/13/2018Sold$260,395$132/sqft
    Source: Public Record Report a problem

    Public tax history

    YearProperty taxesTax assessment
    2026$3,012 +3%$121,030 +2.4%
    2025$2,924 +46.3%$118,183 +1.4%
    2024$2,000 +0.9%$116,510 +8.9%
    2023$1,982 +2.1%$106,954 +17.9%
    2022$1,942 +17.1%$90,680 +3.9%
    2021$1,659 -35.3%$87,274 +2.2%
    2020$2,566 +6.5%$85,405 +589.3%
    2019$2,409 +1486.2%$12,390
    2018$152 $12,390 +14.2%
    2017$152 $10,850 +34.8%
    2016$152 -16.3%$8,050 +35.3%
    2015$181 $5,950
    Find assessor info on the county website

    Neighborhood: Cheyenne Valley

    Nearby schools

    GreatSchools rating
    Schools provided by the listing agent
    • Elementary: Bruner, Lucille S.,Bruner, Lucille S.
    • Middle: Swainston Theron
    • High: Cheyenne

    Source: LVR. This data may not be complete. We recommend contacting the local school district to confirm school assignments for this home.

    Get a cash offer in 3 minutes
    Find out how much your home could sell for in as little as 3 minutes with a no-obligation cash offer.
    Estimated market value
    $363,600
    Get a cash offer in 3 minutes
    Find out how much your home could sell for in as little as 3 minutes with a no-obligation cash offer.
    Estimated market value
    $363,600