Welcome Home to this Lovingly Maintained Brick Ranch Home that offers 3 Bedrooms + 2 Full Baths and 1,240+ sq/ft. in Kettering School District! This Move-in Ready Home has been Meticulously Updated ~ New Roof (2020), New HV/AC & Water Heater (2019), All New Flooring, 6 Panel Doors, Lighting & Fresh Paint throughout (2019), Newly Remodeled Kitchen w/ Soft Close Cabinets, Counters & SS Appliances (Frigidaire)(2019). Enter into the Large Open Living Rm with Picture Window w/ Ledge & Newer Electric Log Fireplace Insert (2020), The Dining Rm is open to Upgraded Kitchen that includes Subway Tile Backsplash, Built-in Pantry and leads into the newly added Mud Rm entry from Garage with Washer/Dryer Hookup. The Primary Bedroom has Bath Ensuite with Walk-in Shower and Updated Vanity & Toilet. The other Two Bedrooms share 1 Full Updated Bathroom with Elongated Vanity & New Bathtub Surround. Additional Living Space in the Fantastic 3-Season Room (18x12) that boasts New Indoor/Outdoor Carpet, New Wall of Screened-in Sliding Glass doors (2020), Ceiling Fan and outlets ~ Relax & Cozy up during the Fall/Winter months and enjoy the breeze during the Spring & Summer! Partially Fenced Backyard is a retreat with Newer Boardwalk Style Brick Paver Patio (2020), Shed for storage and Mature Trees! 1 Car Attached Garage with Attic Storage and Additional Parking Pad on Driveway with paved spot for Trash-cans. Other Updates Include: Fresh Exterior Paint, Professional Tree Trimming & Landscaping (2022). Amazing Central Location ~ Within walking distance to Town & Country, Kroger, Restaurants, Earnest Park, the YMCA & The Fraze Pavilion! Don't miss out on this wonderful home!
Sold for $240,000
$240,000
4108 Kimberly Dr, Dayton, OH 45429
3beds
1,244sqft
Single Family Residence
Built in 1955
9,944 Square Feet Lot
$273,500 Zestimate®
$193/sqft
$1,853 Estimated rent
Home value
$273,500
$260,000 - $287,000
$1,853/mo
Zestimate® history
Owner options
List your home for rent
$1,853/mo
Rent Zestimate®
Find your next renter with Zillow Rental Manager. Plus, with online applications, you can quickly screen prospective tenants – for free.
$1,853/mo
Rent Zestimate®
Refinance and save
$1,731/mo
Est. payment
Refinancing to a lower rate could help reduce your monthly payments and save thousands over the life of the loan.
$1,731/mo
Est. payment
Explore your selling options
Work with a Zillow partner agent
Leverage their expertise and Zillow's premium Showcase listings to get your home seen by more buyers.
Get startedList with your own agent
Get your home in front of millions of buyers by listing it on Zillow.
Learn how to do itSell it yourself
Take full control of how buyers see your home on Zillow by listing For Sale by Owner (FSBO).
List your homeWhat's special
Zillow last checked:
Listing updated:
Listed by:
David E Roth (937)848-6255,
Keller Williams Advisors Rlty,
Rebecca Smith 937-581-0432,
Keller Williams Advisors Rlty
Bought with:
Young H Kim, 0000265017
Young Kim Realty
Source: DABR MLS,MLS#: 901250 Originating MLS: Dayton Area Board of REALTORS
Originating MLS: Dayton Area Board of REALTORSFacts & features
Interior
Bedrooms & bathrooms
- Bedrooms: 3
- Bathrooms: 2
- Full bathrooms: 2
- Main level bathrooms: 2
Primary bedroom
- Level: Main
- Dimensions: 12 x 11
Bedroom
- Level: Main
- Dimensions: 11 x 11
Bedroom
- Level: Main
- Dimensions: 10 x 10
Dining room
- Level: Main
- Dimensions: 15 x 13
Florida room
- Level: Main
- Dimensions: 18 x 12
Kitchen
- Level: Main
- Dimensions: 11 x 8
Living room
- Level: Main
- Dimensions: 18 x 15
Utility room
- Level: Main
- Dimensions: 8 x 6
Heating
- Forced Air, Natural Gas
Cooling
- Central Air
Appliances
- Included: Dishwasher, Microwave, Range, Refrigerator, Gas Water Heater
Features
- Ceiling Fan(s), Galley Kitchen, High Speed Internet, Pantry, Remodeled
- Windows: Bay Window(s)
- Number of fireplaces: 1
- Fireplace features: Electric, One
Interior area
- Total structure area: 1,244
- Total interior livable area: 1,244 sqft
Property
Parking
- Total spaces: 1
- Parking features: Attached, Garage, One Car Garage, Garage Door Opener, Storage
- Attached garage spaces: 1
Features
- Levels: One
- Stories: 1
- Patio & porch: Patio
- Exterior features: Fence, Patio, Storage
- Fencing: Partial
Lot
- Size: 9,944 Square Feet
- Dimensions: 88 x 113
Details
- Additional structures: Shed(s)
- Parcel number: N64008170036
- Zoning: Residential
- Zoning description: Residential
Construction
Type & style
- Home type: SingleFamily
- Architectural style: Ranch
- Property subtype: Single Family Residence
Materials
- Aluminum Siding, Brick, Frame, Wood Siding
- Foundation: Slab
Condition
- Year built: 1955
Utilities & green energy
- Water: Public
- Utilities for property: Natural Gas Available, Sewer Available, Water Available
Community & HOA
Community
- Security: Smoke Detector(s)
- Subdivision: Fairmont Acres
HOA
- Has HOA: No
Location
- Region: Dayton
Financial & listing details
- Price per square foot: $193/sqft
- Tax assessed value: $171,510
- Annual tax amount: $3,827
- Date on market: 12/6/2023
- Listing terms: Conventional,FHA,VA Loan
Price history
| Date | Event | Price |
|---|---|---|
| 12/27/2023 | Sold | $240,000+6.7%$193/sqft |
Source:  DABR MLS #901250 Report a problem DABR MLS #901250 Report a problem | ||
| 12/8/2023 | Pending sale | $225,000$181/sqft |
Source: DABR MLS #901250 Report a problem | ||
| 12/6/2023 | Listed for sale | $225,000$181/sqft |
Source: DABR MLS #901250 Report a problem | ||
Public tax history
| Year | Property taxes | Tax assessment |
|---|---|---|
| 2025 | $3,827 -2.2% | $60,030 |
| 2024 | $3,913 +2.9% | $60,030 |
| 2023 | $3,804 +5% | $60,030 +32.7% |
| 2022 | $3,623 +7.9% | $45,230 |
| 2021 | $3,356 -0.3% | $45,230 |
| 2020 | $3,367 +1.8% | $45,230 +15.1% |
| 2019 | $3,306 -0.5% | $39,280 |
| 2018 | $3,324 +8.3% | $39,280 |
| 2017 | $3,069 +43.5% | $39,280 +12.1% |
| 2016 | $2,139 +3.3% | $35,030 |
| 2015 | $2,070 +1.3% | $35,030 |
| 2014 | $2,043 | $35,030 |
Find assessor info on the county website
Neighborhood: 45429
Nearby homes
- $219,5003 bd1 ba1.1k sqft4104 Kimberly Dr, Dayton, OH 45429Off Market

- $234,8003 bd1 ba1.2k sqft4112 Kimberly Dr, Dayton, OH 45429Off Market
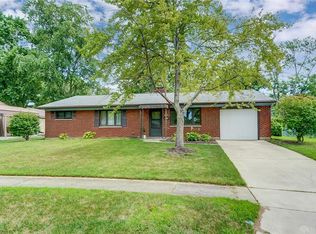
- $246,1003 bd1 ba1.3k sqft4125 Renwood Dr, Dayton, OH 45429Off Market
- $232,4003 bd1 ba1.2k sqft4117 Renwood Dr, Kettering, OH 45429Off Market
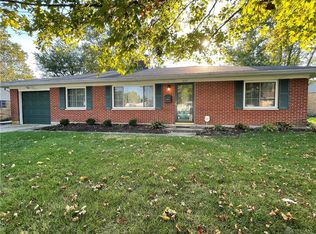
- $250,3003 bd2 ba1.3k sqft4133 Renwood Dr, Dayton, OH 45429Off Market
- $236,2003 bd1 ba1.1k sqft4100 Kimberly Dr, Kettering, OH 45429Off Market
- $220,0003 bd1 ba960 sqft4109 Kimberly Dr, Dayton, OH 45429Sold
- $242,3003 bd1 ba1.3k sqft4116 Kimberly Dr, Dayton, OH 45429Off Market
Nearby schools
GreatSchools rating
- 8/10Oakview Elementary SchoolGrades: PK-5Distance: 0.2 mi
- 8/10Van Buren Middle SchoolGrades: 6-8Distance: 0.8 mi
- 7/10Kettering Fairmont High SchoolGrades: 9-12Distance: 1.1 mi
Schools provided by the listing agent
- District: Kettering
Source: DABR MLS. This data may not be complete. We recommend contacting the local school district to confirm school assignments for this home.
Get a cash offer in 3 minutes
Find out how much your home could sell for in as little as 3 minutes with a no-obligation cash offer.
Estimated market value
$273,500
Get a cash offer in 3 minutes
Find out how much your home could sell for in as little as 3 minutes with a no-obligation cash offer.
Estimated market value
$273,500
- Ohio
- Montgomery County
- Kettering
- 45429
- 4108 Kimberly Dr
Nearby cities
Nearby zip codes
Other Kettering Topics
