Skip main navigation
Closed
  • $233,000

    4108 Kimberwick Pl, Fort Wayne, IN 46818

    3beds
    1,200sqft
    Single Family Residence
    Built in 1998
    9,147.6 Square Feet Lot
    $257,200 Zestimate®
    $--/sqft
    $1,726 Estimated rent

    Home value

    $257,200

    $244,000 - $270,000

    $1,726/mo

    Zestimate® history
    Loading
    Loading...

    Owner options

    List your home for rent

    $1,726/mo

    Rent Zestimate®

    Find your next renter with Zillow Rental Manager. Plus, with online applications, you can quickly screen prospective tenants – for free.

    Learn more

    $1,726/mo

    Rent Zestimate®

    Refinance and save

    $1,552/mo

    Est. payment

    Refinancing to a lower rate could help reduce your monthly payments and save thousands over the life of the loan.

    See today's rates

    $1,552/mo

    Est. payment

    Explore your selling options

    Work with a Zillow partner agent

    Leverage their expertise and Zillow's premium Showcase listings to get your home seen by more buyers.

    Get started

    List with your own agent

    Get your home in front of millions of buyers by listing it on Zillow.

    Learn how to do it

    Sell it yourself

    Take full control of how buyers see your home on Zillow by listing For Sale by Owner (FSBO).

    List your home

    What's special

    Gas log fireplaceLaundry roomAmple storageBrick facadeStylish tile wrapSide doorCozy dining nook
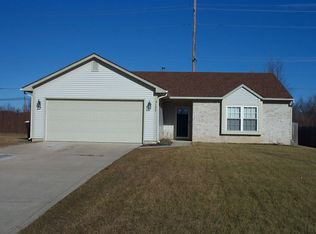
    Wonderful move-in ready updated ranch on a cul-de-sac with popular split-bedroom floor plan, fantastic back deck & very private enclosed back yard! Located in the Steeple Chase subdivision just south of W California Rd & the Coyote Creek golf course, this 3 bedroom, 2 full bath has been refreshed with a new water heater (2023), new furnace & air conditioning (2021), new deck (2020) & new screens, remodeled laundry room & 6’ fence all in 2019. Built in 1998 it has been well maintained from outside in with an aesthetically pleasing exterior presenting a mix of vinyl, brick facade, contrasting shutters & tidy flowerbeds elevated by natural rock landscaping. Covered front entry opens to bright & welcoming atmosphere complemented by wood laminate flooring & a neutral color palette—the ideal backdrop to your own personal style! Foyer hall links to inviting great room anchored by a stylish tile wrap around gas log fireplace with mantle & stone hearth flanked by 2 big windows with backyard views. Open concept means living is next to kitchen & separated by a partial half wall allowing everyone to be together. Eat-in kitchen has everything you need with abundant cabinetry, some SS appliances (fridge, stove & microwave) & cozy dining nook beside door to walk-out back deck. Generous primary bedroom at front of house off foyer gets tons of natural light & has en suite bath with tub/shower & trendy floating shelves. Remaining 2 bedrooms (all are carpeted) are both comfortably sized & in their own hallway off living next to the main shared bath also with tub/shower combo & ample storage throughout. Laundry room with build-ins & utilities of garage access. One of the best highlights of this home has to be the zen outdoor space & the expansive oversized wood deck—sure to be a popular gathering spot! Perfect for dining al fresco or simply kicking back & relaxing, the deck is accented by more natural rock formations & select landscaping elements that match the front of the house. Large yard has plenty of room for outdoor fun & activities & is completely surrounded by the 6’ wood fence providing an intimate & private oasis for you to enjoy with friends & family. Garage has side door for easy access to tools & toys. Convenient location mere minutes from I-69, US-30 & 33, IN-930 (Coliseum Blvd W) makes shopping, dining & groceries a breeze! This truly is a gem of a home & location that won't last long—take action today & have your best summer yet from your new home!

    Zillow last checked:

    Listing updated:

    Listed by:

    Jennifer Hinen jajohnson@kw.com,

    Keller Williams Realty Group

    Bought with:

    Bradley Reinking, RB16001564

    Keller Williams Realty Group

    Source: IRMLS,MLS#: 202323254MLS Logo

    Facts & features

    Interior

    Bedrooms & bathrooms
    • Bedrooms: 3
    • Bathrooms: 2
    • Full bathrooms: 2
    • Main level bedrooms: 3
    Bedroom 1
    • Level: Main
    Bedroom 2
    • Level: Main
    Dining room
    • Level: Main
    • Area: 165
    • Dimensions: 11 x 15
    Living room
    • Level: Main
    • Area: 270
    • Dimensions: 18 x 15
    Heating
    • Natural Gas, Forced Air, High Efficiency Furnace
    Cooling
    • Central Air
    Appliances
    • Included: Range/Oven Hook Up Elec, Dishwasher, Microwave, Refrigerator, Electric Range
    • Laundry: Main Level, Washer Hookup
    Features
    • Walk-In Closet(s), Open Floorplan, Tub/Shower Combination, Main Level Bedroom Suite
    • Flooring: Carpet, Laminate
    • Windows: Window Treatments
    • Has basement: No
    • Number of fireplaces: 1
    • Fireplace features: Living Room, Gas Log
    Interior area
    • Total structure area: 1,200
    • Total interior livable area: 1,200 sqft
    • Finished area above ground: 1,200
    • Finished area below ground: 0

    Property

    Parking
    • Total spaces: 2
    • Parking features: Attached, Concrete
    • Attached garage spaces: 2
    • Has uncovered spaces: Yes
    Features
    • Levels: One
    • Stories: 1
    • Fencing: Wood
    Lot
    • Size: 9,147 sqft
    • Dimensions: 70x134
    • Features: Level, 0-2.9999, Rural Subdivision, Landscaped
    Details
    • Parcel number: 020729226001.000073
    • Zoning: R1

    Construction

    Type & style
    • Home type: SingleFamily
    • Architectural style: Ranch
    • Property subtype: Single Family Residence
    Materials
    • Brick, Vinyl Siding
    • Foundation: Slab
    • Roof: Shingle
    Condition
    • New construction: No
    • Year built: 1998

    Utilities & green energy

    • Electric: Indiana Michigan Power
    • Gas: NIPSCO
    • Sewer: City
    • Water: City, Fort Wayne City Utilities

    Community & neighborhood

    Location
    • Region: Fort Wayne
    • Subdivision: Steeple Chase / Steeplechase

    HOA & financial

    HOA
    • Has HOA: Yes
    • HOA fee: $75 annually

    Other

    Other facts
    • Listing terms: Cash,Conventional,FHA,VA Loan

    Price history

    DateEventPrice
    8/2/2023Sold$233,000+6%
    Source: IRMLS #202323254 Report a problem
    7/9/2023Pending sale$219,900
    Source: IRMLS #202323254 Report a problem
    7/6/2023Listed for sale$219,900+66.7%
    Source: IRMLS #202323254 Report a problem
    10/11/2018Listing removed$131,900$110/sqft
    Source: North Eastern Group Realty #201845274 Report a problem
    10/6/2018Listed for sale$131,900+34.6%$110/sqft
    Source: North Eastern Group Realty #201845274 Report a problem
    5/15/2015Sold$98,000-1.9%$82/sqft
    Source: Agent Provided Report a problem
    3/22/2015Listed for sale$99,900$83/sqft
    Source: Mike Thomas Associates, Inc #201510884 Report a problem

    Public tax history

    YearProperty taxesTax assessment
    2025$2,356 +9.3%$228,100 +10.1%
    2024$2,156 +29.1%$207,100 +5.8%
    2023$1,670 +9%$195,800 +29.9%
    2022$1,532 +6.3%$150,700 +8.3%
    2021$1,441 +13.4%$139,200 +4%
    2020$1,271 +1.5%$133,800 +12.3%
    2019$1,252 +19.7%$119,100 +2%
    2018$1,046 +7.2%$116,800 +13.3%
    2017$976 +16.2%$103,100 +3.9%
    2016$840 -2%$99,200 +5.8%
    2014$857 -0.5%$93,800 -1%
    2013$861 -0.9%$94,700 -3.1%
    2011$869 $97,700 +2.5%
    2010-- $95,300 -3.2%
    2007-- $98,500 +5.1%
    2005-- $93,700
    2004-- $93,700 +69.7%
    2001-- $55,200 +200%
    1999-- $18,400

    Find assessor info on the county website

    Neighborhood: 46818

    Nearby schools

    GreatSchools rating
    Schools provided by the listing agent
    • Elementary: Price
    • Middle: Northwood
    • High: Northrop
    • District: Fort Wayne Community

    Source: IRMLS. This data may not be complete. We recommend contacting the local school district to confirm school assignments for this home.

    Get pre-qualified for a loan
    At Zillow Home Loans, we can pre-qualify you in as little as 5 minutes with no impact to your credit score.

    An equal housing lender. NMLS #10287.

    Sell for more on Zillow
    Get a Zillow Showcase℠ listing at no additional cost and you could sell for .
    $257,200
    2% more
    +$5,144
    With Zillow Showcase(estimated)
    $262,344