Beautiful, open floor plan home in NW Hays!! Features include custom trim work, 9~11’ ceilings, fiber cement siding, upgraded appliances, 69" slipper soaker tub in master, granite counters in kitchen, marble in bathroom & 3 car garage with insulated doors. The owners have added so much!! Upgrades include outdoor kitchen with stainless steel cabinets & Granite countertops (Traeger & mini frig stays); tankless water heater; ice maker (stays); whole house fan; billiard table & sauna (both stay); electric fireplace in master (stays); wall mounted ironing board (stays); professional landscaping w/sprinkler system & gas fire pit; 8` privacy fence; enlarged porch deck; Govee under~eave exterior smart lights run by app (front yard), RV parking & hookup, Ring doorbell & 5 security cameras. In the basement there`s a new 1/2 bath, a 20x20 family room with 9` ceilings ; 3 egress windows; studding for 2 more bedrooms. My favorite features include hardwood floors through most of main floor & the 11’ beamed ceilings in the living room!! Call or text Kris Dewell at 785~623~9523 for your personal tour. Subject to sellers buying home of choice..
Sold
Price Unknown
4108 Kings Gate Dr, Hays, KS 67601
3beds
3baths
2,377sqft
Residential
Built in 2017
9,549 Square Feet Lot
$423,500 Zestimate®
$--/sqft
$2,416 Estimated rent
Home value
$423,500
$398,000 - $449,000
$2,416/mo
Zestimate® history
Owner options
List your home for rent
$2,416/mo
Rent Zestimate®
Find your next renter with Zillow Rental Manager. Plus, with online applications, you can quickly screen prospective tenants – for free.
$2,416/mo
Rent Zestimate®
Refinance and save
Refinancing to a lower rate could help reduce your monthly payments and save thousands over the life of the loan.
Explore your selling options
Work with a Zillow partner agent
Leverage their expertise and Zillow's premium Showcase listings to get your home seen by more buyers.
Get startedList with your own agent
Get your home in front of millions of buyers by listing it on Zillow.
Learn how to do itSell it yourself
Take full control of how buyers see your home on Zillow by listing For Sale by Owner (FSBO).
List your homeWhat's special
Electric fireplace in masterEnlarged porch deckGranite countertopsGas fire pitCustom trim workGranite counters in kitchenMarble in bathroom
Zillow last checked:
Listing updated:
Listed by:
Kristine Dewell 785-625-7313,
Coldwell Banker Executive Realty
Bought with:
Michael Downing
RE/MAX Pro
Source: Western Kansas AOR,MLS#: 204489
Facts & features
Interior
Bedrooms & bathrooms
- Bedrooms: 3
- Bathrooms: 3
Rooms
- Room types: Basement, Master Bathroom, Master Closet
Primary bedroom
- Level: First
- Area: 204.8
- Dimensions: 16 x 12.8
Bedroom 2
- Level: First
- Area: 136.88
- Dimensions: 11.8 x 11.6
Bedroom 3
- Level: First
- Area: 134.52
- Dimensions: 11.8 x 11.4
Bathroom
- Level: Basement
Bathroom 1
- Level: First
- Area: 58.5
- Dimensions: 9 x 6.5
Bathroom 2
- Level: First
- Area: 35.75
- Dimensions: 6.5 x 5.5
Dining room
- Features: Separate
- Level: First
- Area: 145.6
- Dimensions: 14 x 10.4
Family room
- Level: Basement
- Area: 400
- Dimensions: 20 x 20
Kitchen
- Level: First
- Area: 149.76
- Dimensions: 14.4 x 10.4
Living room
- Level: First
- Area: 288
- Dimensions: 18 x 16
Heating
- Forced Air
Cooling
- Electric
Appliances
- Included: Dishwasher, Disposal, Range Hood, Other, Range, Refrigerator
Features
- Basement, Master Bath
- Windows: Window Treatments
- Has basement: Yes
- Has fireplace: Yes
- Fireplace features: Gas Log
Interior area
- Total structure area: 2,377
- Total interior livable area: 2,377 sqft
Property
Parking
- Total spaces: 3
- Parking features: Three Car
- Garage spaces: 3
Features
- Patio & porch: Front Porch, Covered Patio, Patio
- Exterior features: Other
- Fencing: Privacy
Lot
- Size: 9,549 Square Feet
- Dimensions: 149 x 64
- Features: Sprinkler System
Details
- Parcel number: 1342000016019000
- Zoning: NC.1 / R-1
Construction
Type & style
- Home type: SingleFamily
- Architectural style: Ranch
- Property subtype: Residential
Materials
- Fiber Cement
- Foundation: Concrete Perimeter
- Roof: Composition
Condition
- Year built: 2017
Utilities & green energy
- Sewer: Public Sewer
- Water: City Water, Public, Water Well
- Utilities for property: Electricity Connected, Natural Gas Connected, Sewer Connected
Community & HOA
Location
- Region: Hays
Financial & listing details
- Tax assessed value: $432,400
- Annual tax amount: $7,316
- Date on market: 4/30/2025
- Electric utility on property: Yes
Price history
| Date | Event | Price |
|---|---|---|
| 7/15/2025 | Sold | -- |
Source:  Western Kansas AOR #204489 Report a problem Western Kansas AOR #204489 Report a problem | ||
| 5/7/2025 | Pending sale | $439,500$185/sqft |
Source: Western Kansas AOR #204489 Report a problem | ||
| 4/30/2025 | Listed for sale | $439,500$185/sqft |
Source: Western Kansas AOR #204489 Report a problem | ||
Public tax history
| Year | Property taxes | Tax assessment |
|---|---|---|
| 2026 | -- | $49,726 +5.7% |
| 2025 | $1,859 | $47,058 -0.1% |
| 2024 | $1,859 -65.4% | $47,092 +2.3% |
| 2023 | $5,367 +188.7% | $46,034 +9.1% |
| 2022 | $1,859 | $42,191 +9.9% |
| 2021 | $1,859 | $38,387 +6% |
| 2020 | -- | $36,219 +1.2% |
| 2019 | -- | $35,776 +8.1% |
| 2018 | -- | $33,097 +1020.4% |
| 2017 | -- | $2,954 +2341.3% |
| 2016 | -- | $121 +505% |
| 2014 | -- | $20 |
Find assessor info on the county website
Neighborhood: 67601
Nearby homes
- $442,8005 bd3 ba3k sqft4106 Kings Gate Dr, Hays, KS 67601Off Market

- $463,1500.25 acres4110 Kings Gate Dr, Hays, KS 67601Off Market
- $398,3003 bd2 ba1.6k sqft4104 Kings Gate Dr, Hays, KS 67601Off Market
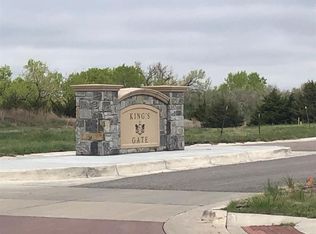
- $424,6003 bd2 ba2k sqft4109 Covenant Dr, Hays, KS 67601Off Market

- $361,98010,454 sqft4112 Kings Gate Dr, Hays, KS 67601Off Market
- $459,4005 bd3 ba2.9k sqft4107 Covenant Dr, Hays, KS 67601Off Market
- $349,5309,535 sqft4102 Kings Gate Dr, Hays, KS 67601Off Market
- $463,1005 bd3 ba3.3k sqft4105 Covenant Dr, Hays, KS 67601Off Market
Nearby schools
GreatSchools rating
- 8/10Kathryn O'Loughlin McCarthy Elementary SchoolGrades: K-5Distance: 1.7 mi
- 6/10Felten Middle SchoolGrades: 6-8Distance: 1.6 mi
- 8/10Hays High SchoolGrades: 9-12Distance: 3.6 mi
- Kansas
- Ellis County
- Hays
- 67601
- 4108 Kings Gate Dr
