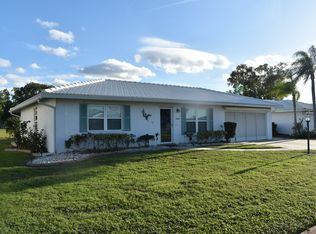
A wonderful opportunity to call this; 1460sf, 2 bedrooms, 2 bath, 2 car garage house, overlooking a peaceful pond and the community golf course...home. Centrally located within the premier 55+ River Isles community, the home is convenient to the clubhouse, the hub of activity. The property has very nice curb appeal, however, the minute you walk through the front door, you are drawn to the family room in the rear of the home to view the pond and golf course. It's fair to say that the water and golf course view is captivating. The water draws various birds, and the golf course draws players whose goal is to be rewarded with birds, of a different feather of course! You enter the home from the covered front patio, ideal for greeting friends and neighbors. Entering the home, you are greeted by the sizeable open living room and dining room...and yes, the family room with a view! To the right upon entering, is the hall leading to the master suite which faces the rear of the house, complete with en-suite bath with walk-in shower, and a walk-in closet. The main bath, with tub/shower, separates the bedrooms with second comfortably sized bedroom to the front of the house. It has a wall-to-wall closet providing ample storage. On the opposite side of the living space is the galley style kitchen, significant cabinet space, solid surface countertop, pantry, and custom office space with a view of the rear patio overlooking the water and golf course. The outdoor patio is a great location for grillin' and chillin'. Of note: tile roof 06/2010, flat roof 09/2022, AC 06/2015 (serviced 01/2024 & new UV air purifier), IMPACT WINDOWS 2014,2016,2017, HWH 03/2016. The community includes clubhouse complete with meeting rooms, game rooms, exercise room, volunteer maintained excellent lending library, secure mail room, temperature-controlled pool for year around enjoyment, shuffle courts (with a very active group of fun lovers), and equally important, a community owned, professionally maintained executive golf course (better bring your driver as this is not a par 3 mini). OK to have your own golf cart. Meetings, luncheons, dinners, dances, entertainment, are all a part of your new lifestyle. The community is minutes away from shopping, dining, medical, worship, interstates, airports, the many area cultural amenities, and of course...the beautiful Gulf of Mexico and beaches. All this and more awaits you. There is a one-time new owner capital contribution fee of $2000 payable at closing.
Sold for $355,000
Zillow last checked:
Listing updated:
Bought with:
Bruce Sheetz, 3214199
WAGNER REALTY
Source: Stellar MLS,MLS#: A4598350 Originating MLS: Sarasota - Manatee
Originating MLS: Sarasota - Manatee
Price history
| Date | Event | Price |
|---|---|---|
| 3/21/2024 | Sold | $355,000-2.7%$243/sqft |
Source:  Stellar MLS #A4598350 Report a problem Stellar MLS #A4598350 Report a problem | ||
| 2/26/2024 | Pending sale | $365,000$250/sqft |
Source: Stellar MLS #A4598350 Report a problem | ||
| 2/14/2024 | Listed for sale | $365,000+52.1%$250/sqft |
Source: Stellar MLS #A4598350 Report a problem | ||
| 10/8/2019 | Sold | $240,000-3.6%$164/sqft |
Source: Public Record Report a problem | ||
| 10/3/2019 | Pending sale | $248,950$171/sqft |
Source: WAGNER REALTY #A4442645 Report a problem | ||
| 8/13/2019 | Listed for sale | $248,950+14.2%$171/sqft |
Source: WAGNER REALTY #A4442645 Report a problem | ||
| 7/25/2005 | Sold | $218,000$149/sqft |
Source: Public Record Report a problem | ||
Nearby homes

Get a cash offer in 3 minutes
Find out how much your home could sell for in as little as 3 minutes with a no-obligation cash offer.
Estimated market value
$342,600
