Skip main navigation
Sold for $510,000
  • $510,000

    4108 Luray Dr, Orlando, FL 32812

    4beds
    2,045sqft
    Single Family Residence
    Built in 1967
    0.32 Acres Lot
    $525,200 Zestimate®
    $249/sqft
    $3,138 Estimated rent

    Home value

    $525,200

    $499,000 - $551,000

    $3,138/mo

    Zestimate® history
    Loading
    Loading...

    Owner options

    List your home for rent

    $3,138/mo

    Rent Zestimate®

    Find your next renter with Zillow Rental Manager. Plus, with online applications, you can quickly screen prospective tenants – for free.

    Learn more

    $3,138/mo

    Rent Zestimate®

    Refinance and save

    $3,636/mo

    Est. payment

    Refinancing to a lower rate could help reduce your monthly payments and save thousands over the life of the loan.

    See today's rates

    $3,636/mo

    Est. payment

    Explore your selling options

    Work with a Zillow partner agent

    Leverage their expertise and Zillow's premium Showcase listings to get your home seen by more buyers.

    Get started

    List with your own agent

    Get your home in front of millions of buyers by listing it on Zillow.

    Learn how to do it

    Sell it yourself

    Take full control of how buyers see your home on Zillow by listing For Sale by Owner (FSBO).

    List your home

    What's special

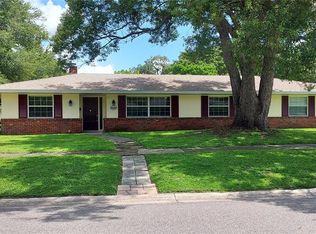
    **CONWAY CHARMER** Love the lake life? This charming Orlando home in the desirable Conway area has so much to offer its future owners, including community access to the Conway Chain of Lakes! The property is situated on a large corner lot in the sought after Shenandoah neighborhood. When you pull up to the house, you'll immediately notice the towering oak tree canopy, which will provide you with ample amounts of shade to escape the Florida heat in your back yard. This 4 bed 2 bath split floor plan home includes a 2-car garage, and the spacious living and dining rooms as you walk through the front door are highlighted by beautifully refinished/polished concrete and terrazzo flooring. The fully updated kitchen features new wood cabinets, stone countertops, tile backsplash, stainless steel appliances, recessed lighting and garbage disposal. The master bedroom features a walk-in closet, updated vanity and a walk-in shower. You'll find the family room, 3 spacious bedrooms and second full bathroom with updated vanity on the opposite side of the home. The oversized screened in porch (built in 2022 with 3" insulated roof) offers a perfect outdoor space for entertaining with a great view of the large fenced in yard and beautiful oak tree. The entire home was re-plumbed in 2018. Roof & Water Heater replaced in 2018. New interior doors and baseboards throughout the entire home. HVAC is 2013 and has been serviced annually since 2018. Property comes with transferrable termite bond. The annual HOA dues of $175 are OPTIONAL. If paid, you receive a key that gives you access to the community park and boat ramp for the Conway Chain of Lakes. Dues cover the upkeep of the neighborhood entrances and community park. This home has been loved and well maintained, so schedule your tour today!

    Zillow last checked:

    Listing updated:

    Listed by:

    Stacia Rocheford 407-247-1625,

    ALL REAL ESTATE & INVESTMENTS 407-917-8206

    Bought with:

    David Sanchez, 3446101

    LOKATION

    Source: Stellar MLS,MLS#: O6230009MLS LogoOriginating MLS: Orlando Regional

    Facts & features

    Interior

    Bedrooms & bathrooms
    • Bedrooms: 4
    • Bathrooms: 2
    • Full bathrooms: 2
    Primary bedroom
    • Features: Walk-In Closet(s)
    • Level: First
    • Dimensions: 12x16
    Bedroom 1
    • Features: Built-in Closet
    • Level: First
    • Dimensions: 12x16
    Bedroom 2
    • Features: Built-in Closet
    • Level: First
    • Dimensions: 12x14
    Bedroom 3
    • Features: Built-in Closet
    • Level: First
    • Dimensions: 10x16
    Primary bathroom
    • Level: First
    Bathroom 2
    • Level: First
    Dining room
    • Level: First
    • Dimensions: 12x12
    Family room
    • Level: First
    • Dimensions: 16x16
    Kitchen
    • Level: First
    • Dimensions: 12x12
    Living room
    • Level: First
    • Dimensions: 14x22
    Heating
    • Central
    Cooling
    • Central Air
    Appliances
    • Included: Dishwasher, Disposal, Dryer, Electric Water Heater, Exhaust Fan, Microwave, Range, Range Hood, Refrigerator, Washer
    • Laundry: In Garage
    Features
    • Ceiling Fan(s), Kitchen/Family Room Combo, Living Room/Dining Room Combo, Solid Surface Counters, Solid Wood Cabinets, Split Bedroom, Stone Counters, Thermostat
    • Flooring: Concrete, Terrazzo, Tile
    • Has fireplace: No
    Interior area
    • Total structure area: 2,656
    • Total interior livable area: 2,045 sqft

    Property

    Parking
    • Total spaces: 2
    • Parking features: Garage - Attached
    • Attached garage spaces: 2
    Features
    • Levels: One
    • Stories: 1
    • Patio & porch: Covered, Rear Porch, Screened
    • Exterior features: Other, Private Mailbox, Sidewalk
    • Waterfront features: Lake, Lake Privileges
    Lot
    • Size: 0.32 Acres
    • Features: Corner Lot
    Details
    • Parcel number: 172330796603040
    • Zoning: R-1A
    • Special conditions: None

    Construction

    Type & style
    • Home type: SingleFamily
    • Property subtype: Single Family Residence
    Materials
    • Block
    • Foundation: Slab
    • Roof: Shingle
    Condition
    • New construction: No
    • Year built: 1967

    Utilities & green energy

    • Sewer: Public Sewer
    • Water: Public
    • Utilities for property: BB/HS Internet Available, Cable Available, Electricity Connected, Sewer Connected, Water Connected

    Community & HOA

    Community
    • Features: Community Boat Ramp, Lake
    • Pet fee: $0 monthly
    • Subdivision: SHENANDOAH PARK
    HOA
    • Has HOA: Yes
    • HOA fee: $15 monthly
    • HOA name: John Seamens
    • HOA phone: 360-904-8732
    Location
    • Region: Orlando

    Financial & listing details

    • Price per square foot: $249/sqft
    • Tax assessed value: $423,895
    • Annual tax amount: $4,300
    • Date on market: 8/8/2024
    • Cumulative days on market: 30 days
    • Listing terms: Cash,Conventional,FHA,VA Loan
    • Ownership: Fee Simple
    • Total actual rent: 0
    • Electric utility on property: Yes
    • Road surface type: Paved

    Price history

    DateEventPrice
    10/4/2024Sold$510,000-1.7%$249/sqft
    Source: Stellar MLS #O6230009 Report a problem
    9/8/2024Pending sale$519,000$254/sqft
    Source: Stellar MLS #O6230009 Report a problem
    8/9/2024Listed for sale$519,000+59.7%$254/sqft
    Source: Stellar MLS #O6230009 Report a problem
    3/24/2021Listing removed--
    Source: Owner Report a problem
    6/29/2018Listing removed$324,900$159/sqft
    Source: Owner Report a problem
    6/29/2018Listed for sale$324,900+1.5%$159/sqft
    Source: Owner Report a problem
    6/28/2018Sold$320,000-1.5%$156/sqft
    Source: Public Record Report a problem
    4/27/2018Pending sale$324,900$159/sqft
    Source: Owner Report a problem
    4/23/2018Listed for sale$324,900$159/sqft
    Source: Owner Report a problem

    Public tax history

    YearProperty taxesTax assessment
    2024$4,646 +8.1%$305,946 +3.7%
    2023$4,300 +2.9%$295,093 +3%
    2022$4,180 +1.7%$286,498 +3%
    2021$4,112 +0.9%$278,153 +1.4%
    2020$4,077 +1%$274,313 +2%
    2019$4,036 +84.1%$268,855 +72.6%
    2018$2,192 $155,782 -33.7%
    2017$2,192 +1.9%$234,831 +6.1%
    2016$2,152 +1.4%$221,307 +25.2%
    2015$2,122 -3.6%$176,780 +1.5%
    2014$2,203 +2.4%$174,161 +19.8%
    2013$2,151 +1.4%$145,412 +0.5%
    2012$2,121 +3.3%$144,648 -4.7%
    2011$2,054 +5.2%$151,807 -2.5%
    2010$1,951 $155,681 -10.7%
    2009-- $174,299 -17.6%
    2008$1,798 -6%$211,550 -7.3%
    2007$1,913 -5.4%$228,312 -3.3%
    2006$2,021 +1.2%$236,074 +26.2%
    2005$1,997 +4.9%$187,100 +14.5%
    2004$1,904 +0.6%$163,411 +11.7%
    2003$1,892 +2.9%$146,238 +12.3%
    2002$1,839 -0.8%$130,180 +9%
    2001$1,853 +2.4%$119,421 +4.4%
    2000$1,810 $114,358
    Find assessor info on the county website

    Neighborhood: 32812

    Nearby schools

    GreatSchools rating
    Schools provided by the listing agent
    • Elementary: Shenandoah Elem
    • Middle: Conway Middle
    • High: Boone High

    Source: Stellar MLS. This data may not be complete. We recommend contacting the local school district to confirm school assignments for this home.

    Get a cash offer in 3 minutes
    Find out how much your home could sell for in as little as 3 minutes with a no-obligation cash offer.
    Estimated market value
    $525,200
    Get a cash offer in 3 minutes
    Find out how much your home could sell for in as little as 3 minutes with a no-obligation cash offer.
    Estimated market value
    $525,200