Welcome to 4108 Maddux Drive, a new home in the new Meadowview Plantation community of Sumter, SC. This home offers a premium lot size and location. Sitting at the back of the community, and on the cul-de-sec, the private homesite is nearly a full acre in size, creating a large backyard. Enjoy your expansive outdoor space from the covered back patio of the Cali floor plan here. The popular Cali floorplan features 4 bedrooms, 2 bathrooms, and an open-concept design that makes everyday living and entertaining easy. The kitchen overlooks the main living and dining areas and includes quartz countertops, a large center island, abundant cabinet space in gray shaker-style cabinets (although white is pictured), and a walk-in corner pantry. The private primary suite is situated at the rear of the home and features a spacious walk-in closet, a dual vanity, garden tub, and a separate walk-in shower. Three additional bedrooms provide plenty of flexibility for growing households, guests, hobbies, or a home office. Additional highlights include a two-car garage, dedicated laundry room, and a Home is Connected® smart home package. Enjoy the space of an acre homesite and the charm of a quiet community, all within easy reach of shopping, dining, and everyday conveniences in Sumter and a short commute to Shaw AFB. Photos are for illustrative purposes only. Features, colors, options, and selections may vary. See sales agent for complete details. Added Disclaimer: CMLS has not reviewed and, therefore, does not endorse vendors who may appear in listings.
Pending
$295,000
4108 Maddux Dr, Sumter, SC 29154
4beds
1,774sqft
Single Family Residence
Built in 2026
0.97 Acres Lot
$283,300 Zestimate®
$166/sqft
$-- HOA
What's special
Two-car garageGarden tubLarge center islandWalk-in corner pantryOpen-concept designLarge backyardCovered back patio
- 54 days
- 45
- 10
Zillow last checked:
Listing updated:
Listed by:
Michelle Catoe,
DR Horton Inc
Source: Consolidated MLS,MLS#: 643346
Facts & features
Interior
Bedrooms & bathrooms
- Bedrooms: 4
- Bathrooms: 2
- Full bathrooms: 2
- Main level bathrooms: 2
Primary bedroom
- Features: Double Vanity, Tub-Garden, Bath-Private, Separate Shower, Walk-In Closet(s), Closet-Private
- Level: Main
Bedroom 2
- Features: Bath-Shared, Closet-Private
- Level: Main
Bedroom 3
- Features: Bath-Shared, Closet-Private
- Level: Main
Bedroom 4
- Features: Bath-Shared, Closet-Private
- Level: Main
Kitchen
- Features: Eat-in Kitchen, Kitchen Island, Pantry, Floors-Vinyl, Cabinets-Painted, Counter Tops-Quartz
- Level: Main
Living room
- Level: Main
Heating
- Electric
Cooling
- Central Air
Appliances
- Included: Free-Standing Range, Dishwasher, Microwave Above Stove, Tankless Water Heater, Electric Water Heater
- Laundry: Main Level
Features
- Flooring: Vinyl, Carpet
- Has basement: No
- Attic: Pull Down Stairs
- Has fireplace: No
Interior area
- Total structure area: 1,774
- Total interior livable area: 1,774 sqft
Video & virtual tour
Property
Parking
- Total spaces: 2
- Parking features: Garage Door Opener
- Attached garage spaces: 2
Features
- Stories: 1
Lot
- Size: 0.97 Acres
- Features: Cul-De-Sac, Sprinkler
Details
- Parcel number: 1590003021
Construction
Type & style
- Home type: SingleFamily
- Architectural style: Ranch,Traditional
- Property subtype: Single Family Residence
Materials
- Brick-Partial-AbvFound, Vinyl
- Foundation: Slab
Condition
- New Construction
- New construction: Yes
- Year built: 2026
Utilities & green energy
- Sewer: Septic Tank
- Water: Public
Community & HOA
Community
- Security: Security System Owned
- Subdivision: NONE
HOA
- Has HOA: Yes
- Services included: Common Area Maintenance, Green Areas
Location
- Region: Sumter
Financial & listing details
- Price per square foot: $166/sqft
- Date on market: 9/18/2026
- Listing agreement: Exclusive Agency
- Road surface type: Paved
Estimated market value
$283,300
$266,000 - $300,000
$1,960/mo
Price history
| Date | Event | Price |
|---|---|---|
| 11/2/2026 | Pending sale | $295,000$166/sqft |
Source:  Consolidated MLS #643346 Report a problem | ||
| 9/18/2026 | Listed for sale | $295,000$166/sqft |
Source: Consolidated MLS #643346 Report a problem | ||
Public tax history
Tax history is unavailable.
Monthly payment
Est. payment
Payment breakdown
Explore the cost of this home by adjusting the details. Changes won't be saved.Climate risks
Neighborhood: 29154
Nearby schools
Schools provided by the listing agent
- Elementary: Kingsbury
- Middle: Bates
- High: Sumter
- District: Sumter County
Source: Consolidated MLS. This data may not be complete. We recommend contacting the local school district to confirm school assignments for this home.

Similar homes
- $289,9904 bd2 ba1.7k sqft4124 Maddux Dr, Sumter, SC 29154New Construction
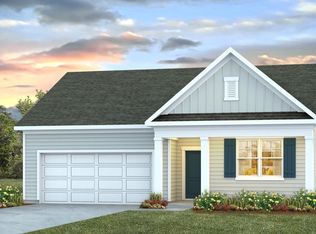 Consolidated MLS
- $312,9004 bd2 ba1.8k sqft3145 Caitlynn Dr, Sumter, SC 29154New Construction
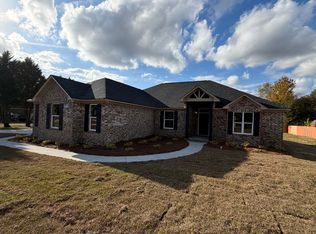 MLS ID #204339, O. Mack Kolb Jr, CENTURY 21 Hawkins & Kolb. Sumter BOR
- $327,9103 bd2 ba2.3k sqft4100 Maddux Dr, Sumter, SC 29154New Construction
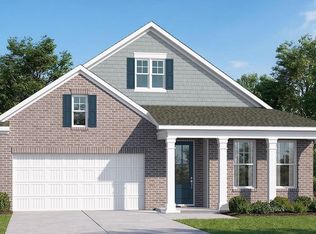 Consolidated MLS
- $269,9903 bd2 ba1.4k sqft4132 Maddux Dr, Sumter, SC 29154New Construction
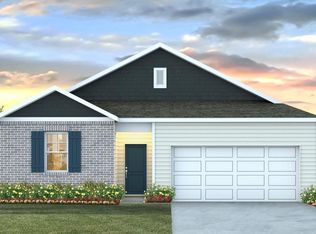 Consolidated MLS
