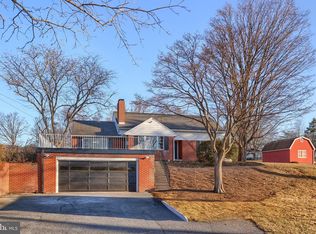
Welcome to 4108 Macintosh Road, a fully renovated mid-century modern home that combines timeless charm with modern luxury. Nestled on a picturesque 1.15-acre lot, this one-story residence offers four spacious bedrooms, including a luxurious master suite with a spa-like en-suite and walk-in closet. The completely reimagined chef’s kitchen features top-of-the-line appliances, custom quartz countertops and backsplash, and an open layout ideal for entertaining. Bright living spaces are accentuated by large windows and a stunning stone fireplace, while custom finishes like solid wood doors and ceramic tile flooring add sophistication throughout. Outdoor highlights include a finished two-car garage with an upper-level patio, a custom concrete patio in both the front and back, and a beautifully landscaped, expansive yard perfect for relaxation or gatherings. Upgraded systems, including new electrical, plumbing, mechanicals, and underground water and gas lines, ensure modern efficiency. Located in a desirable Harrisburg suburb close to shops, dining, and downtown, this home is a perfect blend of tranquility and convenience, ready to become your forever home.
Sold for $490,000
Zillow last checked:
Listing updated:
Bought with:
JIMMY KOURY, AB068844
RSR, REALTORS, LLC
Source: Bright MLS,MLS#: PADA2039674
Price history
| Date | Event | Price |
|---|---|---|
| 6/18/2025 | Sold | $490,000-1%$185/sqft |
Source:  Bright MLS #PADA2039674 Report a problem Bright MLS #PADA2039674 Report a problem | ||
| 5/8/2025 | Pending sale | $495,000$187/sqft |
Source: Bright MLS #PADA2039674 Report a problem | ||
| 3/16/2025 | Listed for sale | $495,000$187/sqft |
Source: Bright MLS #PADA2039674 Report a problem | ||
| 3/8/2025 | Contingent | $495,000$187/sqft |
Source: Bright MLS #PADA2039674 Report a problem | ||
| 3/7/2025 | Pending sale | $495,000$187/sqft |
Source: Bright MLS #PADA2039674 Report a problem | ||
| 2/27/2025 | Price change | $495,000-5.7%$187/sqft |
Source: Bright MLS #PADA2039674 Report a problem | ||
| 1/29/2025 | Price change | $525,000-4.5%$198/sqft |
Source: Bright MLS #PADA2039674 Report a problem | ||
| 1/7/2025 | Price change | $550,000-3.5%$208/sqft |
Source: Bright MLS #PADA2039674 Report a problem | ||
| 12/29/2024 | Price change | $570,000-2.7%$215/sqft |
Source: Bright MLS #PADA2039674 Report a problem | ||
| 12/10/2024 | Price change | $585,900-3.9%$221/sqft |
Source: Bright MLS #PADA2039674 Report a problem | ||
| 11/6/2024 | Listed for sale | $609,900+190.4%$230/sqft |
Source: Bright MLS #PADA2039674 Report a problem | ||
| 8/31/2021 | Sold | $210,000-16%$79/sqft |
Source: Bright MLS #PADA2002000 Report a problem | ||
| 8/18/2021 | Pending sale | $250,000$94/sqft |
Source: Bright MLS #PADA2002000 Report a problem | ||
| 8/2/2021 | Listed for sale | $250,000+117.6%$94/sqft |
Source: Bright MLS #PADA2002000 Report a problem | ||
| 9/6/2016 | Sold | $114,900$43/sqft |
Source: Public Record Report a problem | ||
| 8/18/2016 | Listed for sale | $114,900-13.6%$43/sqft |
Source: Better Homes and Gardens Real Estate Capital Area #10290878 Report a problem | ||
| 8/8/2014 | Listing removed | $133,000$50/sqft |
Source: Howard Hanna - Paxtang #10244144 Report a problem | ||
| 7/31/2014 | Listed for sale | $133,000-19.4%$50/sqft |
Source: Howard Hanna - Paxtang #10244144 Report a problem | ||
| 5/2/2014 | Listing removed | $165,000$62/sqft |
Source: Howard Hanna - Paxtang #10244144 Report a problem | ||
| 12/24/2013 | Listed for sale | $165,000+17.9%$62/sqft |
Source: Howard Hanna - Paxtang #10244144 Report a problem | ||
| 10/4/2013 | Listing removed | $139,900$53/sqft |
Source: Howard Hanna - Paxtang #10244144 Report a problem | ||
| 10/3/2013 | Listed for sale | $139,900$53/sqft |
Source: Howard Hanna - Paxtang #10244144 Report a problem | ||
Sell for more on Zillow
Get a Zillow Showcase℠ listing at no additional cost and you could sell for .
$503,800
2% more
+$10,076
With Zillow Showcase(estimated)
$513,876
