Amazing property now for sale in sought after area of Pasadena! This 4 bedroom, 2.5 bath home has all of the traditional features of a colonial with an open-concept design at the heart of the home. Greeted upon entry by a beautiful stamped walkway and mature landscaping this home exudes tranquility from every angle. A large two-story foyer with cathedral ceilings and custom trim work allows for tons of natural light to enter the home. The main level features both formal living and dining spaces along with a sprawling kitchen that is a chef's dream. This kitchen boasts a large island with stunning green granite countertops, on trend white cabinetry, and new LG black stainless-steel appliances which include gas range, microwave, and dishwasher. An additional spacious family room complete with gas fireplace rounds out our main level. Upper level showcases an expansive primary suite with vaulted ceilings, walk in closet, and spa like ensuite that will make you forget your day-to-day woes. Additionally, you will find 3 more generously sized rooms, another full bath with double sinks, and upper-level laundry for ultimate convenience. Bring your ideas to customize the basement as you wish. Fully insulated and ready for your imagination. Off the rear of the home is an outdoor enthusiast paradise. The exterior features a beautiful 3 season room with cathedral ceilings fully equipped with electrical, ceiling fans and gas fireplace. Gorgeous views of a sprawling backyard await from your private outdoor kitchen space complete with open pergola, hard-wired outdoor sound system, woodburning fireplace, extensive hardscaping/lighting and koi pond! Spacious 2 car garage with extra storage and close to all major routes. This home will not last long. Full list of upgrades too long to name and is available upon request!
Sold for $749,000
$749,000
4108 Middlebury Ct, Pasadena, MD 21122
4beds
2,600sqft
Single Family Residence
Built in 1998
0.41 Acres Lot
$787,000 Zestimate®
$288/sqft
$3,477 Estimated rent
Home value
$787,000
$748,000 - $826,000
$3,477/mo
Zestimate® history
Owner options
List your home for rent
$3,477/mo
Rent Zestimate®
Find your next renter with Zillow Rental Manager. Plus, with online applications, you can quickly screen prospective tenants – for free.
$3,477/mo
Rent Zestimate®
Refinance and save
$4,927/mo
Est. payment
Refinancing to a lower rate could help reduce your monthly payments and save thousands over the life of the loan.
$4,927/mo
Est. payment
Explore your selling options
Work with a Zillow partner agent
Leverage their expertise and Zillow's premium Showcase listings to get your home seen by more buyers.
Get startedList with your own agent
Get your home in front of millions of buyers by listing it on Zillow.
Learn how to do itSell it yourself
Take full control of how buyers see your home on Zillow by listing For Sale by Owner (FSBO).
List your homeWhat's special
Gas fireplaceLarge islandExtra storageUpper-level laundryWalk in closetLarge two-story foyerGorgeous views
Zillow last checked:
Listing updated:
Listed by:
Mark Simone 410-952-1352,
Keller Williams Legacy,
Co-Listing Agent: Julie Wheeler 443-254-8784,
Keller Williams Legacy
Bought with:
Dave Scranton, 649106
Compass
Source: Bright MLS,MLS#: MDAA2066744
Facts & features
Interior
Bedrooms & bathrooms
- Bedrooms: 4
- Bathrooms: 3
- Full bathrooms: 2
- 1/2 bathrooms: 1
- Main level bathrooms: 1
Rooms
- Room types: Dining Room, Bedroom 2, Bedroom 3, Bedroom 4, Kitchen, Family Room, Basement, Foyer, Bedroom 1, Sun/Florida Room, Laundry, Bathroom 1, Bathroom 2, Half Bath
Basement
- Area: 1072
Heating
- Forced Air, Natural Gas
Cooling
- Central Air, Ceiling Fan(s), Electric
Appliances
- Included: Microwave, Dishwasher, Disposal, Dryer, Exhaust Fan, Oven/Range - Gas, Refrigerator, Stainless Steel Appliance(s), Cooktop, Washer, Water Heater, Gas Water Heater
- Laundry: Upper Level, Has Laundry, Laundry Room
Features
- Breakfast Area, Ceiling Fan(s), Combination Kitchen/Dining, Crown Molding, Dining Area, Family Room Off Kitchen, Open Floorplan, Floor Plan - Traditional, Kitchen Island, Kitchen - Table Space, Kitchen - Gourmet, Primary Bath(s), Recessed Lighting, Soaking Tub, Bathroom - Stall Shower, Bathroom - Tub Shower, Upgraded Countertops, Walk-In Closet(s), Formal/Separate Dining Room
- Flooring: Carpet, Wood
- Basement: Full,Unfinished,Rear Entrance,Exterior Entry,Interior Entry,Walk-Out Access
- Number of fireplaces: 3
- Fireplace features: Gas/Propane, Wood Burning
Interior area
- Total structure area: 3,672
- Total interior livable area: 2,600 sqft
- Finished area above ground: 2,600
- Finished area below ground: 0
Property
Parking
- Total spaces: 2
- Parking features: Garage Faces Front, Storage, Oversized, Inside Entrance, Asphalt, Attached
- Attached garage spaces: 2
- Has uncovered spaces: Yes
Accessibility
- Accessibility features: None
Features
- Levels: Three
- Stories: 3
- Patio & porch: Enclosed, Patio, Screened, Wrap Around
- Exterior features: Extensive Hardscape, Stone Retaining Walls, Water Falls, Water Fountains, Sidewalks, Flood Lights, Lighting, Bump-outs
- Pool features: None
Lot
- Size: 0.41 Acres
- Features: Backs to Trees, Cul-De-Sac, Front Yard, Landscaped, Rear Yard, SideYard(s), Wooded, Other
Details
- Additional structures: Above Grade, Below Grade
- Parcel number: 020356690091956
- Zoning: R2
- Special conditions: Standard
Construction
Type & style
- Home type: SingleFamily
- Architectural style: Colonial
- Property subtype: Single Family Residence
Materials
- Other, Block
- Foundation: Concrete Perimeter
Condition
- Excellent,Very Good
- New construction: No
- Year built: 1998
Utilities & green energy
- Sewer: Public Sewer
- Water: Public
Community & HOA
Community
- Subdivision: Middlebury
HOA
- Has HOA: Yes
- HOA fee: $409 annually
Location
- Region: Pasadena
Financial & listing details
- Price per square foot: $288/sqft
- Tax assessed value: $480,767
- Annual tax amount: $5,248
- Date on market: 8/16/2023
- Listing agreement: Exclusive Right To Sell
- Ownership: Fee Simple
Price history
| Date | Event | Price |
|---|---|---|
| 10/3/2023 | Sold | $749,000+3.3%$288/sqft |
Source:  Bright MLS #MDAA2066744 Report a problem Bright MLS #MDAA2066744 Report a problem | ||
| 8/20/2023 | Pending sale | $725,000$279/sqft |
Source: Bright MLS #MDAA2066744 Report a problem | ||
| 8/16/2023 | Listed for sale | $725,000+205.3%$279/sqft |
Source: Bright MLS #MDAA2066744 Report a problem | ||
| 8/18/1998 | Sold | $237,480$91/sqft |
Source: Public Record Report a problem | ||
Public tax history
| Year | Property taxes | Tax assessment |
|---|---|---|
| 2025 | $524 -90.3% | $533,833 +8.5% |
| 2024 | $5,387 +2.6% | $492,000 +2.3% |
| 2023 | $5,250 +7% | $480,767 +2.4% |
| 2022 | $4,907 +2.5% | $469,533 +2.5% |
| 2021 | $4,789 +4.7% | $458,300 +4.8% |
| 2020 | $4,575 +4.9% | $437,400 -4.6% |
| 2019 | $4,361 +8.7% | $458,300 +15.8% |
| 2018 | $4,011 +2% | $395,600 +2.5% |
| 2017 | $3,933 | $385,833 +2.6% |
| 2016 | -- | $376,067 +2.7% |
| 2015 | -- | $366,300 |
| 2014 | -- | $366,300 |
| 2013 | -- | $366,300 -4.9% |
| 2012 | -- | $385,200 |
| 2011 | -- | $385,200 |
| 2010 | -- | $385,200 -33.3% |
| 2009 | -- | $577,680 +17.5% |
| 2008 | -- | $491,736 +21.2% |
| 2007 | -- | $405,793 +26.9% |
| 2006 | -- | $319,850 +10.2% |
| 2005 | -- | $290,150 +11.4% |
| 2004 | -- | $260,450 +12.9% |
| 2003 | -- | $230,750 +2% |
| 2002 | -- | $226,216 +2% |
| 2001 | -- | $221,683 |
Find assessor info on the county website
Neighborhood: Lake Shore
Nearby homes
- $748,4004 bd2 ba2.5k sqft4106 Middlebury Ct, Pasadena, MD 21122Off Market
- $675,400-- bd2 ba2.4k sqft4110 Middlebury Ct, Pasadena, MD 21122Off Market
- $765,0004 bd4 ba3.8k sqft4112 Middlebury Ct, Pasadena, MD 21122Sold
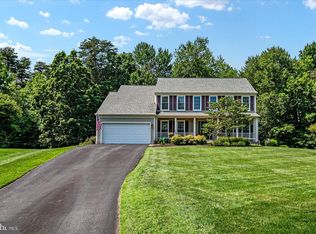
- $721,300-- bd2 ba2.3k sqft4104 Middlebury Ct, Pasadena, MD 21122Off Market
- $535,300-- bd2 ba1.4k sqft4028 Brummel Rd, Pasadena, MD 21122Off Market
- $670,9003 bd3 ba2.3k sqft4105 Middlebury Ct, Pasadena, MD 21122Off Market
- $778,1004 bd3 ba2.8k sqft4111 Middlebury Ct, Pasadena, MD 21122Off Market
- $760,700-- bd3 ba2.4k sqft4101 Middlebury Ct, Pasadena, MD 21122Off Market
Nearby schools
GreatSchools rating
- 8/10Fort Smallwood Elementary SchoolGrades: PK-5Distance: 1.9 mi
- 8/10Chesapeake Bay Middle SchoolGrades: 6-8Distance: 3.1 mi
- 7/10Chesapeake High SchoolGrades: 9-12Distance: 3 mi
Schools provided by the listing agent
- District: Anne Arundel County Public Schools
Source: Bright MLS. This data may not be complete. We recommend contacting the local school district to confirm school assignments for this home.
Get a cash offer in 3 minutes
Find out how much your home could sell for in as little as 3 minutes with a no-obligation cash offer.
Estimated market value
$787,000
Get a cash offer in 3 minutes
Find out how much your home could sell for in as little as 3 minutes with a no-obligation cash offer.
Estimated market value
$787,000
- Maryland
- Anne Arundel County
- Pasadena
- 21122
- Lake Shore
- 4108 Middlebury Ct
Nearby cities
Nearby neighborhoods
Nearby zip codes
Other Pasadena Topics
