Welcome to this captivating single level prestigious Artist's Hill home with timeless appeal and remarkable features. Its a true gem! Tucked in a quiet, tree-lined cul-de-sac this home is a true retreat offering privacy and comfort. As you step inside, you're greeted by the views of the lush backyard and rich interior Spanish tile floors and eye-catching fireplace. Meandering through this meticulously maintained home, you will notice a thoughtful open floor plan to accommodate family and guests. The home encompasses plantation shutters throughout, a warm formal entry into the formal living room, a sophisticated dining room/area, a charming family room with an additional gas fireplace for those cozy nights. With 4 generous- sized bedrooms and 3 bathrooms this home offers elegance, comfort, and flexibility. Private master bedroom with en-suite bathroom has sliding doors to the tranquil backyard. Bedrooms have ample closet space with built in drawers/shelves and engineered wood flooring. The heart of the home lies in its remodeled kitchen, boasting granite and travertine counters, stainless steel appliances, a 5-burner gas stove with oven, refrigerator, dishwasher and microwave. A built-in pantry and a breakfast nook provide the ideal setting for casual dining while gazing out the Pella triple-pane sliding doors to the backyard. As you step outside to the 17,000 sq ft of beautifully landscaped backyard, you are transformed into your own private oasis. Lush greens all around you with irrigation system in place, newly resurfaced sparkling pool, fire pit, Pergola, automated retractable awning all around the backyard to keep you cool throughout summer days. This property has RV parking, 2 -car detached garage (for possible ADU, has a separated entrance to the home), newer roof, PEX plumbing, tankless water heater and much more! Located walking distance to hiking trails in the Santa Monica Mountains and just minutes to shops, restaurants and to beautiful beaches, as well as, the desirable Woodland Hills Elementary Charter for Enriched Studies school district. With so much thought, love and care put into this home, it's truly a one of a kind private retreat. You don't want to miss this one!
Sold for $1,640,000
Listed by: Equity Union • Taline Galstian • Contact: 818-723-1484
Bought with: Equity Union
$1,640,000
4108 Monet Ave, Woodland Hills, CA 91364
4beds
2,588sqft
Single Family Residence
Built in 1965
0.39 Acres Lot
$1,712,100 Zestimate®
$634/sqft
$7,449 Estimated rent
Home value
$1,712,100
$1.59M - $1.83M
$7,449/mo
Zestimate® history
Owner options
List your home for rent
$7,449/mo
Rent Zestimate®
Find your next renter with Zillow Rental Manager. Plus, with online applications, you can quickly screen prospective tenants – for free.
$7,449/mo
Rent Zestimate®
Refinance and save
$10,398/mo
Est. payment
Refinancing to a lower rate could help reduce your monthly payments and save thousands over the life of the loan.
$10,398/mo
Est. payment
Explore your selling options
Work with a Zillow partner agent
Leverage their expertise and Zillow's premium Showcase listings to get your home seen by more buyers.
Get startedList with your own agent
Get your home in front of millions of buyers by listing it on Zillow.
Learn how to do itSell it yourself
Take full control of how buyers see your home on Zillow by listing For Sale by Owner (FSBO).
List your homeWhat's special
Rv parkingAdditional gas fireplaceEye - catching fireplaceGenerous - sized bedroomsLush greensBeautiful beachesNewer roof
Zillow last checked:
Listing updated:
Listed by:
Taline Galstian DRE #01335513 818-723-1484,
Equity Union
Bought with:
Taline Galstian, DRE #01335513
Equity Union
Source: CRMLS,MLS#: SR24043608 Originating MLS: California Regional MLS
Originating MLS: California Regional MLSFacts & features
Interior
Bedrooms & bathrooms
- Bedrooms: 4
- Bathrooms: 3
- Full bathrooms: 2
- 3/4 bathrooms: 1
- Main level bathrooms: 3
- Main level bedrooms: 4
Rooms
- Room types: Bedroom, Entry/Foyer, Family Room, Kitchen, Laundry, Living Room, Retreat, Dining Room
Bedroom
- Features: All Bedrooms Down
Bathroom
- Features: Bathtub, Low Flow Plumbing Fixtures, Separate Shower, Tub Shower, Vanity
Kitchen
- Features: Stone Counters, Updated Kitchen
Heating
- Central, Fireplace(s)
Cooling
- Central Air
Appliances
- Included: Dishwasher, Gas Oven, Gas Range, Microwave, Refrigerator, Tankless Water Heater, Dryer, Washer
- Laundry: In Kitchen, Laundry Room
Features
- Ceiling Fan(s), Separate/Formal Dining Room, Eat-in Kitchen, Granite Counters, Open Floorplan, Recessed Lighting, All Bedrooms Down
- Flooring: Tile, Wood
- Doors: Double Door Entry, Insulated Doors, Mirrored Closet Door(s), Sliding Doors, Storm Door(s)
- Windows: Plantation Shutters, Triple Pane Windows
- Has fireplace: Yes
- Fireplace features: Family Room, Gas, Living Room, Wood Burning
- Common walls with other units/homes: No Common Walls
Interior area
- Total interior livable area: 2,588 sqft
Property
Parking
- Total spaces: 2
- Parking features: Driveway, Garage, Garage Door Opener, Guest, Paved, Private, RV Access/Parking, One Space, Storage
- Garage spaces: 2
Features
- Levels: One
- Stories: 1
- Entry location: front and back door
- Patio & porch: Concrete, Patio
- Exterior features: Awning(s), Rain Gutters, Fire Pit
- Has private pool: Yes
- Pool features: Pool Cover, Private
- Spa features: None
- Has view: Yes
- View description: Hills, Mountain(s), Trees/Woods
Lot
- Size: 0.39 Acres
- Features: 0-1 Unit/Acre, Back Yard, Corner Lot, Cul-De-Sac, Drip Irrigation/Bubblers, Front Yard, Garden, Landscaped, Sprinkler System, Yard
Details
- Additional structures: Gazebo, Cabana
- Parcel number: 2173006022
- Zoning: LARE15
- Special conditions: Standard
Construction
Type & style
- Home type: SingleFamily
- Architectural style: Spanish
- Property subtype: Single Family Residence
Materials
- Foundation: Slab
- Roof: Spanish Tile
Condition
- Updated/Remodeled
- New construction: No
- Year built: 1965
Utilities & green energy
- Sewer: Public Sewer
- Water: Public
- Utilities for property: Cable Connected, Electricity Connected, Natural Gas Connected, Phone Connected, Sewer Connected, Water Connected
Green energy
- Energy efficient items: Exposure/Shade
Community & HOA
Community
- Features: Biking, Curbs, Hiking, Mountainous, Sidewalks
- Security: Security System, Carbon Monoxide Detector(s), Smoke Detector(s), Security Lights
Location
- Region: Woodland Hills
Financial & listing details
- Price per square foot: $634/sqft
- Tax assessed value: $1,672,800
- Annual tax amount: $20,570
- Date on market: 3/7/2024
- Cumulative days on market: 5 days
- Listing terms: Cash,Cash to New Loan,Conventional
- Inclusions: Washer/Dryer/Refrigerator
- Exclusions: Pots in front and backyard, pool cleaner
Price history
| Date | Event | Price |
|---|---|---|
| 4/29/2024 | Sold | $1,640,000+9.3%$634/sqft |
Source:  CRMLS #SR24043608 Report a problem CRMLS #SR24043608 Report a problem | ||
| 3/30/2024 | Pending sale | $1,500,000$580/sqft |
Source: CRMLS #SR24043608 Report a problem | ||
| 3/15/2024 | Contingent | $1,500,000$580/sqft |
Source: CRMLS #SR24043608 Report a problem | ||
| 3/7/2024 | Listed for sale | $1,500,000+76.5%$580/sqft |
Source: CRMLS #SR24043608 Report a problem | ||
| 8/14/2013 | Sold | $850,000-2.3%$328/sqft |
Source: Public Record Report a problem | ||
| 7/1/2013 | Price change | $869,900-2.8%$336/sqft |
Source: Dreams #SR13117915 Report a problem | ||
| 6/22/2013 | Listed for sale | $894,900$346/sqft |
Source: Dreams #SR13117915 Report a problem | ||
Public tax history
| Year | Property taxes | Tax assessment |
|---|---|---|
| 2025 | $20,570 +60.9% | $1,672,800 +63.8% |
| 2024 | $12,781 +1.9% | $1,021,542 +2% |
| 2023 | $12,538 +4.6% | $1,001,513 +2% |
| 2022 | $11,984 +1.3% | $981,877 +2% |
| 2021 | $11,832 -1% | $962,626 +1% |
| 2020 | $11,948 | $952,756 +2% |
| 2019 | $11,948 +5.5% | $934,075 +2% |
| 2018 | $11,330 | $915,761 +2% |
| 2017 | $11,330 +2.2% | $897,806 +2% |
| 2016 | $11,085 +2.5% | $880,202 +1.5% |
| 2015 | $10,811 +1.1% | $866,982 +2% |
| 2014 | $10,693 | $850,000 +456.7% |
| 2012 | -- | $152,689 +2% |
| 2011 | -- | $149,696 +0.8% |
| 2010 | -- | $148,578 -0.2% |
| 2009 | -- | $148,932 +2% |
| 2008 | -- | $146,013 +2% |
| 2007 | -- | $143,151 +2% |
| 2006 | -- | $140,345 |
| 2005 | -- | $140,345 +4% |
| 2004 | -- | $134,897 +1.9% |
| 2003 | -- | $132,425 +2% |
| 2002 | -- | $129,829 +4% |
| 2000 | -- | $124,789 |
Find assessor info on the county website
Neighborhood: Woodland Hills
Nearby homes
- $1,464,5004 bd3 ba2.5k sqft4100 Monet Ave, Woodland Hills, CA 91364Off Market
- $1,434,2004 bd3 ba2.3k sqft21400 Mulholland Dr, Woodland Hills, CA 91364Off Market

- $1,613,9006 bd4 ba3k sqft4114 Monet Ave, Woodland Hills, CA 91364Off Market
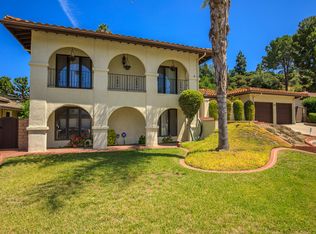
- $1,509,8005 bd4 ba2.9k sqft4105 Monet Ave, Woodland Hills, CA 91364Off Market

- $1,460,9004 bd4 ba2.6k sqft21348 Mulholland Dr, Woodland Hills, CA 91364Off Market
- $1,477,1004 bd3 ba2.5k sqft21406 Mulholland Dr, Woodland Hills, CA 91364Off Market
- $1,393,1004 bd3 ba2.3k sqft4120 Monet Ave, Woodland Hills, CA 91364Off Market
- $1,387,2004 bd4 ba2.8k sqft4111 Monet Ave, Woodland Hills, CA 91364Off Market
Nearby schools
GreatSchools rating
- 8/10Woodland Hills Elementary Charter For Enriched StudiesGrades: K-5Distance: 1.2 mi
- 4/10Woodland Hills Charter AcademyGrades: 6-8Distance: 2 mi
- 9/10Taft Charter HighGrades: 9-12Distance: 2.4 mi
Schools provided by the listing agent
- Elementary: Woodland Hills
- High: Taft
Source: CRMLS. This data may not be complete. We recommend contacting the local school district to confirm school assignments for this home.
Get a cash offer in 3 minutes
Find out how much your home could sell for in as little as 3 minutes with a no-obligation cash offer.
Estimated market value
$1,712,100
Get a cash offer in 3 minutes
Find out how much your home could sell for in as little as 3 minutes with a no-obligation cash offer.
Estimated market value
$1,712,100
Nearby cities
Nearby neighborhoods
Nearby zip codes
Other Los Angeles Topics
