Welcome to your new home! This one-owner Colonial-style residence, built in 1997, offers a perfect blend of comfort and modern living. With 4 spacious bedrooms and 3.5 bathrooms, this home boasts a generous 3,126 sq. ft. of finished space, ideal for both relaxation and entertaining. Step inside to discover a traditionally-designed interior featuring hardwood and carpet flooring, complemented by recessed lighting and 9-foot ceilings on the main level. The heart of the home is the inviting kitchen, equipped with stainless steel appliances, granite counters, smooth top electric range, dishwasher, and refrigerator. Enjoy casual meals in the eat-in area or gather around the kitchen island for entertaining. The family room, conveniently located off the kitchen, is perfect for cozy evenings by the fireplace, complete with a charming mantel. Retreat to the primary suite, which features a soaking tub for your relaxation and a walk-in shower, and double vanity. Additional highlights include a formal dining room and a partially finished walkout basement, offering endless possibilities for customization. Outside, the property sits on a spacious 0.42-acre lot, beautifully landscaped and backing to serene trees, providing a peaceful oasis. Enjoy community amenities such as a swimming pool, basketball courts, and walking paths, perfect for an active lifestyle. With an attached garage and ample driveway parking, convenience is at your fingertips. This prime Lee's Hill South location is just minutes from the VRE station, Spotsylvania Regional Hospital, Germanna Community College, shopping, schools and the new VA hospital. Don’t miss the opportunity to make this exceptional property your own!
Sold for $545,000
$545,000
4108 Monticello St, Fredericksburg, VA 22408
4beds
3,126sqft
Single Family Residence
Built in 1997
0.42 Acres Lot
$568,100 Zestimate®
$174/sqft
$3,339 Estimated rent
Home value
$568,100
$523,000 - $619,000
$3,339/mo
Zestimate® history
Owner options
List your home for rent
$3,339/mo
Rent Zestimate®
Find your next renter with Zillow Rental Manager. Plus, with online applications, you can quickly screen prospective tenants – for free.
$3,339/mo
Rent Zestimate®
Refinance and save
$3,506/mo
Est. payment
Refinancing to a lower rate could help reduce your monthly payments and save thousands over the life of the loan.
$3,506/mo
Est. payment
Explore your selling options
Work with a Zillow partner agent
Leverage their expertise and Zillow's premium Showcase listings to get your home seen by more buyers.
Get startedList with your own agent
Get your home in front of millions of buyers by listing it on Zillow.
Learn how to do itSell it yourself
Take full control of how buyers see your home on Zillow by listing For Sale by Owner (FSBO).
List your homeWhat's special
Family roomPartially finished walkout basementGranite countersRecessed lightingKitchen islandBacking to serene treesHardwood and carpet flooring
Zillow last checked:
Listing updated:
Listed by:
Nancy Fahy 540-424-1745,
Long & Foster Real Estate, Inc.
Bought with:
Krissy Cruse, 0225201629
Pearson Smith Realty LLC
Source: Bright MLS,MLS#: VASP2031156
Facts & features
Interior
Bedrooms & bathrooms
- Bedrooms: 4
- Bathrooms: 4
- Full bathrooms: 3
- 1/2 bathrooms: 1
- Main level bathrooms: 1
Rooms
- Room types: Living Room, Dining Room, Primary Bedroom, Bedroom 2, Bedroom 3, Bedroom 4, Kitchen, Family Room, Den, Foyer, Office, Recreation Room, Storage Room, Utility Room
Primary bedroom
- Features: Flooring - Carpet, Ceiling Fan(s)
- Level: Upper
- Area: 210 Square Feet
- Dimensions: 15 x 14
Bedroom 2
- Features: Flooring - Carpet
- Level: Upper
- Area: 121 Square Feet
- Dimensions: 11 x 11
Bedroom 3
- Features: Flooring - Carpet
- Level: Upper
- Area: 110 Square Feet
- Dimensions: 11 x 10
Bedroom 4
- Features: Flooring - Carpet
- Level: Upper
- Area: 110 Square Feet
- Dimensions: 11 x 10
Den
- Level: Lower
- Area: 132 Square Feet
- Dimensions: 12 x 11
Dining room
- Features: Flooring - Carpet, Chair Rail, Crown Molding
- Level: Main
- Area: 144 Square Feet
- Dimensions: 12 x 12
Family room
- Features: Fireplace - Gas, Flooring - Carpet, Ceiling Fan(s)
- Level: Main
- Area: 288 Square Feet
- Dimensions: 18 x 16
Foyer
- Features: Flooring - HardWood
- Level: Main
- Area: 135 Square Feet
- Dimensions: 15 x 9
Kitchen
- Features: Flooring - HardWood, Granite Counters, Kitchen - Electric Cooking, Eat-in Kitchen, Lighting - Pendants, Kitchen Island, Double Sink
- Level: Main
- Area: 252 Square Feet
- Dimensions: 21 x 12
Living room
- Features: Flooring - Carpet, Crown Molding
- Level: Main
- Area: 144 Square Feet
- Dimensions: 12 x 12
Office
- Features: Flooring - Carpet, Crown Molding, Chair Rail, Recessed Lighting
- Level: Main
- Area: 90 Square Feet
- Dimensions: 10 x 9
Recreation room
- Features: Flooring - Carpet, Recessed Lighting
- Level: Lower
- Area: 780 Square Feet
- Dimensions: 30 x 26
Storage room
- Level: Lower
- Area: 285 Square Feet
- Dimensions: 19 x 15
Utility room
- Level: Lower
- Area: 120 Square Feet
- Dimensions: 12 x 10
Heating
- Forced Air, Natural Gas
Cooling
- Central Air, Ceiling Fan(s), Electric
Appliances
- Included: Disposal, Down Draft, Dishwasher, Dryer, Exhaust Fan, Ice Maker, Microwave, Oven/Range - Electric, Refrigerator, Stainless Steel Appliance(s), Washer, Water Heater, Gas Water Heater
Features
- Soaking Tub, Bathroom - Walk-In Shower, Ceiling Fan(s), Family Room Off Kitchen, Floor Plan - Traditional, Formal/Separate Dining Room, Eat-in Kitchen, Kitchen Island, Kitchen - Table Space, Primary Bath(s), Recessed Lighting, Walk-In Closet(s), 9'+ Ceilings
- Flooring: Hardwood, Carpet, Vinyl, Wood
- Windows: Double Pane Windows
- Basement: Partially Finished,Walk-Out Access
- Number of fireplaces: 1
- Fireplace features: Mantel(s)
Interior area
- Total structure area: 3,744
- Total interior livable area: 3,126 sqft
- Finished area above ground: 2,500
- Finished area below ground: 626
Property
Parking
- Total spaces: 6
- Parking features: Garage Faces Front, Garage Door Opener, Inside Entrance, Attached, Driveway
- Attached garage spaces: 2
- Uncovered spaces: 4
Accessibility
- Accessibility features: None
Features
- Levels: Three
- Stories: 3
- Pool features: Community
Lot
- Size: 0.42 Acres
- Features: Backs to Trees, Landscaped
Details
- Additional structures: Above Grade, Below Grade
- Parcel number: 36F2973
- Zoning: R2
- Special conditions: Standard
Construction
Type & style
- Home type: SingleFamily
- Architectural style: Colonial
- Property subtype: Single Family Residence
Materials
- Frame, Vinyl Siding
- Foundation: Concrete Perimeter
- Roof: Architectural Shingle
Condition
- New construction: No
- Year built: 1997
Utilities & green energy
- Sewer: Public Sewer
- Water: Public
- Utilities for property: Cable Connected, Cable, Fiber Optic
Community & HOA
Community
- Subdivision: Lee's Hill South
HOA
- Has HOA: Yes
- Amenities included: Basketball Court, Community Center, Common Grounds, Jogging Path, Pool, Tennis Court(s), Tot Lots/Playground
- Services included: Common Area Maintenance, Management, Pool(s), Reserve Funds, Trash
- HOA fee: $285 quarterly
- HOA name: LEE'S HILL HOMEOWNERS ASSOCIATION
Location
- Region: Fredericksburg
Financial & listing details
- Price per square foot: $174/sqft
- Tax assessed value: $467,200
- Annual tax amount: $3,431
- Date on market: 3/14/2025
- Listing agreement: Exclusive Right To Sell
- Ownership: Fee Simple
Price history
| Date | Event | Price |
|---|---|---|
| 5/9/2025 | Sold | $545,000-0.9%$174/sqft |
Source:  Bright MLS #VASP2031156 Report a problem Bright MLS #VASP2031156 Report a problem | ||
| 4/9/2025 | Pending sale | $549,900$176/sqft |
Source: Bright MLS #VASP2031156 Report a problem | ||
| 3/22/2025 | Contingent | $549,900$176/sqft |
Source: Bright MLS #VASP2031156 Report a problem | ||
| 3/14/2025 | Listed for sale | $549,900-0.7%$176/sqft |
Source: Bright MLS #VASP2031156 Report a problem | ||
| 11/15/2024 | Listing removed | $554,000$177/sqft |
Source: Bright MLS #VASP2027378 Report a problem | ||
| 8/29/2024 | Listed for sale | $554,000+185.6%$177/sqft |
Source: Bright MLS #VASP2027378 Report a problem | ||
| 12/16/1998 | Sold | $194,000$62/sqft |
Source: Public Record Report a problem | ||
Public tax history
| Year | Property taxes | Tax assessment |
|---|---|---|
| 2025 | $3,431 | $467,200 |
| 2024 | $3,431 +22.4% | $467,200 +28.7% |
| 2023 | $2,802 +4.6% | $363,100 |
| 2022 | $2,679 -7.7% | $363,100 +1.2% |
| 2021 | $2,903 | $358,700 |
| 2020 | $2,903 +4.4% | $358,700 +9.3% |
| 2019 | $2,782 +1.7% | $328,300 |
| 2018 | $2,735 +9.5% | $328,300 +11.7% |
| 2017 | $2,497 | $293,800 |
| 2016 | -- | $293,800 +0.7% |
| 2015 | -- | $291,800 |
| 2014 | -- | $291,800 -2.5% |
| 2013 | -- | $299,400 |
| 2012 | -- | $299,400 -2.3% |
| 2011 | -- | $306,600 |
| 2010 | -- | $306,600 -14% |
| 2009 | -- | $356,500 -1.2% |
| 2007 | $2,236 | $360,700 |
| 2006 | $2,236 +2.9% | $360,700 +47.8% |
| 2005 | $2,172 +3.5% | $244,100 |
| 2004 | $2,099 +3.3% | $244,100 +21.3% |
| 2003 | $2,032 | $201,200 |
| 2002 | $2,032 -1.6% | $201,200 +4.2% |
| 2001 | $2,065 | $193,000 |
Find assessor info on the county website
Neighborhood: 22408
Nearby homes
- $608,9004 bd4 ba2.3k sqft4106 Monticello St, Fredericksburg, VA 22408Off Market
- $601,7005 bd4 ba2.4k sqft4110 Monticello St, Fredericksburg, VA 22408Off Market
- $630,8004 bd4 ba4.2k sqft4104 Monticello St, Fredericksburg, VA 22408Off Market
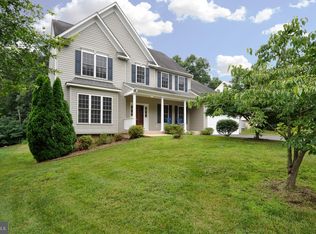
- $539,9004 bd3 ba2.6k sqft4112 Monticello St, Fredericksburg, VA 22408Pending

- $550,9004 bd3 ba2.5k sqft4107 Monticello St, Fredericksburg, VA 22408Off Market
- $523,2004 bd3 ba2.2k sqft4109 Monticello St, Fredericksburg, VA 22408Off Market
- $523,3004 bd3 ba2.4k sqft4105 Monticello St, Fredericksburg, VA 22408Off Market
- $577,9004 bd3 ba2.5k sqft4102 Monticello St, Fredericksburg, VA 22408Off Market
Nearby schools
GreatSchools rating
- 4/10Lee Hill Elementary SchoolGrades: PK-5Distance: 0.7 mi
- 3/10Thornburg Middle SchoolGrades: 6-8Distance: 6 mi
- 3/10Massaponax High SchoolGrades: 9-12Distance: 4.1 mi
Schools provided by the listing agent
- Elementary: Lee Hill
- Middle: Thornburg
- High: Massaponax
- District: Spotsylvania County Public Schools
Source: Bright MLS. This data may not be complete. We recommend contacting the local school district to confirm school assignments for this home.
Get a cash offer in 3 minutes
Find out how much your home could sell for in as little as 3 minutes with a no-obligation cash offer.
Estimated market value
$568,100
Get a cash offer in 3 minutes
Find out how much your home could sell for in as little as 3 minutes with a no-obligation cash offer.
Estimated market value
$568,100
- Virginia
- Spotsylvania County
- Fredericksburg
- 22408
- 4108 Monticello St
Nearby cities
Nearby neighborhoods
Nearby zip codes
Other Fredericksburg Topics
