Wow! This beautifully maintained home features a spacious living area on the main floor, complete with a master bedroom and a laundry room on the first floor, with an additional 2nd bedroom and full bathroom. Master bathroom complete with separate shower and jacuzzi tub, his and hers vanity, and walk-in closet. All the mechanical systems are only two years old, including a new tankless water heater, furnace, and air conditioner, as well as a water purification system. The open floor plan allows for easy flow between the living room, kitchen, and dining room. The living room boasts tall ceilings and a beautiful gas fireplace. There’s ample storage space in every room, and each room is generously sized. The kitchen boasts an oversized island with ample storage, hardwood floors, and a refrigerator is less than a year old.
Step outside to enjoy the beautiful covered deck and patio, which backs to trees for privacy and outdoor relaxation. The lush landscaping features a variety of perennials, creating a vibrant and inviting atmosphere. Only 7 min drive away to the Legends for great restaurants and shopping. Don’t miss the opportunity to check out the neighborhood pool, a perfect place to unwind without the hassle of pool maintenance.
The large walk-out basement is ideal for creating a rec room, man cave, or flex room. There’s also a spacious workshop in the unfinished basement, providing ample space for work or other activities. The basement is also complete with a second gas fireplace, a generously sized 3rd bedroom, and a full bathroom. Additionally, the third car garage offers additional parking space or a dedicated workshop, as it’s walled off and has its own door to the other two garage spaces.
Washer and dryer are included with the property.
Sold
Price Unknown
4108 N 108th St, Kansas City, KS 66109
3beds
2,401sqft
Single Family Residence
Built in 2003
9,583 Acres Lot
$412,300 Zestimate®
$--/sqft
$2,519 Estimated rent
Home value
$412,300
$342,000 - $499,000
$2,519/mo
Zestimate® history
Owner options
List your home for rent
$2,519/mo
Rent Zestimate®
Find your next renter with Zillow Rental Manager. Plus, with online applications, you can quickly screen prospective tenants – for free.
$2,519/mo
Rent Zestimate®
Refinance and save
Refinancing to a lower rate could help reduce your monthly payments and save thousands over the life of the loan.
Explore your selling options
Work with a Zillow partner agent
Leverage their expertise and Zillow's premium Showcase listings to get your home seen by more buyers.
Get startedList with your own agent
Get your home in front of millions of buyers by listing it on Zillow.
Learn how to do itSell it yourself
Take full control of how buyers see your home on Zillow by listing For Sale by Owner (FSBO).
List your homeWhat's special
Zillow last checked:
Listing updated:
Listed by:
JoJo Morales 913-406-9769,
Seek Real Estate
Bought with:
Kris Fabrizius, SP00216421
RE/MAX State Line
Source: Heartland MLS as distributed by MLS GRID,MLS#: 2568928
Facts & features
Interior
Bedrooms & bathrooms
- Bedrooms: 3
- Bathrooms: 3
- Full bathrooms: 3
Bedroom 2
- Features: Carpet, Ceiling Fan(s)
- Level: First
- Area: 156 Square Feet
- Dimensions: 13 x 12
Bedroom 3
- Features: Carpet, Ceiling Fan(s), Walk-In Closet(s)
- Level: Lower
- Area: 256 Square Feet
- Dimensions: 16 x 16
Other
- Features: Carpet, Ceiling Fan(s), Walk-In Closet(s)
- Level: First
- Area: 256 Square Feet
- Dimensions: 16 x 16
Dining room
- Features: Carpet
- Level: First
- Area: 156 Square Feet
- Dimensions: 13 x 12
Family room
- Features: Carpet, Ceiling Fan(s), Fireplace
- Level: First
- Area: 273 Square Feet
- Dimensions: 21 x 13
Kitchen
- Features: Kitchen Island, Pantry
- Level: First
- Area: 702 Square Feet
- Dimensions: 27 x 26
Recreation room
- Features: Carpet, Ceiling Fan(s)
- Level: Lower
- Area: 550 Square Feet
- Dimensions: 25 x 22
Heating
- Natural Gas, Heat Pump
Cooling
- Attic Fan, Electric
Appliances
- Included: Dishwasher, Disposal, Exhaust Fan, Free-Standing Electric Oven, Water Softener
- Laundry: Main Level
Features
- Ceiling Fan(s), Kitchen Island, Pantry, Vaulted Ceiling(s), Walk-In Closet(s)
- Flooring: Wood
- Doors: Storm Door(s)
- Windows: Thermal Windows
- Basement: Finished,Walk-Out Access
- Number of fireplaces: 2
- Fireplace features: Gas
Interior area
- Total structure area: 2,401
- Total interior livable area: 2,401 sqft
- Finished area above ground: 1,801
- Finished area below ground: 600
Property
Parking
- Total spaces: 3
- Parking features: Garage Door Opener, Garage Faces Front
- Garage spaces: 3
Features
- Patio & porch: Deck, Patio
- Spa features: Bath
Lot
- Size: 9,583 Acres
- Features: City Lot
Details
- Parcel number: 264615
- Other equipment: Back Flow Device
Construction
Type & style
- Home type: SingleFamily
- Property subtype: Single Family Residence
Materials
- Vinyl Siding
- Roof: Composition
Condition
- Year built: 2003
Utilities & green energy
- Sewer: Public Sewer
- Water: Public
Community & HOA
Community
- Subdivision: Heritage at Piper Estates
HOA
- Has HOA: Yes
- Amenities included: Pool
Location
- Region: Kansas City
Financial & listing details
- Tax assessed value: $470,600
- Annual tax amount: $8,513
- Date on market: 9/5/2025
- Listing terms: Cash,Conventional,FHA,VA Loan
- Ownership: Private
Price history
| Date | Event | Price |
|---|---|---|
| 10/28/2025 | Sold | -- |
Source:  Heartland MLS as distributed by MLS GRID #2568928 Report a problem Heartland MLS as distributed by MLS GRID #2568928 Report a problem | ||
| 9/5/2025 | Pending sale | $405,000-4.7%$169/sqft |
Source: Heartland MLS as distributed by MLS GRID #2568928 Report a problem | ||
| 7/14/2021 | Sold | -- |
Source: Heartland MLS as distributed by MLS GRID #2326201 Report a problem | ||
| 6/8/2021 | Price change | $425,000+2.4%$177/sqft |
Source: Owner Report a problem | ||
| 5/31/2021 | Listed for sale | $415,000+80.4%$173/sqft |
Source: Owner Report a problem | ||
| 7/2/2013 | Sold | -- |
Source: Public Record Report a problem | ||
| 5/14/2013 | Pending sale | $230,000$96/sqft |
Source: Keller Williams Realty Diamond Partners Inc. #1829863 Report a problem | ||
| 5/11/2013 | Listed for sale | $230,000$96/sqft |
Source: Keller Williams Realty Diamond Partners Inc. #1829863 Report a problem | ||
Public tax history
| Year | Property taxes | Tax assessment |
|---|---|---|
| 2025 | $8,978 +5.5% | $54,119 +2.6% |
| 2024 | $8,513 -1.1% | $52,751 +6.2% |
| 2023 | $8,611 +17.5% | $49,657 +16.7% |
| 2022 | $7,331 +22.6% | $42,550 +20.5% |
| 2021 | $5,978 +10.1% | $35,305 +9.6% |
| 2020 | $5,431 +2.1% | $32,208 +2% |
| 2019 | $5,321 -0.6% | $31,577 +2% |
| 2018 | $5,351 +6.9% | $30,958 +5.6% |
| 2017 | $5,006 +2% | $29,330 +3% |
| 2016 | $4,909 +0.6% | $28,475 +2.5% |
| 2015 | $4,881 -4.1% | $27,791 +2% |
| 2014 | $5,088 | $27,246 |
| 2013 | -- | $27,246 |
| 2012 | -- | $27,246 |
| 2011 | -- | -- |
| 2008 | -- | $33,546 +2.5% |
| 2007 | -- | $32,718 +0.8% |
| 2006 | -- | $32,465 |
| 2005 | -- | $32,465 +24.4% |
| 2004 | -- | $26,094 +883.9% |
| 2003 | -- | $2,652 |
Find assessor info on the county website
Neighborhood: Piper
Nearby homes
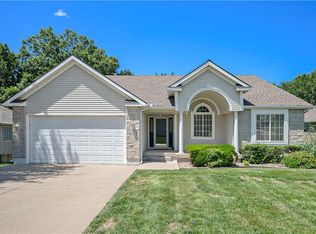
- $--3 bd3 ba2.5k sqft4102 N 108th St, Kansas City, KS 66109Sold
- $437,7005 bd3 ba1.5k sqft4114 N 108th St, Kansas City, KS 66109Off Market
- $395,6003 bd2 ba1.5k sqft4075 N 107th Ter, Kansas City, KS 66109Off Market
- $389,1003 bd2 ba1.5k sqft4072 N 107th Ter, Kansas City, KS 66109Off Market
- $435,7004 bd5 ba2.2k sqft4120 N 108th St, Kansas City, KS 66109Off Market
- $365,7002 bd2 ba1.4k sqft4117 N 108th St, Kansas City, KS 66109Off Market
- $467,3005 bd5 ba2.9k sqft4073 N 107th Ter, Kansas City, KS 66109Off Market
- $367,2003 bd3 ba2.1k sqft4045 N 108th St, Kansas City, KS 66109Off Market
Nearby schools
GreatSchools rating
- 6/10Piper East Elementary SchoolGrades: 3-5Distance: 0.4 mi
- 6/10Piper Middle SchoolGrades: 6-8Distance: 0.3 mi
- 6/10Piper High SchoolGrades: 9-12Distance: 3 mi
Schools provided by the listing agent
- Elementary: Piper
- Middle: Piper
- High: Piper
Source: Heartland MLS as distributed by MLS GRID. This data may not be complete. We recommend contacting the local school district to confirm school assignments for this home.
Get a cash offer in 3 minutes
Find out how much your home could sell for in as little as 3 minutes with a no-obligation cash offer.
Estimated market value
$412,300
Get a cash offer in 3 minutes
Find out how much your home could sell for in as little as 3 minutes with a no-obligation cash offer.
Estimated market value
$412,300
- Kansas
- Wyandotte County
- Kansas City
- 66109
- Piper
- 4108 N 108th St
Nearby cities
Nearby neighborhoods
Nearby zip codes
Other Kansas City Topics
