Skip main navigation
Off market
  • $365,600

    4108 N 109th St, Kansas City, KS 66109

    3beds
    2,561sqft
    SingleFamily
    Built in 1976
    0.38 Acres Lot
    $365,600 Zestimate®
    $143/sqft
    $2,408 Estimated rent

    Home value

    $365,600

    $347,000 - $388,000

    $2,408/mo

    Zestimate® history
    Loading
    Loading...

    Owner options

    List your home for rent

    $2,408/mo

    Rent Zestimate®

    Find your next renter with Zillow Rental Manager. Plus, with online applications, you can quickly screen prospective tenants – for free.

    Learn more

    $2,408/mo

    Rent Zestimate®

    Refinance and save

    $2,031/mo

    Est. payment

    Refinancing to a lower rate could help reduce your monthly payments and save thousands over the life of the loan.

    See today's rates

    $2,031/mo

    Est. payment

    Explore your selling options

    Work with a Zillow partner agent

    Leverage their expertise and Zillow's premium Showcase listings to get your home seen by more buyers.

    Get started

    List with your own agent

    Get your home in front of millions of buyers by listing it on Zillow.

    Learn how to do it

    Sell it yourself

    Take full control of how buyers see your home on Zillow by listing For Sale by Owner (FSBO).

    List your home

    What's special

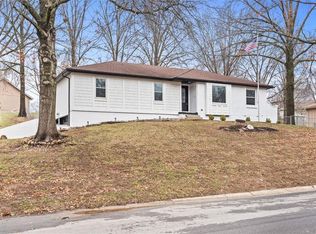
    ** MASKS REQUIRED for showing** Beautifully updated, move-in ready, raised ranch sits on a oversized lot (.38 acres) on a quiet street with a view of a wooded creek across the street. It is walking distance to coveted Piper Elementary, Middle and High Schools. This well maintained, smoke-free, pet-free home has a completely finished lower level with tons of space to spread out. Total finished living space is 2561 square feet (1710 above ground 851 below). All rooms are neutral painted with stylish oil rubbed bronze door knobs and fixtures. The vaulted living room is 21' X 14' and features brand new carpet, a large brick fireplace, a wall-mounted television with surround-sound speakers built into the walls and ceiling. The 16’ X 13’ vaulted kitchen has been completely updated with custom wood cabinets with roll-out shelves in the pantry, granite counters, backsplash, and large island with stools, and wood laminate floors. A tall red china cabinet adds a pop of color. Stainless steel Kenmore Elite refrigerator, dishwasher, gas stove with double convection oven and microwave all stay. Enjoy a meal on the granite island, or in the 12' X 10.5' formal dining room which also has wood laminate floors and a view of the creek. The large office has wood laminate floors and a large picture window which is great for watching the wildlife during long zoom calls. The master suite is a spacious 15' X 12' plus a walk-in closet and a vaulted private bath with an extra tall glass shower with both a shower head and a hand-shower in oil rubber bronze. You'll love the heated tile floor in the master bath which will keep your feet warm all winter. Bedrooms 2 and 3 are 12 ' X 10' (plus closet) and both have new carpet and creek views. They share the hall bath which has a bath tub/shower combo, granite counter on vanity, and a laundry chute so there is no excuse for piles of dirty clothes in the kids' rooms. (Yea!) Downstairs, the fun really starts with a very large multi-use room for family time, game time and celebrations. It has a wet-bar complete with a wine chiller, microwave, sink, and full-sized refrigerator great for keeping drinks cold and chilling party trays. Adjoining the multi-use room is a half-bath/laundry room so there's no need to go upstairs during family time. The mudroom adjacent to the garage is great for kicking off muddy shoes. It also sports two closets for extra storage. That's a total of 851 square feet of finished living space in the lower level. The two-car spacious garage has one extra long side with a work space complete with a workbench. It has a door that exits to the driveway with a third drive for extra parking. The fun spills over to the backyard. From the sliding glass door in the kitchen, you step onto a large deck (21' X 14') with built-in seating all the way around. The backyard is shaded by mature oaks and fully fenced which is great for pets and children. Enjoy a game of horseshoes in the built-in pits while dinner sizzles on the grill. Included extras are water softener, whole-house humidifier, four ceiling fans, whole-house attic fan, sump pump, landscape lighting, and yard water fountain. 3% for Buyer's Agent.

    This property is off market, which means it's not currently listed for sale or rent on Zillow. This may be different from what's available on other websites or public sources.
    Facts & features

    Interior

    Bedrooms & bathrooms
    • Bedrooms: 3
    • Bathrooms: 3
    • Full bathrooms: 2
    • 1/2 bathrooms: 1
    Heating
    • Forced air, Gas
    Cooling
    • Central
    Appliances
    • Included: Dishwasher, Dryer, Freezer, Garbage disposal, Microwave, Range / Oven, Refrigerator, Washer
    Features
    • Flooring: Tile, Carpet
    • Basement: Finished
    • Has fireplace: Yes
    Interior area
    • Total interior livable area: 2,561 sqft

    Property

    Parking
    • Total spaces: 2
    • Parking features: Garage - Attached
    Features
    • Exterior features: Wood, Brick
    Lot
    • Size: 0.38 Acres
    Details
    • Parcel number: 148422

    Construction

    Type & style
    • Home type: SingleFamily
    Materials
    • Frame
    • Foundation: Concrete
    • Roof: Composition
    Condition
    • Year built: 1976

    Community & HOA

    HOA
    • Has HOA: Yes
    • HOA fee: $4 monthly
    Location
    • Region: Kansas City

    Financial & listing details

    • Price per square foot: $143/sqft
    • Tax assessed value: $349,000
    • Annual tax amount: $6,613

    Price history

    DateEventPrice
    6/1/2021Listing removed--
    Source: Owner Report a problem
    3/21/2021Pending sale$259,900$101/sqft
    Source: Owner Report a problem
    3/18/2021Listed for sale$259,900$101/sqft
    Source: Owner Report a problem

    Public tax history

    YearProperty taxesTax assessment
    2025$6,613 +3.3%$40,135 +0.5%
    2024$6,402 -3.3%$39,928 +4.3%
    2023$6,618 +17.6%$38,295 +16.8%
    2022$5,626 +53.4%$32,775 +50.7%
    2021$3,666 +2.4%$21,755 +2%
    2020$3,581 +2.1%$21,328 +2%
    2019$3,508 -0.6%$20,909 +2%
    2018$3,527 +7.4%$20,498 +6%
    2017$3,285 +2%$19,338 +3%
    2016$3,221 +0.1%$18,775 +2%
    2015$3,217 +6.2%$18,407 +2%
    2014$3,030 $18,046 +3%
    2013-- $17,520
    2012-- $17,520
    2011-- --
    2008-- $20,091
    2007-- $20,091 +1.7%
    2006-- $19,746
    2005-- $19,746 +3%
    2004-- $19,171 +8.3%
    2003-- $17,699 +18.8%
    2002-- $14,893 +41.5%
    2000-- $10,523
    Find assessor info on the county website

    Neighborhood: Piper

    Nearby schools

    GreatSchools rating
    Get a cash offer in 3 minutes
    Find out how much your home could sell for in as little as 3 minutes with a no-obligation cash offer.
    Estimated market value
    $365,600
    Get a cash offer in 3 minutes
    Find out how much your home could sell for in as little as 3 minutes with a no-obligation cash offer.
    Estimated market value
    $365,600