Skip main navigation
Sold
  • $1,600,000

    4108 NE 30th Ave, Portland, OR 97211

    5beds
    3,521sqft
    Residential, Single Family Residence
    Built in 1928
    5,227.2 Square Feet Lot
    $-- Zestimate®
    $454/sqft
    $5,503 Estimated rent

    Home value

    Not available

    Estimated sales range

    Not available

    $5,503/mo

    Zestimate® history
    Loading
    Loading...

    Owner options

    List your home for rent

    $5,503/mo

    Rent Zestimate®

    Find your next renter with Zillow Rental Manager. Plus, with online applications, you can quickly screen prospective tenants – for free.

    Learn more

    $5,503/mo

    Rent Zestimate®

    Refinance and save

    $8,044/mo

    Est. payment

    Refinancing to a lower rate could help reduce your monthly payments and save thousands over the life of the loan.

    See today's rates

    $8,044/mo

    Est. payment

    Explore your selling options

    Work with a Zillow partner agent

    Leverage their expertise and Zillow's premium Showcase listings to get your home seen by more buyers.

    Get started

    List with your own agent

    Get your home in front of millions of buyers by listing it on Zillow.

    Learn how to do it

    Sell it yourself

    Take full control of how buyers see your home on Zillow by listing For Sale by Owner (FSBO).

    List your home

    What's special

    Wolf rangeWood burning fireplaceFarmhouse sinkSouth-facing fully fenced yardFully fenced outdoor areaIpe deckingUpdated systems throughout
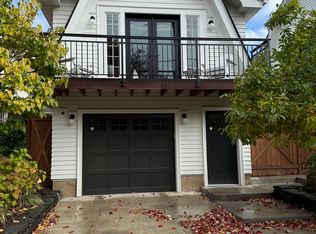
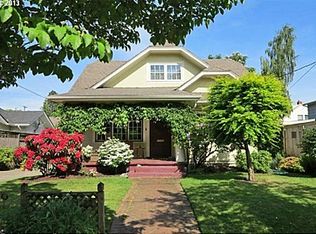
    Stately Alameda Colonial, extensively updated throughout, with a stunning detached ADU on a beautifully landscaped corner lot. Grand formal entry leads to a light-filled living room with wood burning fireplace & adjacent sunroom/den. Hardwood floors, custom built-ins, newer windows, paint, and updated systems throughout. Dining with built-ins connects to a period kitchen with soapstone counters, Wolf range, Sub-Zero fridge, farmhouse sink and new polished nickel fixtures. Nook with custom window seat opens to the south-facing, fully fenced yard. Upstairs offers 3 bedrooms and 2 full baths, including a spacious primary suite with claw foot tub, marble countertops and walk-in shower. Lower level functions as guest quarters with family room and dry bar, 4th bedroom, full bath, laundry, and a custom temperature controlled wine cellar with capacity for 600+ bottles. Detached ADU, built in 2022 with private entrance, features high ceilings, hardwood floors, full kitchen, built-ins, laundry, and a marble-lined walk-in shower. French doors open to a private balcony with territorial views—ideal for guests, rental, or home office. Fully fenced outdoor area with Ipe decking, patio with natural gas fire pit, dog run, architectural trellises, extensive lighting, irrigation, and manicured landscaping with rock wall. Located just north of Alameda Ridge, minutes to New Seasons, Wilshire Park, Alberta, Fremont, and NE 42nd.

    Zillow last checked:

    Listing updated:

    Listed by:

    Dirk Hmura 503-740-0070,

    The Agency Portland,

    Cathi Render 971-806-2408,

    The Agency Portland

    Bought with:

    Brent Richards, 201256711

    Cascade Hasson Sotheby's International Realty

    Source: RMLS (OR),MLS#: 446767164MLS Logo

    Facts & features

    Interior

    Bedrooms & bathrooms
    • Bedrooms: 5
    • Bathrooms: 5
    • Full bathrooms: 4
    • Partial bathrooms: 1
    • Main level bathrooms: 1
    Primary bedroom
    • Features: Hardwood Floors, Double Sinks, Marble, Soaking Tub, Suite, Walkin Closet, Walkin Shower
    • Level: Upper
    • Area: 210
    • Dimensions: 15 x 14
    Bedroom 2
    • Features: Builtin Features, Hardwood Floors, Closet
    • Level: Upper
    • Area: 208
    • Dimensions: 16 x 13
    Bedroom 3
    • Features: Builtin Features, Hardwood Floors, Closet
    • Level: Upper
    • Area: 117
    • Dimensions: 13 x 9
    Bedroom 4
    • Features: Closet
    • Level: Lower
    • Area: 154
    • Dimensions: 14 x 11
    Dining room
    • Features: Builtin Features, Formal, Hardwood Floors
    • Level: Main
    • Area: 156
    • Dimensions: 13 x 12
    Family room
    • Features: Builtin Features
    • Level: Lower
    • Area: 247
    • Dimensions: 19 x 13
    Kitchen
    • Features: Builtin Refrigerator, Dishwasher, Gas Appliances, Hardwood Floors, Nook, Free Standing Range
    • Level: Main
    • Area: 120
    • Width: 10
    Living room
    • Features: Fireplace, Formal, Hardwood Floors
    • Level: Main
    • Area: 336
    • Dimensions: 24 x 14
    Heating
    • Forced Air 95 Plus, Fireplace(s)
    Cooling
    • Central Air
    Appliances
    • Included: Built-In Refrigerator, Dishwasher, Disposal, Free-Standing Gas Range, Free-Standing Range, Gas Appliances, Plumbed For Ice Maker, Stainless Steel Appliance(s), Washer/Dryer, Gas Water Heater, Tankless Water Heater
    • Laundry: Laundry Room
    Features
    • High Speed Internet, Marble, Quartz, Soaking Tub, Sound System, Vaulted Ceiling(s), Closet, Built-in Features, Formal, Nook, Double Vanity, Suite, Walk-In Closet(s), Walkin Shower, Pot Filler, Tile
    • Flooring: Hardwood
    • Doors: French Doors
    • Windows: Double Pane Windows, Wood Frames
    • Basement: Finished,Full
    • Number of fireplaces: 1
    • Fireplace features: Wood Burning
    Interior area
    • Total structure area: 3,521
    • Total interior livable area: 3,521 sqft

    Property

    Parking
    • Total spaces: 1
    • Parking features: Off Street, Garage Door Opener, Detached, Oversized
    • Garage spaces: 1
    Accessibility
    • Accessibility features: Garage On Main, Walkin Shower, Accessibility
    Features
    • Stories: 3
    • Patio & porch: Deck, Patio, Porch
    • Exterior features: Dog Run, Fire Pit, Gas Hookup, Yard
    • Fencing: Fenced
    • Has view: Yes
    • View description: Territorial
    Lot
    • Size: 5,227 sqft
    • Features: Corner Lot, Level, Sprinkler, SqFt 5000 to 6999
    Details
    • Additional structures: GasHookup, SeparateLivingQuartersApartmentAuxLivingUnit
    • Parcel number: R101232

    Construction

    Type & style
    • Home type: SingleFamily
    • Architectural style: Dutch Colonial,Traditional
    • Property subtype: Residential, Single Family Residence
    Materials
    • Wood Siding
    • Foundation: Concrete Perimeter
    • Roof: Composition
    Condition
    • Resale
    • New construction: No
    • Year built: 1928

    Utilities & green energy

    • Gas: Gas Hookup, Gas
    • Sewer: Public Sewer
    • Water: Public
    • Utilities for property: Cable Connected

    Community & neighborhood

    Security
    • Security features: Security System Owned
    Location
    • Region: Portland
    • Subdivision: Alameda / Beaumont-Wilshire

    Other

    Other facts
    • Listing terms: Cash,Conventional
    • Road surface type: Paved

    Price history

    DateEventPrice
    4/24/2026Sold$1,600,000-0.9%$454/sqft
    Source: RMLS (OR) #446767164 Report a problem
    4/7/2026Pending sale$1,615,000$459/sqft
    Source: RMLS (OR) #446767164 Report a problem
    4/1/2026Listed for sale$1,615,000-0.6%$459/sqft
    Source: RMLS (OR) #446767164 Report a problem
    6/21/2024Sold$1,625,000+1.9%$462/sqft
    Source: RMLS (OR) #24269558 Report a problem
    6/16/2024Pending sale$1,595,000$453/sqft
    Source: RMLS (OR) #24269558 Report a problem
    6/14/2024Listed for sale$1,595,000+71.5%$453/sqft
    Source: RMLS (OR) #24269558 Report a problem
    11/20/2019Sold$930,000-2.1%$264/sqft
    Source: RMLS (OR) #19435118 Report a problem
    11/15/2019Pending sale$950,000$270/sqft
    Source: Living Room Realty #19435118 Report a problem
    11/9/2019Listed for sale$950,000$270/sqft
    Source: Living Room Realty #19435118 Report a problem
    10/27/2019Pending sale$950,000$270/sqft
    Source: Living Room Realty #19435118 Report a problem
    10/16/2019Listed for sale$950,000+31%$270/sqft
    Source: Living Room Realty #19435118 Report a problem
    7/28/2015Sold$725,000$206/sqft
    Source: Agent Provided Report a problem

    Public tax history

    YearProperty taxesTax assessment
    2017$7,391 +14.7%$281,510 +3%
    2016$6,444 $273,320 +3%
    2015$6,444 $265,360

    Find assessor info on the county website

    Neighborhood: Alameda

    Nearby schools

    GreatSchools rating
    Schools provided by the listing agent
    • Elementary: Sabin
    • Middle: Harriet Tubman
    • High: Grant,Jefferson

    Source: RMLS (OR). This data may not be complete. We recommend contacting the local school district to confirm school assignments for this home.

    Get pre-qualified for a loan
    At Zillow Home Loans, we can pre-qualify you in as little as 5 minutes with no impact to your credit score.

    An equal housing lender. NMLS #10287.