Skip main navigation
Sold
  • Price Unknown

    4108 NW 76th St, Kansas City, MO 64151

    4beds
    2,476sqft
    Single Family Residence
    Built in 2016
    0.26 Acres Lot
    $452,500 Zestimate®
    $--/sqft
    $3,358 Estimated rent

    Home value

    $452,500

    $403,000 - $507,000

    $3,358/mo

    Zestimate® history
    Loading
    Loading...

    Owner options

    List your home for rent

    $3,358/mo

    Rent Zestimate®

    Find your next renter with Zillow Rental Manager. Plus, with online applications, you can quickly screen prospective tenants – for free.

    Learn more

    $3,358/mo

    Rent Zestimate®

    Refinance and save

    $845/mo

    Est. payment

    Refinancing to a lower rate could help reduce your monthly payments and save thousands over the life of the loan.

    See today's rates

    $845/mo

    Est. payment

    Explore your selling options

    Work with a Zillow partner agent

    Leverage their expertise and Zillow's premium Showcase listings to get your home seen by more buyers.

    Get started

    List with your own agent

    Get your home in front of millions of buyers by listing it on Zillow.

    Learn how to do it

    Sell it yourself

    Take full control of how buyers see your home on Zillow by listing For Sale by Owner (FSBO).

    List your home

    What's special

    Finished basementCurb appealCovered deckGranite countertopsTons of storagePrimary suiteDual vanities
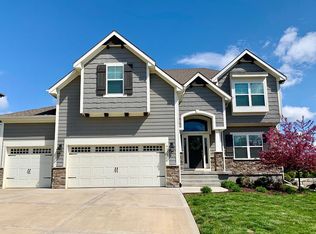
    This gorgeous 4-bedroom, 3.1-bathroom home delivers serious space, style, and value in one of the Northland’s most desirable neighborhoods. From the moment you arrive, the curb appeal and oversized 3-car garage set the tone for what’s inside. Soaring vaulted ceilings, rich hardwood floors, and oversized windows create a bright, open feel throughout the main level. The kitchen is a standout with granite countertops, stainless appliances, a large center island, and tons of storage. The primary suite is a relaxing retreat with a tray ceiling, dual vanities, walk-in shower, and generous walk-in closet. The finished basement brings even more living space with a huge rec room and bonus rooms perfect for a home office, gym, or guests. Outside, enjoy a beautifully landscaped yard, custom patio, and covered deck that’s ideal for entertaining or unwinding. With an extra-deep third garage bay and a location in the award-winning Park Hill School District, this one is the total package at a price that’s hard to beat. Don’t miss it!

    Zillow last checked:

    Listing updated:

    Listed by:

    Dani Beyer Team 816-321-0120,

    Keller Williams KC North,

    Dani Beyer 816-716-5172,

    Keller Williams KC North

    Bought with:

    Explore Home Group

    Keller Williams KC North

    Source: Heartland MLS as distributed by MLS GRID,MLS#: 2563300MLS Logo

    Facts & features

    Interior

    Bedrooms & bathrooms
    • Bedrooms: 4
    • Bathrooms: 4
    • Full bathrooms: 3
    • 1/2 bathrooms: 1
    Bedroom 1
    • Features: Carpet
    • Level: Upper
    Bedroom 2
    • Features: Carpet
    • Level: Upper
    Bedroom 3
    • Features: Carpet
    • Level: Upper
    Bedroom 4
    • Features: Carpet
    • Level: Basement
    Bathroom 1
    • Level: Upper
    Bathroom 2
    • Level: Upper
    Bathroom 3
    • Level: Basement
    Dining room
    • Level: Main
    Family room
    • Features: Carpet, Fireplace
    • Level: Lower
    Half bath
    • Level: Lower
    Kitchen
    • Level: First
    Living room
    • Level: Main
    Heating
    • Heatpump/Gas
    Cooling
    • Electric
    Appliances
    • Included: Dishwasher, Disposal, Dryer, Microwave, Refrigerator, Built-In Electric Oven, Free-Standing Electric Oven, Washer
    • Laundry: Laundry Room, Lower Level
    Features
    • Ceiling Fan(s), Custom Cabinets, Pantry, Stained Cabinets, Walk-In Closet(s)
    • Flooring: Carpet, Tile, Wood
    • Basement: Finished,Full,Sump Pump,Walk-Out Access
    • Number of fireplaces: 1
    • Fireplace features: Family Room, Gas
    Interior area
    • Total structure area: 2,476
    • Total interior livable area: 2,476 sqft
    • Finished area above ground: 1,560
    • Finished area below ground: 916

    Property

    Parking
    • Total spaces: 3
    • Parking features: Attached, Garage Door Opener, Garage Faces Front
    • Attached garage spaces: 3
    Features
    • Patio & porch: Covered, Patio
    Lot
    • Size: 0.26 Acres
    • Features: City Lot, Level
    Details
    • Parcel number: 194017100001024000

    Construction

    Type & style
    • Home type: SingleFamily
    • Architectural style: Traditional
    • Property subtype: Single Family Residence
    Materials
    • Lap Siding, Stone Trim
    • Roof: Composition
    Condition
    • Year built: 2016
    Details
    • Builder model: The Richmond II
    • Builder name: Arklyn Homes

    Utilities & green energy

    • Sewer: Public Sewer
    • Water: Public

    Community & HOA

    Community
    • Security: Security System, Smoke Detector(s)
    • Subdivision: Silverbrooke
    HOA
    • Has HOA: Yes
    • Amenities included: Pool
    • HOA fee: $845 annually
    • HOA name: First Service HOA Silverbrook
    Location
    • Region: Kansas City

    Financial & listing details

    • Tax assessed value: $336,020
    • Annual tax amount: $5,144
    • Date on market: 7/16/2025
    • Listing terms: Cash,Conventional,FHA,VA Loan
    • Ownership: Private

    Price history

    DateEventPrice
    10/28/2025Sold--
    Source: Heartland MLS as distributed by MLS GRID #2563300 Report a problem
    9/6/2025Pending sale$450,000$182/sqft
    Source: Heartland MLS as distributed by MLS GRID #2563300 Report a problem
    8/20/2025Contingent$450,000$182/sqft
    Source: Heartland MLS as distributed by MLS GRID #2563300 Report a problem
    7/23/2025Pending sale$450,000$182/sqft
    Source: Heartland MLS as distributed by MLS GRID #2563300 Report a problem
    7/9/2025Price change$450,000-2.2%$182/sqft
    Source: Heartland MLS as distributed by MLS GRID #2549543 Report a problem
    6/9/2025Price change$460,000-2.1%$186/sqft
    Source: Heartland MLS as distributed by MLS GRID #2549543 Report a problem
    6/6/2025Price change$470,000-2.1%$190/sqft
    Source: Heartland MLS as distributed by MLS GRID #2549543 Report a problem
    5/14/2025Price change$480,000-1%$194/sqft
    Source: Heartland MLS as distributed by MLS GRID #2549543 Report a problem
    5/5/2025Price change$485,000+2.1%$196/sqft
    Source: Heartland MLS as distributed by MLS GRID #2520826 Report a problem
    3/27/2025Pending sale$475,000$192/sqft
    Source: Heartland MLS as distributed by MLS GRID #2520826 Report a problem
    2/28/2025Contingent$475,000$192/sqft
    Source: Heartland MLS as distributed by MLS GRID #2520826 Report a problem
    1/29/2025Price change$475,000-2.1%$192/sqft
    Source: Heartland MLS as distributed by MLS GRID #2520826 Report a problem
    11/21/2024Price change$485,000+0.1%$196/sqft
    Source: Heartland MLS as distributed by MLS GRID #2520826 Report a problem
    10/28/2024Price change$484,500-0.1%$196/sqft
    Source: Heartland MLS as distributed by MLS GRID #2512833 Report a problem
    10/4/2024Price change$485,000-2%$196/sqft
    Source: Heartland MLS as distributed by MLS GRID #2512833 Report a problem
    9/17/2024Listed for sale$495,000$200/sqft
    Source: RE/MAX of Kansas-Missouri #2506176 Report a problem
    9/10/2024Listing removed$495,000$200/sqft
    Source: RE/MAX of Kansas-Missouri #2506176 Report a problem
    9/6/2024Listed for sale$495,000$200/sqft
    Source: RE/MAX of Kansas-Missouri #2506176 Report a problem
    9/6/2024Listing removed$495,000$200/sqft
    Source: Heartland MLS as distributed by MLS GRID #2506176 Report a problem
    8/26/2024Listed for sale$495,000$200/sqft
    Source: Heartland MLS as distributed by MLS GRID #2506176 Report a problem

    Public tax history

    YearProperty taxesTax assessment
    2025$5,399 +5%$63,843
    2024$5,144 +0.1%$63,843
    2023$5,137 +0.6%$63,843 +3.9%
    2022$5,106 -0.3%$61,463
    2021$5,121 +6.9%$61,463 +8.5%
    2020$4,791 $56,673
    2018-- $56,673
    2017$4,693 +80.6%$56,673 +81.7%
    2016$2,599 +446%$31,183 +447.6%
    2015$476 $5,694 -27.6%
    2013$476 $7,860
    Find assessor info on the county website

    Neighborhood: Platte Brook North

    Nearby schools

    GreatSchools rating
    Schools provided by the listing agent
    • Elementary: Hopewell
    • Middle: Plaza Middle School
    • High: Park Hill

    Source: Heartland MLS as distributed by MLS GRID. This data may not be complete. We recommend contacting the local school district to confirm school assignments for this home.

    Get a cash offer in 3 minutes
    Find out how much your home could sell for in as little as 3 minutes with a no-obligation cash offer.
    Estimated market value
    $452,500
    Get a cash offer in 3 minutes
    Find out how much your home could sell for in as little as 3 minutes with a no-obligation cash offer.
    Estimated market value
    $452,500