Skip main navigation
Active
  • $320,000

    4108 Parker Trl, Robbinsdale, MN 55422

    4beds
    2,048sqft
    : 
    Loading
    Get pre-qualified
    (TH) Side x Side
    Built in 2007
    1,742 Square Feet Lot
    $-- Zestimate®
    $156/sqft
    $375/mo HOA

    What's special

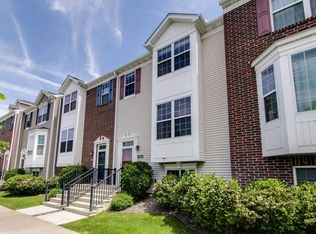
    Step into a home that truly delivers on space, style, and functionality where every level is designed with intention and comfort in mind. From the moment you enter, you’ll be greeted by tall ceilings, abundant natural light, and a warm gas fireplace that anchors the main living area perfectly. The kitchen is an entertainer’s dream, seamlessly connecting to a private balcony, ideal for morning coffee or unwinding at the end of the day. Upstairs, you’ll find the highly sought-after layout of three bedrooms all on one level, including a MASSIVE primary suite featuring a private ensuite and an oversized walk-in closet that feels more like its own room. The lower level has been completely renovated to include a private bedroom and bathroom—perfect for guests, a home office, or your own personal retreat. Fresh paint throughout gives the entire home a clean, updated feel. Located just minutes from Highway 100, with quick access to West End and North Loop’s best dining, shopping, and entertainment, this one checks every box. Don’t miss your chance to call this one home—schedule your showing today before it’s gone!
    5 hours
    |
    43
    |
    0
    |

    Zillow last checked:

    Listing updated:

    Listed by:

    Jordan Kirschner 320-493-3806,

    eXp Realty

    Source: NorthstarMLS as distributed by MLS GRID,MLS#: 7111071MLS Logo

    Loading...

      Facts & features

      Interior

      Bedrooms & bathrooms
      • Bedrooms: 4
      • Bathrooms: 4
      • Full bathrooms: 2
      • 3/4 bathrooms: 1
      • 1/2 bathrooms: 1
      Bedroom
      • Level: Upper
      • Area: 195 Square Feet
      • Dimensions: 13 x 15
      Bedroom 2
      • Level: Upper
      • Area: 110 Square Feet
      • Dimensions: 10 x 11
      Bedroom 3
      • Level: Upper
      • Area: 140 Square Feet
      • Dimensions: 10 x 14
      Bedroom 4
      • Level: Lower
      • Area: 140 Square Feet
      • Dimensions: 10 x 14
      Dining room
      • Level: Main
      • Area: 198 Square Feet
      • Dimensions: 11 x 18
      Kitchen
      • Level: Main
      • Area: 120 Square Feet
      • Dimensions: 12 x 10
      Living room
      • Level: Main
      • Area: 247 Square Feet
      • Dimensions: 13 x 19
      Heating
      • Forced Air
      Cooling
      • Central Air
      Appliances
      • Included: Dishwasher, Dryer, Microwave, Range, Refrigerator, Washer
      • Laundry: Lower Level
      Features
      • Basement: Daylight,Egress Window(s),Finished,Full
      • Number of fireplaces: 1
      • Fireplace features: Family Room, Gas
      Interior area
      • Total structure area: 2,100
      • Total interior livable area: 2,048 sqft
      • Finished area above ground: 1,760
      • Finished area below ground: 288

      Property

      Parking
      • Total spaces: 2
      • Parking features: Attached, Tuckunder Garage
      • Attached garage spaces: 2
      • Details: Garage Dimensions (19X21)
      Accessibility
      • Accessibility features: None
      Features
      • Levels: Two
      • Stories: 2
      • Patio & porch: Deck
      • Pool features: None
      • Fencing: None
      Lot
      • Size: 1,742 Square Feet
      • Dimensions: 82 x 22
      • Features: Tree Coverage - Light
      Details
      • Foundation area: 880
      • Parcel number: 0602924230148
      • Zoning description: Residential-Single Family

      Construction

      Type & style
      • Home type: Townhouse
      • Property subtype: (TH) Side x Side
      • Attached to another structure: Yes
      Materials
      • Block
      • Roof: Asphalt
      Condition
      • New construction: No
      • Year built: 2007

      Utilities & green energy

      • Electric: Circuit Breakers
      • Gas: Natural Gas
      • Sewer: City Sewer/Connected
      • Water: City Water/Connected

      Community & HOA

      Community
      • Subdivision: Parker Village
      HOA
      • Has HOA: Yes
      • Amenities included: Other
      • Services included: Lawn Care, Maintenance Grounds, Sanitation, Shared Amenities, Snow Removal
      • HOA fee: $375 monthly
      • HOA name: First Service Residential
      • HOA phone: 952-277-2700
      Location
      • Region: Robbinsdale

      Financial & listing details

      • Price per square foot: $156/sqft
      • Tax assessed value: $309,000
      • Annual tax amount: $4,329
      • Date on market: 7/16/2026
      • Cumulative days on market: 85 days
      • Road surface type: Paved

        Estimated market value

        Not available

        Estimated sales range

        Not available

        Not available

        Price history

        DateEventPrice
        7/16/2026Listed for sale$320,000-1.5%$156/sqft
        Source: NorthstarMLS as distributed by MLS GRID #7111071 Report a problem
        7/16/2026Listing removed$325,000$159/sqft
        Source: eXp Realty #7089573 Report a problem
        6/9/2026Listed for sale$325,000-1.5%$159/sqft
        Source: NorthstarMLS as distributed by MLS GRID #7089573 Report a problem
        6/9/2026Listing removed$329,800$161/sqft
        Source: eXp Realty #7073445 Report a problem
        5/13/2026Listed for sale$329,800-1.6%$161/sqft
        Source: NorthstarMLS as distributed by MLS GRID #7073445 Report a problem
        5/13/2026Listing removed$335,000$164/sqft
        Source: eXp Realty #7059281 Report a problem
        4/23/2026Listed for sale$335,000+3.1%$164/sqft
        Source: NorthstarMLS as distributed by MLS GRID #7059281 Report a problem
        11/29/2023Listing removed$325,000+1.6%$159/sqft
        Source: NorthstarMLS as distributed by MLS GRID #6247146 Report a problem
        11/28/2022Sold$320,000-1.5%$156/sqft
        Source: NorthstarMLS as distributed by MLS GRID #6247146 Report a problem
        11/8/2022Pending sale$325,000$159/sqft
        Source: NorthstarMLS as distributed by MLS GRID #6247146 Report a problem
        9/8/2022Listed for sale$325,000+46.4%$159/sqft
        Source: NorthstarMLS as distributed by MLS GRID #6247146 Report a problem
        3/13/2018Sold$222,000-1.3%$108/sqft
        Source: NorthstarMLS as distributed by MLS GRID #4902500 Report a problem
        2/20/2018Pending sale$225,000$110/sqft
        Source: RE/MAX Advantage Plus #4902500 Report a problem
        1/24/2018Listed for sale$225,000+80%$110/sqft
        Source: RE/MAX Advantage Plus #4902500 Report a problem
        1/24/2013Sold$125,000-3.1%$61/sqft
        Source: Lake Superior Area Realtors as distributed by MLS GRID #1939035 Report a problem
        7/13/2012Listed for sale$129,000-40.8%$63/sqft
        Source: RE/MAX Results #4171598 Report a problem
        8/22/2007Sold$217,945$106/sqft
        Source: Public Record Report a problem

        Public tax history

        YearProperty taxesTax assessment
        2025$4,329 +8.2%$309,000 +0.8%
        2024$4,001 +1.3%$306,600 +2.5%
        2023$3,950 +10.4%$299,200 +0.7%
        2022$3,579 +5.1%$297,000 +15.6%
        2021$3,405 +7.1%$257,000 +6.2%
        2020$3,179 -6.6%$242,000 +6.1%
        2019$3,405 +7.1%$228,000 +7%
        2018$3,179 +8%$213,000 +8.1%
        2017$2,944 +1.4%$197,000 +10.7%
        2016$2,903 +5.9%$178,000 +20.3%
        2015$2,741 +26.4%$148,000 +14.7%
        2014$2,169 +9.5%$129,000 -3%
        2013$1,981 -22.4%$133,000 -21.3%
        2012$2,552 -5.8%$169,000 -6.6%
        2011$2,711 +3.8%$181,000 -5.7%
        2010$2,612 -0.6%$192,000 -4.6%
        2009$2,627 $201,300
        Find assessor info on the county website

        Monthly payment

        Est. payment

        Payment breakdown

        Explore the cost of this home by adjusting the details. Changes won't be saved.
        All calculations are estimates and provided by Zillow, Inc. for informational purposes only. Actual amounts may vary.
        HOA fees may include property taxes on listings classified as Co-Ops. Contact the listing agent and/or owner for fee details.
        Mortgage interest rates are dependent on a number of factors, including credit score, down payment, and repayment length. Interest rate data provided by Zillow Group Marketplace, Inc. as of 1/1/1970 from various mortgage lenders with which we have lead or other similar arrangements; the Estimated Payment is an average of those rates.
        See how much you could borrow to make a competitive offer.

        Climate risks

        Neighborhood: 55422

        Getting around

        53 / 100
        Somewhat Walkable
        46 / 100
        Somewhat Bikeable

        Nearby schools

        GreatSchools rating

        A local agent can set up tours, give advice and negotiate with sellers.

        Browse local experts

        Similar homes