Skip main navigation
Sold for $305,000
  • $305,000

    4108 Pascali Ct, Yukon, OK 73099

    3beds
    1,746sqft
    Single Family Residence
    Built in 2007
    10,071.07 Square Feet Lot
    $305,000 Zestimate®
    $175/sqft
    $1,864 Estimated rent

    Home value

    $305,000

    $290,000 - $320,000

    $1,864/mo

    Zestimate® history
    Loading
    Loading...

    Owner options

    List your home for rent

    $1,864/mo

    Rent Zestimate®

    Find your next renter with Zillow Rental Manager. Plus, with online applications, you can quickly screen prospective tenants – for free.

    Learn more

    $1,864/mo

    Rent Zestimate®

    Refinance and save

    $1,715/mo

    Est. payment

    Refinancing to a lower rate could help reduce your monthly payments and save thousands over the life of the loan.

    See today's rates

    $1,715/mo

    Est. payment

    Explore your selling options

    Work with a Zillow partner agent

    Leverage their expertise and Zillow's premium Showcase listings to get your home seen by more buyers.

    Get started

    List with your own agent

    Get your home in front of millions of buyers by listing it on Zillow.

    Learn how to do it

    Sell it yourself

    Take full control of how buyers see your home on Zillow by listing For Sale by Owner (FSBO).

    List your home

    What's special

    Storage shedMove-in ready conditionWalk-in showerFresh interior paintFunctional open floor planPrivate primary suiteDual vanities
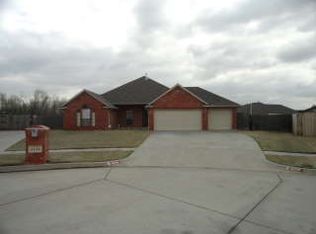
    Tucked away on a cul-de-sac in a highly desirable Yukon addition, this beautifully maintained 3 bedroom, 2 bathroom home offers a functional open floor plan with thoughtful details throughout. Fresh interior paint and move-in ready condition make this home feel clean, welcoming, and easy to love from the moment you step inside. The spacious living area features rich wood accents and a cozy fireplace while flowing seamlessly into the kitchen and dining space—perfect for everyday living and entertaining. The kitchen offers Corian countertops, stainless steel appliances, abundant cabinetry, great counter space, and a breakfast bar for additional seating. A dedicated office with French doors provides the ideal space for working from home, hobbies, or a flex room. The private primary suite includes dual vanities, a soaking tub, walk-in shower, and generous closet space. The split floor plan offers privacy for the primary suite, while two secondary bedrooms and a full hall bathroom are situated on the opposite side of the home. Step outside to enjoy the pergola-covered patio overlooking the backyard with mature landscaping and trees as well as a storage shed. Situated on a large lot with spacious front and side yards, this property also includes a 3-car garage with storm shelter and a 2023 roof for added peace of mind. Conveniently located with easy access to shopping, restaurants, stores, and the turnpike, this home combines comfort, style, and location all in one!

    Zillow last checked:

    Listing updated:

    Listed by:

    Melodie McGowan 405-820-8300,

    RE/MAX at Home

    Bought with:

    Jaquita Bruner, 177827

    Bloc Real Estate LLC

    Source: MLSOK/OKCMAR as distributed by MLS GRID,MLS#: 1210915MLS Logo

    Facts & features

    Interior

    Bedrooms & bathrooms
    • Bedrooms: 3
    • Bathrooms: 2
    • Full bathrooms: 2
    Heating
    • Has Heating (Unspecified Type)
    Cooling
    • Has cooling: Yes
    Appliances
    • Included: Dishwasher, Disposal, Microwave, Refrigerator, Water Heater, Free-Standing Electric Oven, Free-Standing Electric Range
    • Laundry: Laundry Room
    Features
    • Stained Wood
    • Flooring: Tile, Vinyl
    • Windows: Window Treatments
    • Number of fireplaces: 1
    • Fireplace features: Gas Log
    Interior area
    • Total structure area: 1,746
    • Total interior livable area: 1,746 sqft

    Property

    Parking
    • Total spaces: 3
    • Parking features: Concrete
    • Garage spaces: 3
    Features
    • Levels: One
    • Stories: 1
    • Patio & porch: Patio, Porch
    • Exterior features: Rain Gutters
    • Fencing: Wood
    Lot
    • Size: 10,071 sqft
    • Features: Cul-De-Sac, Interior Lot
    Details
    • Additional structures: Outbuilding
    • Parcel number: 4108NONEPascali73099
    • Special conditions: None

    Construction

    Type & style
    • Home type: SingleFamily
    • Architectural style: Traditional
    • Property subtype: Single Family Residence
    Materials
    • Brick, Stone
    • Foundation: Slab
    • Roof: Composition
    Condition
    • Year built: 2007

    Utilities & green energy

    • Utilities for property: Public

    Community & neighborhood

    Location
    • Region: Yukon

    HOA & financial

    HOA
    • Has HOA: Yes
    • HOA fee: $182 annually
    • Services included: Common Area Maintenance

    Other

    Other facts
    • Listing terms: Cash,Conventional,Sell FHA or VA

    Price history

    DateEventPrice
    7/1/2026Sold$305,000$175/sqft
    Source: MLSOK/OKCMAR as distributed by MLS GRID #1210915 Report a problem
    5/27/2026Pending sale$305,000$175/sqft
    Source: MLSOK/OKCMAR as distributed by MLS GRID #1210915 Report a problem
    5/11/2026Listed for sale$305,000+79.7%$175/sqft
    Source: MLSOK/OKCMAR as distributed by MLS GRID #1210915 Report a problem
    4/26/2007Sold$169,756$97/sqft
    Source: MLSOK/OKCMAR as distributed by MLS GRID #274154 Report a problem

    Public tax history

    YearProperty taxesTax assessment
    2025$2,707 +0.8%$26,726 +3%
    2024$2,686 +2.5%$25,947 +3%
    2023$2,621 +2.7%$25,191 +3%
    2022$2,553 +2.8%$24,458 +3%
    2021$2,483 +4.4%$23,745 +3%
    2020$2,378 +2.7%$23,054 +2.9%
    2019$2,315 +2.8%$22,405 +3%
    2018$2,252 -1.9%$21,752 -1.8%
    2017$2,296 +1.2%$22,155 -0.9%
    2016$2,268 $22,363 +5.2%
    2015$2,268 +1.6%$21,251
    2014$2,232 $21,251 -1.1%
    2013-- $21,497 +3%
    2011-- $20,871
    2010-- $20,871
    2009-- $20,871 +3.1%
    2008-- $20,240
    2007$53 --

    Find assessor info on the county website

    Neighborhood: 73099

    Nearby schools

    GreatSchools rating
    Schools provided by the listing agent
    • Elementary: Ranchwood ES
    • Middle: Yukon MS
    • High: Yukon HS

    Source: MLSOK/OKCMAR as distributed by MLS GRID. This data may not be complete. We recommend contacting the local school district to confirm school assignments for this home.

    Get a cash offer in 3 minutes
    Find out how much your home could sell for in as little as 3 minutes with a no-obligation cash offer.
    Estimated market value
    $305,000
    Get a cash offer in 3 minutes
    Find out how much your home could sell for in as little as 3 minutes with a no-obligation cash offer.
    Estimated market value
    $305,000