Welcome to 4108 Pleasant Avenue, in the charming Tern community! This home delivers an elevated coastal lifestyle just one block from the beach. Located in golf-cart-friendly East Ocean View, this home showcases a nearly 800 sqft garage, wide-plank LVP and wood flooring throughout, and upscale finishes including soft-close cabinetry and granite surfaces in the kitchen and baths. The designer kitchen is both functional and striking, featuring an oversized island, walk-in pantry, and a full suite of ss appliances. The open-concept living space is anchored by a sleek LED fireplace and seamlessly extends to a second-level deck, great for entertaining or unwinding in style. The primary suite is a true retreat, with an elegant tray ceiling, custom walk-in cedar closet, and a spa-inspired ensuite with a beautifully tiled walk-in shower and dual vanities. Just moments from the beach, local farmers markets, and premier dining, this home offers a polished blend of luxury, comfort, and charm.
Sold
$575,000
4108 Pleasant Ave, Norfolk, VA 23518
3beds
2,000sqft
Townhouse
Built in 2020
-- sqft lot
$575,700 Zestimate®
$288/sqft
$3,818 Estimated rent
Home value
$575,700
$547,000 - $604,000
$3,818/mo
Zestimate® history
Owner options
List your home for rent
$3,818/mo
Rent Zestimate®
Find your next renter with Zillow Rental Manager. Plus, with online applications, you can quickly screen prospective tenants – for free.
$3,818/mo
Rent Zestimate®
Refinance and save
$3,853/mo
Est. payment
Refinancing to a lower rate could help reduce your monthly payments and save thousands over the life of the loan.
$3,853/mo
Est. payment
Explore your selling options
Work with a Zillow partner agent
Leverage their expertise and Zillow's premium Showcase listings to get your home seen by more buyers.
Get startedList with your own agent
Get your home in front of millions of buyers by listing it on Zillow.
Learn how to do itSell it yourself
Take full control of how buyers see your home on Zillow by listing For Sale by Owner (FSBO).
List your homeWhat's special
Zillow last checked:
Listing updated:
Listed by:
Robin Bott,
Keller Williams Capital Props. 703-964-1290
Bought with:
Eric Gardner
RE/MAX Alliance
Source: REIN Inc.,MLS#: 10642841
Facts & features
Interior
Bedrooms & bathrooms
- Bedrooms: 3
- Bathrooms: 3
- Full bathrooms: 2
- 1/2 bathrooms: 1
Rooms
- Room types: Attic, Utility Room
Heating
- Electric, Heat Pump, Programmable Thermostat
Cooling
- Central Air
Appliances
- Included: Dishwasher, Disposal, Microwave, Electric Range, Refrigerator, Electric Water Heater
- Laundry: Dryer Hookup, Washer Hookup
Features
- Cedar Closet(s), Primary Sink-Double, Walk-In Closet(s), Ceiling Fan(s), Entrance Foyer, Pantry
- Flooring: Carpet, Ceramic Tile, Laminate/LVP
- Windows: Window Treatments
- Attic: Scuttle
- Number of fireplaces: 1
- Fireplace features: Electric
Interior area
- Total interior livable area: 2,000 sqft
Property
Parking
- Total spaces: 2
- Parking features: Garage Att 2 Car, Oversized, Driveway, Garage Door Opener
- Attached garage spaces: 2
- Has uncovered spaces: Yes
Features
- Levels: Three Or More
- Stories: 3
- Patio & porch: Porch
- Exterior features: Balcony
- Pool features: None
- Fencing: None
- Waterfront features: Not Waterfront
Details
- Parcel number: 09671665
- Zoning: RES
- Special conditions: Owner Agent
Construction
Type & style
- Home type: Townhouse
- Property subtype: Townhouse
- Attached to another structure: Yes
Materials
- Fiber Cement
- Foundation: Slab
- Roof: Asphalt Shingle
Condition
- New construction: No
- Year built: 2020
Utilities & green energy
- Sewer: City/County
- Water: City/County
- Utilities for property: Cable Hookup
Community & HOA
Community
- Security: Security System
- Subdivision: The Tern
HOA
- Has HOA: Yes
- Amenities included: Landscaping
- HOA fee: $85 monthly
Location
- Region: Norfolk
Financial & listing details
- Price per square foot: $288/sqft
- Tax assessed value: $571,200
- Annual tax amount: $6,495
- Date on market: 7/6/2026
Price history
Price history is unavailable.
Public tax history
| Year | Property taxes | Tax assessment |
|---|---|---|
| 2025 | $7,026 +3.2% | $571,200 +3.2% |
| 2024 | $6,811 +4.9% | $553,700 +6.6% |
| 2023 | $6,495 +18.1% | $519,600 +18.1% |
| 2022 | $5,500 +29.4% | $440,000 +29.4% |
| 2021 | $4,249 +306.6% | $339,900 +306.6% |
| 2020 | $1,045 | $83,600 |
Find assessor info on the county website
Neighborhood: East Ocean View
Nearby homes
- $575,7003 bd3 ba2k sqft4110 Pleasant Ave, Norfolk, VA 23518Off Market

- $645,8003 bd2 ba2k sqft4106 Pleasant Ave, Norfolk, VA 23518Off Market
- $574,5003 bd2 ba2k sqft4112 Pleasant Ave, Norfolk, VA 23518Off Market
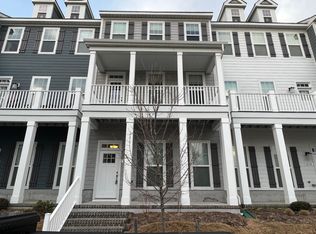
- $572,5003 bd2 ba2k sqft4104 Pleasant Ave, Norfolk, VA 23518Off Market
- $574,0003 bd2 ba2k sqft4114 Pleasant Ave, Norfolk, VA 23518Off Market
- $600,6003 bd2 ba2k sqft4102 Pleasant Ave, Norfolk, VA 23518Off Market
- $650,4003 bd3 ba2k sqft4116 Pleasant Ave #36, Norfolk, VA 23518Off Market
- $618,5003 bd2 ba2k sqft4116 Pleasant Ave, Norfolk, VA 23518Off Market
Nearby schools
GreatSchools rating
- 2/10Little Creek Elementary SchoolGrades: PK-5Distance: 1.2 mi
- 3/10Azalea Middle SchoolGrades: 6-8Distance: 1.6 mi
- 2/10Lake Taylor High SchoolGrades: 9-12Distance: 4 mi
Schools provided by the listing agent
- Elementary: Little Creek Elementary
- Middle: Azalea Gardens Middle
- High: Lake Taylor
Source: REIN Inc.. This data may not be complete. We recommend contacting the local school district to confirm school assignments for this home.
Sell for more on Zillow
Get a Zillow Showcase℠ listing at no additional cost and you could sell for .
$575,700
2% more
+$11,514
With Zillow Showcase(estimated)
$587,214
Sell for more on Zillow
Get a Zillow Showcase℠ listing at no additional cost and you could sell for .
$575,700
2% more
+$11,514
With Zillow Showcase(estimated)
$587,214
- Virginia
- Norfolk City
- Norfolk
- 23518
- East Ocean View
- 4108 Pleasant Ave
