OPEN HOUSE Saturday, May 11th 2-4. This 2-story home on a quiet court location in SE Lexington is simply delightful and has been freshly painted in 2024! The hardwood flooring (stain of your choice) welcomes you into the foyer from the covered front porch and leads into a remodeled kitchen with soft close white cabinets with a kitchen bar and all appliances. The open layout connecting the kitchen to the family room is complete with a fireplace flanked by built-in bookshelves - ideal for placing those precious memories. Also on the first floor, to the left is an office/dining room and down the hall to the right leads to a coat closet, half bath for guests and a separate laundry room. The master en-suite is upstairs and includes a large jetted tiled shower and walk-in closet. There are 3 other spacious bedrooms upstairs which share a full bath. The attached 2-car garage is about 500 sq. ft. with plenty of parking and great storage. Entertaining and creating even more cherished memories is made easy here as the French doors in the family room lead onto the deck to a sparkling above ground pool, and a large fenced backyard. Make this home yours and enjoy a little vacation every day.
Sold for $425,000
$425,000
4108 Rainwater Cir, Lexington, KY 40515
4beds
2,466sqft
Single Family Residence
Built in 1993
0.33 Acres Lot
$463,500 Zestimate®
$172/sqft
$2,507 Estimated rent
Home value
$463,500
$440,000 - $487,000
$2,507/mo
Zestimate® history
Owner options
List your home for rent
$2,507/mo
Rent Zestimate®
Find your next renter with Zillow Rental Manager. Plus, with online applications, you can quickly screen prospective tenants – for free.
$2,507/mo
Rent Zestimate®
Refinance and save
$2,644/mo
Est. payment
Refinancing to a lower rate could help reduce your monthly payments and save thousands over the life of the loan.
$2,644/mo
Est. payment
Explore your selling options
Work with a Zillow partner agent
Leverage their expertise and Zillow's premium Showcase listings to get your home seen by more buyers.
Get startedList with your own agent
Get your home in front of millions of buyers by listing it on Zillow.
Learn how to do itSell it yourself
Take full control of how buyers see your home on Zillow by listing For Sale by Owner (FSBO).
List your homeWhat's special
Remodeled bathroomRemodeled kitchenKitchen barSoft close white cabinetsGreat storageCoat closetSeparate laundry room
Zillow last checked:
Listing updated:
Listed by:
David W Humes 859-983-7999,
Rector Hayden Realtors,
Dicksie M Ward 859-351-1265,
Rector Hayden Realtors
Bought with:
Pavel Timoshchuk, 271851
Lifstyl Real Estate
Source: Imagine MLS,MLS#: 24008738
Facts & features
Interior
Bedrooms & bathrooms
- Bedrooms: 4
- Bathrooms: 3
- Full bathrooms: 2
- 1/2 bathrooms: 1
Primary bedroom
- Level: Second
Bedroom 1
- Level: Second
Bedroom 2
- Level: Second
Bedroom 3
- Level: Second
Bathroom 1
- Description: Full Bath
- Level: Second
Bathroom 2
- Description: Full Bath
- Level: Second
Bathroom 3
- Description: Half Bath
- Level: First
Dining room
- Description: Informal dining area next to kitchen bar
- Level: First
Dining room
- Description: Informal dining area next to kitchen bar
- Level: First
Family room
- Level: First
Family room
- Level: First
Kitchen
- Level: First
Office
- Description: Could also be used as formal dining room
- Level: First
Heating
- Electric, Forced Air, Heat Pump
Cooling
- Electric
Appliances
- Included: Dishwasher, Gas Range, Microwave, Refrigerator
- Laundry: Electric Dryer Hookup, Main Level, Washer Hookup
Features
- Entrance Foyer, Eat-in Kitchen, Walk-In Closet(s), Ceiling Fan(s)
- Flooring: Carpet, Hardwood, Tile
- Windows: Window Treatments, Blinds
- Basement: Crawl Space
- Has fireplace: Yes
- Fireplace features: Gas Log
Interior area
- Total structure area: 2,466
- Total interior livable area: 2,466 sqft
- Finished area above ground: 2,466
- Finished area below ground: 0
Property
Parking
- Total spaces: 2
- Parking features: Attached Garage
- Garage spaces: 2
Features
- Levels: Two
- Patio & porch: Deck
- Has private pool: Yes
- Pool features: Above Ground
- Fencing: Wood
- Has view: Yes
- View description: Neighborhood
Lot
- Size: 0.33 Acres
- Features: Secluded, Wooded
Details
- Parcel number: 20127810
Construction
Type & style
- Home type: SingleFamily
- Architectural style: Colonial
- Property subtype: Single Family Residence
Materials
- Brick Veneer, Vinyl Siding
- Foundation: Other
- Roof: Dimensional Style
Condition
- New construction: No
- Year built: 1993
Details
- Warranty included: Yes
Utilities & green energy
- Sewer: Public Sewer
- Water: Public
Community & HOA
Community
- Features: Pool
- Subdivision: Waterford
HOA
- Amenities included: Recreation Facilities
- HOA fee: $550 annually
Location
- Region: Lexington
Financial & listing details
- Price per square foot: $172/sqft
- Tax assessed value: $250,000
- Annual tax amount: $3,092
- Date on market: 5/3/2024
Price history
| Date | Event | Price |
|---|---|---|
| 6/7/2024 | Sold | $425,000-3.4%$172/sqft |
Source:  Imagine MLS #24008738 Report a problem Imagine MLS #24008738 Report a problem | ||
| 5/16/2024 | Contingent | $439,750$178/sqft |
Source: Imagine MLS #24008738 Report a problem | ||
| 5/7/2024 | Price change | $439,750-2.3%$178/sqft |
Source: Imagine MLS #24008738 Report a problem | ||
| 5/3/2024 | Listed for sale | $450,000+144.6%$182/sqft |
Source: Imagine MLS #24008738 Report a problem | ||
| 2/1/2012 | Sold | $184,000-8%$75/sqft |
Source: Public Record Report a problem | ||
| 10/21/2011 | Price change | $199,900-2.5%$81/sqft |
Source: Hendricks Real Estate Team #1115902 Report a problem | ||
| 10/12/2011 | Price change | $205,000-2.3%$83/sqft |
Source: Hendricks Real Estate Team #1115902 Report a problem | ||
| 10/7/2011 | Price change | $209,900-6.7%$85/sqft |
Source: Hendricks Real Estate Team #1115902 Report a problem | ||
| 1/15/2011 | Listed for sale | $225,000+23.3%$91/sqft |
Source: Hendricks Real Estate Team #1115902 Report a problem | ||
| 5/5/1999 | Sold | $182,500$74/sqft |
Source:  Imagine MLS #9901915 Report a problem Imagine MLS #9901915 Report a problem | ||
Public tax history
| Year | Property taxes | Tax assessment |
|---|---|---|
| 2024 | $3,092 | $250,000 |
| 2023 | $3,092 -3.2% | $250,000 |
| 2022 | $3,194 | $250,000 |
| 2021 | $3,194 | $250,000 |
| 2020 | $3,194 | $250,000 |
| 2019 | $3,194 | $250,000 |
| 2018 | $3,194 +4.9% | $250,000 |
| 2017 | $3,044 +25.6% | $250,000 +15.4% |
| 2015 | $2,424 | $216,600 |
| 2014 | $2,424 | $216,600 |
| 2012 | $2,424 | $216,600 |
| 2011 | -- | -- |
| 2010 | -- | -- |
| 2009 | -- | -- |
| 2008 | -- | $216,600 |
| 2006 | -- | -- |
| 2005 | -- | -- |
| 2004 | -- | -- |
Find assessor info on the county website
Neighborhood: 40515
Nearby homes
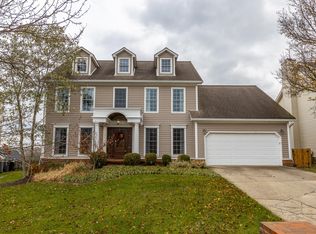
- $430,0004 bd3 ba2.6k sqft4112 Rainwater Cir, Lexington, KY 40515Sold
- $390,8003 bd2 ba2.3k sqft4104 Rainwater Cir, Lexington, KY 40515Off Market
- $506,1005 bd2 ba2.9k sqft756 Rainwater Dr, Lexington, KY 40515Off Market
- $450,2004 bd3 ba2.5k sqft4116 Rainwater Cir, Lexington, KY 40515Off Market
- $455,6004 bd3 ba2.4k sqft4105 Springwater Dr, Lexington, KY 40515Off Market
- $429,2004 bd3 ba2.1k sqft4109 Springwater Dr, Lexington, KY 40515Off Market
- $480,4004 bd3 ba2.6k sqft4100 Rainwater Cir, Lexington, KY 40515Off Market
- $453,4004 bd3 ba2.3k sqft4113 Springwater Dr, Lexington, KY 40515Off Market
Nearby schools
GreatSchools rating
- 9/10Veterans Park Elementary SchoolGrades: K-5Distance: 0.5 mi
- 7/10Southern Middle SchoolGrades: 6-8Distance: 1 mi
- 3/10Tates Creek High SchoolGrades: 9-12Distance: 2.1 mi
Schools provided by the listing agent
- Elementary: Veterans
- Middle: Southern
- High: Tates Creek
Source: Imagine MLS. This data may not be complete. We recommend contacting the local school district to confirm school assignments for this home.


Get pre-qualified for a loan
At Zillow Home Loans, we can pre-qualify you in as little as 5 minutes with no impact to your credit score.An equal housing lender. NMLS #10287.
Sell for more on Zillow
Get a Zillow Showcase℠ listing at no additional cost and you could sell for .
$463,500
2% more
+$9,270
With Zillow Showcase(estimated)
$472,770
- Kentucky
- Fayette County
- Lexington
- 40515
- 4108 Rainwater Cir
Nearby cities
Nearby neighborhoods
- Blueberry Hill-Brigadoon-Stoneybrook-Baralto Real estate
- Cardinal Hill-Pine Meadow Real estate
- Central Downtown Real estate
- Chevy Chase-Ashland Park Real estate
- Duncan Park Real estate
- Gardenside-Colony Real estate
- Indian Hills-Stonewall Estates-Monticello Real estate
- Kenawood-Rockwood-Hi-Acres-Deep Spring Real estate
- Reservoir Real estate
- Southland-Deerfield-Open Gates Real estate
Nearby zip codes
Other Lexington Topics
