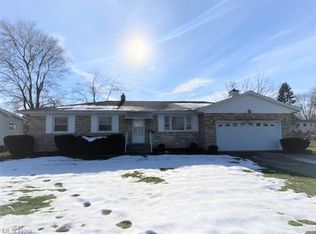
Welcome to this sharp brick and vinyl split level that offers a perfect blend of charm and functionality. The decor was designed with a cozy, inviting atmosphere that feels just like home. As you step inside, you’ll notice the spacious entry that leads to a convenient full bath, comfortable family room and a large laundry/utility room.Also accessible from the main entry is the attached two car garage that offers great storage and a door to the fenced in backyard. The living area has a super cozy feel, perfect for gathering with loved ones. The layout flows seamlessly, making it easy to entertain or simply enjoy a quiet evening. The kitchen, a true heart of the home, was completely remodeled in 2023 comes complete with newer appliances, including a stainless steel stove, refrigerator, dishwasher. Upstairs, four bedrooms provide a serene retreat, each thoughtfully designed to maximize comfort and relaxation. The second full bath completes the upper level of this home. The enclosed 3 season room is accessible from the eat in kitchen and overlooks the spacious backyard that offers great space for outdoor entertaining and fun! This split-level gem is not just a house; it’s a place where memories are made, and laughter is shared. You’ll find that it captures the essence of what makes a house a home. Please see the supplements for a list of updates. Updates include HVAC 2020, Garage door opener 2021, and the Sellers have contracted with a roofing company to replace the roof as of October 2024.
Closed
Street View
$282,500
4108 Regal Ave, Brunswick, OH 44212
4beds
1,447sqft
Single Family Residence
Built in 1965
0.28 Acres Lot
$306,200 Zestimate®
$195/sqft
$2,183 Estimated rent
Home value
$306,200
$291,000 - $322,000
$2,183/mo
Zestimate® history
Owner options
List your home for rent
$2,183/mo
Rent Zestimate®
Find your next renter with Zillow Rental Manager. Plus, with online applications, you can quickly screen prospective tenants – for free.
$2,183/mo
Rent Zestimate®
Refinance and save
$1,831/mo
Est. payment
Refinancing to a lower rate could help reduce your monthly payments and save thousands over the life of the loan.
$1,831/mo
Est. payment
Explore your selling options
Work with a Zillow partner agent
Leverage their expertise and Zillow's premium Showcase listings to get your home seen by more buyers.
Get startedList with your own agent
Get your home in front of millions of buyers by listing it on Zillow.
Learn how to do itSell it yourself
Take full control of how buyers see your home on Zillow by listing For Sale by Owner (FSBO).
List your homeWhat's special
Four bedroomsAttached two car garageSuper cozy feelFenced in backyardSerene retreatNewer appliancesCozy inviting atmosphere
Zillow last checked:
Listing updated:
Listed by:
Christine M Williams christine@premierohioteam.com216-695-6972,
Keller Williams Elevate
Bought with:
Jessica Whitehead, 2015001432
EXP Realty, LLC.
Source: MLS Now,MLS#: 5071781 Originating MLS: Akron Cleveland Association of REALTORS
Originating MLS: Akron Cleveland Association of REALTORSFacts & features
Interior
Bedrooms & bathrooms
- Bedrooms: 4
- Bathrooms: 2
- Full bathrooms: 2
- Main level bathrooms: 1
Primary bedroom
- Description: Flooring: Carpet
- Level: Second
- Dimensions: 13 x 12
Bedroom
- Description: Flooring: Carpet
- Level: Second
- Dimensions: 11 x 9
Bedroom
- Description: Flooring: Carpet
- Level: Second
- Dimensions: 12 x 12
Bedroom
- Description: Flooring: Carpet
- Level: Second
- Dimensions: 10 x 10
Bathroom
- Level: First
Bathroom
- Level: Second
Eat in kitchen
- Description: Flooring: Luxury Vinyl Tile
- Level: Second
- Dimensions: 17 x 10
Entry foyer
- Description: Flooring: Ceramic Tile
- Level: First
- Dimensions: 13 x 5
Family room
- Description: Flooring: Carpet
- Level: First
- Dimensions: 17 x 13
Laundry
- Description: Flooring: Concrete
- Level: First
- Dimensions: 17 x 10
Living room
- Description: Flooring: Luxury Vinyl Tile
- Level: Second
- Dimensions: 18 x 13
Sunroom
- Description: Flooring: Wood
- Level: Second
- Dimensions: 11 x 10
Heating
- Forced Air, Gas
Cooling
- Central Air
Appliances
- Included: Dryer, Dishwasher, Range, Refrigerator, Washer
Features
- Has basement: No
- Has fireplace: No
Interior area
- Total structure area: 1,447
- Total interior livable area: 1,447 sqft
- Finished area above ground: 1,227
- Finished area below ground: 220
Property
Parking
- Total spaces: 2
- Parking features: Attached, Garage
- Attached garage spaces: 2
Features
- Levels: Two,Multi/Split
- Stories: 2
- Fencing: Chain Link
Lot
- Size: 0.28 Acres
Details
- Parcel number: 00318B37073
Construction
Type & style
- Home type: SingleFamily
- Architectural style: Split Level
- Property subtype: Single Family Residence
Materials
- Brick, Vinyl Siding
- Roof: Asphalt,Fiberglass
Condition
- Year built: 1965
Utilities & green energy
- Sewer: Public Sewer
- Water: Public
Community & HOA
HOA
- Has HOA: No
Location
- Region: Brunswick
Financial & listing details
- Price per square foot: $195/sqft
- Tax assessed value: $252,550
- Annual tax amount: $3,021
- Date on market: 9/27/2024
- Cumulative days on market: 69 days
Price history
| Date | Event | Price |
|---|---|---|
| 12/5/2024 | Pending sale | $282,500$195/sqft |
Source:  MLS Now #5071781 Report a problem MLS Now #5071781 Report a problem | ||
| 12/4/2024 | Sold | $282,500$195/sqft |
Source: MLS Now #5071781 Report a problem | ||
| 10/26/2024 | Contingent | $282,500$195/sqft |
Source: MLS Now #5071781 Report a problem | ||
| 9/27/2024 | Listed for sale | $282,500+83.6%$195/sqft |
Source: MLS Now #5071781 Report a problem | ||
| 12/10/2009 | Sold | $153,900-3.8%$106/sqft |
Source: Agent Provided Report a problem | ||
| 5/17/2009 | Listed for sale | $159,900$111/sqft |
Source: Visual Tour #3031432 Report a problem | ||
Public tax history
| Year | Property taxes | Tax assessment |
|---|---|---|
| 2025 | $4,034 +27.7% | $88,390 +38.3% |
| 2024 | $3,160 +4.6% | $63,910 |
| 2023 | $3,021 +1.1% | $63,910 |
| 2022 | $2,989 +25.6% | $63,910 +26% |
| 2021 | $2,381 | $50,720 |
| 2020 | $2,381 0% | $50,720 |
| 2019 | $2,381 +4.6% | $50,720 +10.3% |
| 2018 | $2,277 -0.1% | $46,000 |
| 2017 | $2,280 +0.1% | $46,000 |
| 2016 | $2,278 +6.4% | $46,000 +10% |
| 2015 | $2,141 +0.3% | $41,810 |
| 2014 | $2,133 +2.3% | $41,810 |
| 2013 | $2,086 -10.9% | $41,810 -14.4% |
| 2012 | $2,341 +1.8% | $48,850 |
| 2011 | $2,300 -0.9% | $48,850 |
| 2010 | $2,321 +59.4% | $48,850 +18.8% |
| 2009 | $1,456 -3.4% | $41,130 |
| 2008 | $1,507 -0.1% | $41,130 |
| 2007 | $1,509 -13.9% | $41,130 +10.4% |
| 2006 | $1,753 +10.4% | $37,240 |
| 2005 | $1,587 -3.4% | $37,240 |
| 2004 | $1,643 +20% | $37,240 +5.6% |
| 2003 | $1,369 +2.2% | $35,280 |
| 2002 | $1,340 +101% | $35,280 |
| 2001 | $666 | $35,280 +2.6% |
| 2000 | -- | $34,370 |
Find assessor info on the county website
Neighborhood: 44212
Nearby homes
- $289,4003 bd1 ba1.6k sqft4100 Regal Ave, Brunswick, OH 44212Off Market
- $289,9003 bd2 ba1.4k sqft4116 Regal Ave, Brunswick, OH 44212Off Market
- $316,2003 bd3 ba1.9k sqft4105 Tudor Ave, Brunswick, OH 44212Off Market
- $270,7003 bd2 ba1.4k sqft4092 Regal Ave, Brunswick, OH 44212Off Market
- $289,1003 bd2 ba1.6k sqft4124 Regal Ave, Brunswick, OH 44212Off Market
- $228,2003 bd1 ba1.7k sqft4113 Tudor Ave, Brunswick, OH 44212Off Market
- $319,1003 bd2 ba2k sqft4099 Tudor Ave, Brunswick, OH 44212Off Market
- $253,5003 bd1 ba1.7k sqft4121 Tudor Ave, Brunswick, OH 44212Off Market
Nearby schools
GreatSchools rating
- 7/10Huntington Elementary SchoolGrades: K-5Distance: 1.7 mi
- 7/10Brunswick Middle SchoolGrades: 6-8Distance: 0.5 mi
- 7/10Brunswick High SchoolGrades: 9-12Distance: 1 mi
Schools provided by the listing agent
- District: Brunswick CSD - 5202
Source: MLS Now. This data may not be complete. We recommend contacting the local school district to confirm school assignments for this home.
Get a cash offer in 3 minutes
Find out how much your home could sell for in as little as 3 minutes with a no-obligation cash offer.
Estimated market value
$306,200
Get a cash offer in 3 minutes
Find out how much your home could sell for in as little as 3 minutes with a no-obligation cash offer.
Estimated market value
$306,200
- Ohio
- Medina County
- Brunswick
- 44212
- 4108 Regal Ave
Nearby cities
Nearby zip codes
Other Brunswick Topics
