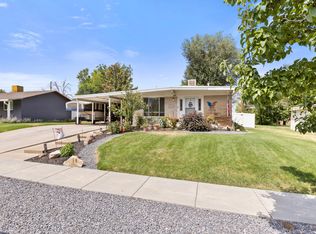
Great opportunity to own a patio home in a convenient South Ogden location! This home offers a functional floor plan with comfortable living spaces and plenty of potential to make it your own. The kitchen provides ample cabinet and counter space, while the bedrooms offer flexibility for family, guests, or a home office. Step outside to enjoy the private patio, perfect for relaxing or entertaining. Located near Hospital, shopping, restaurants, parks, schools, this home is a great option for anyone looking for low-maintenance living. Square footage figures are provided as a courtesy estimate only and were obtained from county records. Buyer is advised to obtain an independent measurement.
For sale
$395,000
4108 S 950 E, South Ogden, UT 84403
2beds
1,451sqft
Single Family Residence
Built in 1995
6,098 Square Feet Lot
$390,700 Zestimate®
$272/sqft
$15/mo HOA
What's special
Patio homeFunctional floor planComfortable living spaces
- 8 days |
- 548 |
- 54 |
Zillow last checked:
Listing updated:
Listed by:
Joe Holden 801-781-2223,
Berkshire Hathaway HomeServices Utah Properties (So Ogden)
Source: UtahRealEstate.com,MLS#: 2171533
Facts & features
Interior
Bedrooms & bathrooms
- Bedrooms: 2
- Bathrooms: 2
- Full bathrooms: 1
- 3/4 bathrooms: 1
- Main level bedrooms: 2
Rooms
- Room types: Master Bathroom, Great Room
Primary bedroom
- Level: First
Heating
- Forced Air
Cooling
- Central Air, Ceiling Fan(s)
Appliances
- Included: Dryer, Microwave, Refrigerator, Washer, Disposal, Free-Standing Range
- Laundry: Electric Dryer Hookup
Features
- Vaulted Ceiling(s)
- Flooring: Carpet, Tile, Vinyl
- Doors: French Doors, Storm Door(s)
- Windows: Blinds, Drapes, Double Pane Windows, Skylight(s)
- Basement: None
- Number of fireplaces: 1
- Fireplace features: Gas Log
Interior area
- Total structure area: 1,451
- Total interior livable area: 1,451 sqft
- Finished area above ground: 1,451
Video & virtual tour
Property
Parking
- Total spaces: 2
- Parking features: Garage - Attached
- Attached garage spaces: 2
Accessibility
- Accessibility features: Ground Level, Single Level Living
Features
- Stories: 1
- Entry location: Ground Level
- Patio & porch: Covered, Covered Patio
- Fencing: Full
- Has view: Yes
- View description: Mountain(s)
Lot
- Size: 6,098 Square Feet
- Features: Cul-De-Sac, Curb & Gutter, Secluded, Sprinkler: Auto-Full
- Residential vegetation: Landscaping: Full, Mature Trees, Vegetable Garden
Details
- Parcel number: 062230006
- Zoning description: Single-Family
Construction
Type & style
- Home type: SingleFamily
- Property subtype: Single Family Residence
- Attached to another structure: Yes
Materials
- Aluminum Siding, Asphalt, Brick
- Foundation: Slab
- Roof: Asphalt
Condition
- Blt./Standing
- New construction: No
- Year built: 1995
Utilities & green energy
- Sewer: Public Sewer, Sewer: Public
- Water: Culinary, Secondary
- Utilities for property: Natural Gas Connected, Electricity Connected, Sewer Connected, Water Connected
Community & HOA
Community
- Features: Sidewalks
- Subdivision: Heritage Place
HOA
- Has HOA: Yes
- HOA fee: $15 monthly
- HOA name: Wes Thirkill
- HOA phone: 801-668-2291
Location
- Region: South Ogden
Financial & listing details
- Price per square foot: $272/sqft
- Tax assessed value: $393,000
- Annual tax amount: $2,865
- Date on market: 7/13/2026
- Listing terms: Cash,Conventional,FHA,VA Loan
- Inclusions: Ceiling Fan, Dryer, Microwave, Range, Refrigerator, Washer
- Acres allowed for irrigation: 0
- Electric utility on property: Yes
Estimated market value
$390,700
$371,000 - $410,000
$2,018/mo
Price history
| Date | Event | Price |
|---|---|---|
| 7/13/2026 | Listed for sale | $395,000+114.7%$272/sqft |
Source:  UtahRealEstate.com #2171533 Report a problem UtahRealEstate.com #2171533 Report a problem | ||
| 7/23/2013 | Listing removed | $184,000$127/sqft |
Source: The Franklin Group Inc. #1165743 Report a problem | ||
| 6/7/2013 | Listed for sale | $184,000$127/sqft |
Source: The Franklin Group Inc. #1165743 Report a problem | ||
Public tax history
| Year | Property taxes | Tax assessment |
|---|---|---|
| 2024 | $2,736 -9.3% | $216,149 -11.1% |
| 2023 | $3,017 +8.3% | $243,100 +5.7% |
| 2022 | $2,786 +13.3% | $229,900 |
| 2021 | $2,460 +9.5% | -- |
| 2020 | $2,247 +2.6% | -- |
| 2019 | $2,191 +11.5% | -- |
| 2018 | $1,966 -5.8% | -- |
| 2017 | $2,087 +22.2% | $219,000 +109.4% |
| 2016 | $1,708 | $104,570 +1.4% |
| 2015 | $1,708 +3.3% | $103,160 +5.5% |
| 2014 | $1,654 | $97,758 +12.9% |
| 2013 | -- | $86,577 +15.4% |
| 2012 | -- | $75,003 -18% |
| 2011 | -- | $91,420 -0.3% |
| 2010 | -- | $91,686 -0.6% |
| 2009 | -- | $92,230 -1.5% |
| 2008 | -- | $93,605 +34.9% |
| 2007 | -- | $69,395 |
| 2006 | -- | $69,395 |
| 2005 | -- | $69,395 |
| 2004 | -- | $69,395 +1.7% |
| 2003 | -- | $68,231 |
| 2002 | -- | $68,231 |
| 2001 | -- | $68,231 |
Find assessor info on the county website
Monthly payment
Est. payment
Payment breakdown
Explore the cost of this home by adjusting the details. Changes won't be saved.Climate risks
Neighborhood: 84403
Nearby schools
GreatSchools rating
- 6/10Burch Creek SchoolGrades: K-6Distance: 0.4 mi
- 5/10South Ogden Junior High SchoolGrades: 7-9Distance: 2 mi
- 5/10Bonneville High SchoolGrades: 10-12Distance: 1.3 mi
Schools provided by the listing agent
- Elementary: Burch Creek
- Middle: South Ogden
- High: Bonneville
- District: Weber
Source: UtahRealEstate.com. This data may not be complete. We recommend contacting the local school district to confirm school assignments for this home.
- $473,2002 bd2 ba1.8k sqft955 E 4100 S, South Ogden, UT 84403Off Market
- $431,7002 bd2 ba1.4k sqft4109 S 950 E, South Ogden, UT 84403Off Market
- $472,6003 bd2 ba1.9k sqft4118 S 950 E, South Ogden, UT 84403Off Market
- $445,5002 bd2 ba1.6k sqft935 E 4100 S, South Ogden, UT 84403Off Market
- $428,1002 bd1 ba1.4k sqft4119 S 950 E, South Ogden, UT 84403Off Market
- $482,1003 bd2 ba1.9k sqft4128 S 950 E, South Ogden, UT 84403Off Market
- $456,8003 bd2 ba1.7k sqft925 E 4100 S, South Ogden, UT 84403Off Market
- $463,2003 bd1 ba1.8k sqft4129 S 950 E, South Ogden, UT 84403Off Market
A local agent can set up tours, give advice and negotiate with sellers.
Similar homes
- $399,9004 bd3 ba1.7k sqft4287 S Gramercy Ave, Ogden, UT 84403For Sale
 MLS ID #2172354, Justin M Yoder, KW Success Keller Williams Realty. UtahRealEstate.com
 - $449,9004 bd2 ba1.9k sqft755 41st St, South Ogden, UT 84403For Sale
 MLS ID #2171911, Chad Johnson, Century 21 Everest. UtahRealEstate.com
 - $400,0004 bd2 ba1.7k sqft697 37th St, South Ogden, UT 84403For Sale
 MLS ID #2167566, Braden Boyson, Real Broker, LLC. UtahRealEstate.com
 - $379,9003 bd2 ba1.5k sqft3999 Orchard Ave, Ogden, UT 84403For Sale
 MLS ID #2163529, Aimee Williams, JWH Real Estate. UtahRealEstate.com
 - $395,0003 bd2 ba1.8k sqft698 Maple St, Ogden, UT 84403For SaleMLS ID #2157747, Bryce Anderson, Intermountain Properties. UtahRealEstate.com
- $385,0004 bd2 ba1.9k sqft2721 S Gramercy Ave E, Ogden, UT 84403For SaleMLS ID #2140734, Clayton Fullmer, KW Utah Realtors Keller Williams (Brickyard). UtahRealEstate.com
- $425,9994 bd2 ba1.8k sqft522 E 34th St, Ogden, UT 84403For SaleMLS ID #2173237, Nathan Redensky, Realtypath LLC (South Valley). UtahRealEstate.com
- $435,0004 bd2 ba2k sqft3085 Quincy Ave, Ogden, UT 84403For SaleMLS ID #2172074, Deanna L Allen, EXP Realty, LLC. UtahRealEstate.com
- $424,9004 bd2 ba1.8k sqft1304 Kershaw St, Ogden, UT 84403For SaleMLS ID #2172530, Mandi Lee, Coldwell Banker Realty (South Ogden). UtahRealEstate.com
- $384,9003 bd2 ba1.4k sqft3462 Eccles Ave, Ogden, UT 84403For SaleMLS ID #2157941, Benjamin J Wheeler, Golden Spike Realty. UtahRealEstate.com
- $399,9003 bd2 ba1.2k sqft3760 S Jefferson Ave, South Ogden, UT 84403For SaleMLS ID #2120965, David Herbon, Herbon Real Estate Corporation. UtahRealEstate.com
- $325,0002 bd1 ba1.1k sqft823 Kershaw St, Ogden, UT 84403For SaleMLS ID #2173337, Carter Jones, Prime Real Estate Experts. UtahRealEstate.com
- $--2 bd1 ba1.2k sqft960 30th St, Ogden, UT 84403AuctionServiceLink Auction
- $369,9003 bd2 ba1.5k sqft955 35th St, Ogden, UT 84403For SaleMLS ID #2161217, Douglas R Russell, Coldwell Banker Realty (South Ogden). UtahRealEstate.com
- $355,0003 bd2 ba1.3k sqft530 37th St, South Ogden, UT 84403For SaleMLS ID #2160329, Michelle Malmgren, Equity Real Estate (Buckley). UtahRealEstate.com
- $375,0004 bd1 ba1.8k sqft774 37th St, South Ogden, UT 84403For SaleMLS ID #2160681, Dionisio Jesus Saldana-Mendoza, Elevation RE LLC. UtahRealEstate.com
- $385,0004 bd2 ba1.7k sqft3436 Porter Ave, Ogden, UT 84403For SaleMLS ID #2160947, Daniel Maldonado, RE/MAX Community- Valley. UtahRealEstate.com
- $419,0003 bd1 ba1.7k sqft3323 Jackson Ave, Ogden, UT 84403For SaleMLS ID #2163335, Shawn J Janke, KW Success Keller Williams Realty. UtahRealEstate.com
- $375,0002 bd1 ba1.7k sqft3658 S Jefferson Ave, South Ogden, UT 84403For SaleMLS ID #2142398, Natalie Wagner, Windermere Real Estate (Layton Branch). UtahRealEstate.com
- $449,0004 bd2 ba1.8k sqft1063 Oxford Dr, Ogden, UT 84403For SaleMLS ID #2159347, Michael Heslop, Jupidoor LLC. UtahRealEstate.com
