Skip main navigation
Sold
  • $499,000

    4108 S Corbett Ave, Portland, OR 97239

    2beds
    2,005sqft
    Residential, Condominium, Townhouse
    Built in 2007
    -- sqft lot
    $501,400 Zestimate®
    $249/sqft
    $3,377 Estimated rent

    Home value

    $501,400

    Estimated sales range

    Not available

    $3,377/mo

    Zestimate® history
    Loading
    Loading...

    Owner options

    List your home for rent

    $3,377/mo

    Rent Zestimate®

    Find your next renter with Zillow Rental Manager. Plus, with online applications, you can quickly screen prospective tenants – for free.

    Learn more

    $3,377/mo

    Rent Zestimate®

    Refinance and save

    $3,611/mo

    Est. payment

    Refinancing to a lower rate could help reduce your monthly payments and save thousands over the life of the loan.

    See today's rates

    $3,611/mo

    Est. payment

    Explore your selling options

    Work with a Zillow partner agent

    Leverage their expertise and Zillow's premium Showcase listings to get your home seen by more buyers.

    Get started

    List with your own agent

    Get your home in front of millions of buyers by listing it on Zillow.

    Learn how to do it

    Sell it yourself

    Take full control of how buyers see your home on Zillow by listing For Sale by Owner (FSBO).

    List your home

    What's special

    Built-in one-car garageCentral fireplaceBonus spaceHigh-end finishesWell-designed kitchenTwo spacious bedroomsAbundant natural light
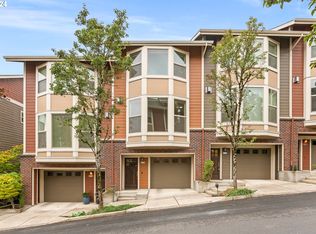
    Priced to Sell along with an option to assume the current 2.63% fixed rate mortgage!!! Nestled in the South Portland neighborhood, the luxury townhouse at 4108 SW Corbett Avenue was built in 2007 and offers modern sophistication in a vibrant urban setting. This spacious, three-level residence spans approximately 1,768 sq ft and features 2 bedrooms, 2.5 bathrooms, plus a 237 sq ft bonus room, offering flexible living space to suit a variety of needs. - Inside, the home showcases a stylish open layout with hardwood floors, abundant natural light, and high-end finishes throughout. The well-designed kitchen features granite-tile countertops, custom cabinetry, and stainless steel appliances, offering a blend of quality and aesthetics. A central fireplace adds warmth to the living area, enhancing the cozy yet refined atmosphere. - Upstairs, two spacious bedrooms provide privacy and comfort, while the bonus space on the lower level offers adaptability—ideal as a home gym, office, or creative studio. Two full bathrooms plus a half-bath add convenience and function. Parking includes a built-in one-car garage, a valuable feature in this transit-accessible neighborhood with nearby shops, restaurants, and parks. - Located just minutes from downtown Portland, OHSU, the South Waterfront, and the Willamette River, this townhouse is well-positioned for easy access to both urban amenities and neighborhood green spaces. With its modern construction, thoughtful layout, upscale finishes, and exceptional location, 4108 SW Corbett Ave is a standout opportunity for those seeking comfort, style, and connection in one of Portland’s most vibrant communities. [Home Energy Score = 7. HES Report at https://rpt.greenbuildingregistry.com/hes/OR10199562]

    Zillow last checked:

    Listing updated:

    Listed by:

    Shawn Watson 503-440-2039,

    RE/MAX Northwest

    Bought with:

    Debora Runnion-Jessup, 920700224

    Century 21 North Homes Realty

    Source: RMLS (OR),MLS#: 226986173MLS Logo

    Facts & features

    Interior

    Bedrooms & bathrooms
    • Bedrooms: 2
    • Bathrooms: 3
    • Full bathrooms: 2
    • Partial bathrooms: 1
    • Main level bathrooms: 1
    Primary bedroom
    • Features: Bathroom, Bay Window, Closet, Double Sinks, Ensuite, High Ceilings, Walkin Shower, Wallto Wall Carpet
    • Level: Upper
    • Area: 304
    • Dimensions: 16 x 19
    Bedroom 2
    • Features: Closet, High Ceilings, Wallto Wall Carpet
    • Level: Upper
    • Area: 120
    • Dimensions: 10 x 12
    Dining room
    • Features: Living Room Dining Room Combo, High Ceilings, Wood Floors
    • Level: Main
    • Area: 160
    • Dimensions: 10 x 16
    Kitchen
    • Features: Bathroom, Down Draft, Gas Appliances, Island, Microwave, Pantry, Builtin Oven, Free Standing Refrigerator, Granite, High Ceilings, Wood Floors
    • Level: Main
    • Area: 176
    • Width: 16
    Living room
    • Features: Bay Window, Builtin Features, Fireplace, Living Room Dining Room Combo, High Ceilings, Wood Floors
    • Level: Main
    • Area: 280
    • Dimensions: 14 x 20
    Heating
    • Forced Air, Fireplace(s)
    Cooling
    • Central Air
    Appliances
    • Included: Built In Oven, Cooktop, Dishwasher, Disposal, Down Draft, Free-Standing Range, Free-Standing Refrigerator, Gas Appliances, Microwave, Plumbed For Ice Maker, Stainless Steel Appliance(s), Washer/Dryer
    Features
    • Ceiling Fan(s), Granite, High Ceilings, Closet, Living Room Dining Room Combo, Bathroom, Kitchen Island, Pantry, Built-in Features, Double Vanity, Walkin Shower, Cook Island
    • Flooring: Hardwood, Laminate, Wall to Wall Carpet, Wood
    • Windows: Double Pane Windows, Vinyl Frames, Bay Window(s)
    • Number of fireplaces: 1
    • Fireplace features: Gas
    Interior area
    • Total structure area: 2,005
    • Total interior livable area: 2,005 sqft

    Property

    Parking
    • Total spaces: 1
    • Parking features: On Street, Secured, Garage Door Opener, Condo Garage (Attached), Attached
    • Attached garage spaces: 1
    • Has uncovered spaces: Yes
    Features
    • Stories: 3
    • Patio & porch: Patio
    • Has view: Yes
    • View description: City, Mountain(s), River
    • Has water view: Yes
    • Water view: River
    Lot
    • Features: Sloped
    Details
    • Parcel number: R590187
    • Zoning: RH

    Construction

    Type & style
    • Home type: Townhouse
    • Property subtype: Residential, Condominium, Townhouse
    Materials
    • Cement Siding
    • Roof: Composition
    Condition
    • Resale
    • New construction: No
    • Year built: 2007

    Utilities & green energy

    • Gas: Gas
    • Sewer: Public Sewer
    • Water: Public
    • Utilities for property: Cable Connected
    Green energy
    • Water conservation: Dual Flush Toilet

    Community & neighborhood

    Security
    • Security features: Fire Sprinkler System
    Location
    • Region: Portland
    • Subdivision: South Portland

    HOA & financial

    HOA
    • Has HOA: Yes
    • HOA fee: $568 monthly
    • Amenities included: All Landscaping, Commons, Exterior Maintenance, Internet, Management, Road Maintenance

    Other

    Other facts
    • Listing terms: Assumable,Call Listing Agent,Cash,Conventional,FHA,VA Loan
    • Road surface type: Paved

    Price history

    DateEventPrice
    11/6/2025Sold$499,000$249/sqft
    Source: RMLS (OR) #226986173 Report a problem
    8/4/2025Pending sale$499,000$249/sqft
    Source: RMLS (OR) #226986173 Report a problem
    7/26/2025Listed for sale$499,000+9.8%$249/sqft
    Source: RMLS (OR) #226986173 Report a problem
    4/2/2019Sold$454,465-2.3%$227/sqft
    Source: Public Record Report a problem
    1/3/2018Listing removed$465,000$232/sqft
    Source: Berkshire Hathaway HomeServices NW Real Estate #17183078 Report a problem
    10/10/2017Price change$465,000-3.5%$232/sqft
    Source: West Portland / Beaverton #17183078 Report a problem
    9/8/2017Price change$482,000-3.5%$240/sqft
    Source: West Portland / Beaverton #17375407 Report a problem
    7/12/2017Price change$499,500-3.8%$249/sqft
    Source: West Portland / Beaverton #17375407 Report a problem
    6/30/2017Listed for sale$519,000+50.7%$259/sqft
    Source: West Portland / Beaverton #17375407 Report a problem
    11/1/2013Sold$344,500-8.1%$172/sqft
    Source: RMLS (OR) #13527345 Report a problem
    8/9/2013Listed for sale$374,900+9.7%$187/sqft
    Source: Keller Williams Realty Portland Premeire #13433779 Report a problem
    9/15/2006Sold$341,700$170/sqft
    Source: Public Record Report a problem

    Public tax history

    YearProperty taxesTax assessment
    2025$8,836 +6.8%$329,790 +3%
    2024$8,276 +1.9%$320,190 +3%
    2023$8,119 +0.8%$310,870 +3%
    2022$8,052 +1.7%$301,820 +3%
    2021$7,915 +9%$293,030 +3%
    2020$7,261 +3.8%$284,500 +3%
    2019$6,994 $276,220 +3%
    2018$6,994 +3%$268,180 +3%
    2017$6,788 +14%$260,370 +3%
    2016$5,954 $252,790 +3%
    2015$5,954 +2.7%$245,430 +3%
    2014$5,798 +35.2%$238,290 +3%
    2013$4,289 +6.3%$231,350 +3%
    2012$4,035 -2.6%$224,620 +3%
    2011$4,141 -10%$218,080 +3%
    2010$4,601 +2.7%$211,730 +3%
    2009$4,479 +5.9%$205,570 +3%
    2008$4,228 +0.2%$199,590 +3%
    2007$4,219 $193,780

    Find assessor info on the county website

    Neighborhood: Corbett-Terwilliger-Lair Hill

    Nearby schools

    GreatSchools rating
    Schools provided by the listing agent
    • Elementary: Capitol Hill
    • Middle: Jackson
    • High: Ida B Wells

    Source: RMLS (OR). This data may not be complete. We recommend contacting the local school district to confirm school assignments for this home.

    Get a cash offer in 3 minutes
    Find out how much your home could sell for in as little as 3 minutes with a no-obligation cash offer.
    Estimated market value
    $501,400
    Get a cash offer in 3 minutes
    Find out how much your home could sell for in as little as 3 minutes with a no-obligation cash offer.
    Estimated market value
    $501,400