Exceptional Golf Course Living at Cedar Ridge Country Club
Experience an extraordinary combination of luxury, privacy and golf course living in this impressive home situated within a gated community overlooking the prestigious Cedar Ridge Country Club.
Beautifully positioned along the 7th tee box with sweeping views of the golf course and picturesque ponds, this five-bedroom, five-and-a-half-bath residence offers an exceptional setting for both everyday living and entertaining.
A dramatic vaulted entry welcomes you into a spacious, thoughtfully designed interior filled with natural light and views. At the heart of the home is an oversized chef’s kitchen featuring a massive center island, abundant prep and entertaining space, six-burner cooktop, convection oven, double ovens, Butler’s pantry and adjoining wet bar. The elegant dining room provides the perfect setting for holidays, dinner parties and special gatherings.
The flexible floor plan features two bedrooms on the main level and three bedrooms upstairs, offering plenty of room for family and guests. Upstairs, step onto the private balcony and take in beautiful views across the 7th tee, surrounding fairways and ponds—the perfect place to begin or end the day.
Additional highlights include a three-car garage, two tankless water heaters, commercial-grade water softener, generous living spaces and a premier golf course setting.
For buyers seeking a distinctive home with space, privacy, exceptional entertaining areas and a front-row seat to one of the Tulsa area's premier private golf courses, this Cedar Ridge property delivers a lifestyle that is difficult to duplicate.
For sale
$1,350,000
4108 S Quinoa Ave, Broken Arrow, OK 74011
5beds
5,368sqft
Single Family Residence
Built in 2010
0.76 Acres Lot
$1,275,600 Zestimate®
$251/sqft
$187/mo HOA
What's special
Premier golf course settingDramatic vaulted entryFive-bedroom five-and-a-half-bath residenceFlexible floor planGenerous living spacesThree bedrooms upstairsElegant dining room
- 25 days
- 1,186
- 39
Zillow last checked:
Listing updated:
Listed by:
Michelle Bradshaw 918-271-7355,
Coldwell Banker Select
Source: MLS Technology, Inc.,MLS#: 2629845 Originating MLS: MLS Technology
Originating MLS: MLS TechnologyFacts & features
Interior
Bedrooms & bathrooms
- Bedrooms: 5
- Bathrooms: 6
- Full bathrooms: 5
- 1/2 bathrooms: 1
Primary bedroom
- Description: Primary Bedroom,Fireplace,Private Bath,Walk-in Closet
- Level: First
Bedroom
- Description: Bedroom,Private Bath,Walk-in Closet
- Level: First
Bedroom
- Description: Bedroom,Private Bath,Walk-in Closet
- Level: Second
Bedroom
- Description: Bedroom,Private Bath,Walk-in Closet
- Level: Second
Primary bathroom
- Description: Primary Bath,Bathtub,Double Sink,Fireplace,Full Bath,Separate Shower
- Level: First
Bathroom
- Description: Hall Bath,Full Bath
- Level: First
Bathroom
- Description: Hall Bath,Full Bath
- Level: Second
Den
- Description: Den/Family Room,Bookcase,Combo,Fireplace
- Level: First
Dining room
- Description: Dining Room,Formal
- Level: First
Game room
- Description: Game/Rec Room,
- Level: Second
Kitchen
- Description: Kitchen,Eat-In,Island,Pantry
- Level: First
Office
- Description: Office,
- Level: First
Utility room
- Description: Utility Room,Inside
- Level: First
Heating
- Central, Gas, Multiple Heating Units, Zoned
Cooling
- Central Air, 3+ Units, Zoned
Appliances
- Included: Built-In Oven, Cooktop, Double Oven, Dishwasher, Disposal, Ice Maker, Microwave, Oven, Range, Refrigerator, Water Heater, Wine Refrigerator, PlumbedForIce Maker
- Laundry: Washer Hookup, Electric Dryer Hookup, Gas Dryer Hookup
Features
- Attic, Wet Bar, Granite Counters, High Ceilings, Cable TV, Vaulted Ceiling(s), Ceiling Fan(s), Electric Oven Connection, Gas Range Connection
- Flooring: Carpet, Tile, Wood
- Doors: Insulated Doors
- Windows: Vinyl, Insulated Windows
- Number of fireplaces: 3
- Fireplace features: Gas Log, Gas Starter, Outside
Interior area
- Total structure area: 5,368
- Total interior livable area: 5,368 sqft
Video & virtual tour
Property
Parking
- Total spaces: 3
- Parking features: Attached, Garage
- Attached garage spaces: 3
Features
- Levels: Two
- Stories: 2
- Patio & porch: Covered, Patio, Porch
- Exterior features: Fire Pit, Sprinkler/Irrigation, Landscaping, Lighting, Rain Gutters
- Pool features: None
- Fencing: Partial
- Frontage type: Golf Course
Lot
- Size: 0.76 Acres
- Features: Mature Trees, On Golf Course
Details
- Additional structures: None
- Parcel number: 83345843025660
Construction
Type & style
- Home type: SingleFamily
- Property subtype: Single Family Residence
Materials
- Brick, Stone, Wood Frame
- Foundation: Slab
- Roof: Asphalt,Fiberglass
Condition
- Year built: 2010
Utilities & green energy
- Sewer: Public Sewer
- Water: Public
- Utilities for property: Cable Available, Electricity Available, Natural Gas Available, High Speed Internet Available, Phone Available, Water Available
Green energy
- Energy efficient items: Doors, Windows
Community & HOA
Community
- Features: Gutter(s), Sidewalks
- Security: No Safety Shelter, Security System Leased, Smoke Detector(s)
- Subdivision: Berwick On Cedar Ridge B 7
HOA
- Has HOA: Yes
- Amenities included: Gated
- HOA fee: $560 quarterly
Location
- Region: Broken Arrow
Financial & listing details
- Price per square foot: $251/sqft
- Tax assessed value: $940,653
- Annual tax amount: $13,586
- Date on market: 8/12/2026
- Cumulative days on market: 26 days
- Listing terms: Conventional,FHA,VA Loan
Estimated market value
$1,275,600
$1.21M - $1.34M
$5,770/mo
Price history
| Date | Event | Price |
|---|---|---|
| 8/12/2026 | Listed for sale | $1,350,000+145.5%$251/sqft |
Source:  MLS Technology, Inc. #2629845 Report a problem MLS Technology, Inc. #2629845 Report a problem | ||
| 8/10/2010 | Sold | $550,000+323.1%$102/sqft |
Source: Public Record Report a problem | ||
| 10/13/2006 | Sold | $130,000$24/sqft |
Source: Public Record Report a problem | ||
Public tax history
| Year | Property taxes | Tax assessment |
|---|---|---|
| 2025 | $13,586 +6.2% | $103,472 +5% |
| 2024 | $12,797 +5.7% | $98,545 +5% |
| 2023 | $12,113 -0.8% | $93,852 |
| 2022 | $12,213 -0.3% | $93,852 |
| 2021 | $12,252 -0.7% | $93,852 |
| 2020 | $12,333 +0.2% | $93,852 |
| 2019 | $12,313 +0% | $93,852 |
| 2018 | $12,313 +0.3% | $93,852 |
| 2017 | $12,277 | $93,852 |
| 2016 | $12,277 | $93,852 |
| 2015 | $12,277 0% | $93,852 -12% |
| 2014 | $12,282 | $106,700 |
| 2013 | -- | $106,700 |
| 2012 | -- | $106,700 |
| 2011 | -- | $106,700 +646.2% |
| 2010 | -- | $14,300 |
| 2009 | -- | $14,300 +258.1% |
| 2008 | -- | $3,993 -72.1% |
| 2007 | -- | $14,300 |
Find assessor info on the county website
Monthly payment
Est. payment
Payment breakdown
Explore the cost of this home by adjusting the details. Changes won't be saved.Climate risks
Neighborhood: 74011
Nearby schools
Schools provided by the listing agent
- Elementary: Cedar Ridge
- High: Union
- District: Union - Sch Dist (9)
Source: MLS Technology, Inc.. This data may not be complete. We recommend contacting the local school district to confirm school assignments for this home.
- $1,331,1004 bd5 ba5.1k sqft4104 S Quinoa Ave, Broken Arrow, OK 74011Off Market
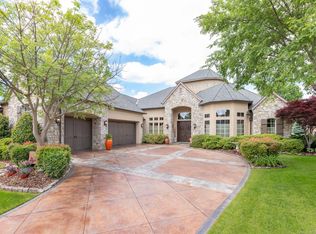
- $999,6005 bd6 ba5.7k sqft6004 W Twin Oaks St, Broken Arrow, OK 74011Off Market
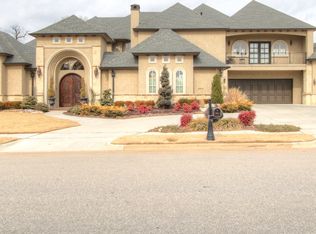
- $1,290,9005 bd7 ba5.6k sqft4105 S Quinoa Ave, Broken Arrow, OK 74011Off Market
- $1,187,1005 bd6 ba5.7k sqft4100 S Quinoa Ave, Broken Arrow, OK 74011Off Market
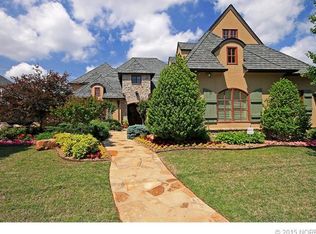
Similar homes
- $985,0004 bd6 ba4.7k sqft4208 S Quinoa Ave, Broken Arrow, OK 74011For Sale
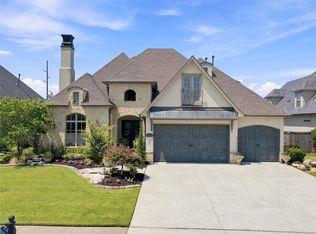 MLS ID #2629742, Josh Rainwater, Coldwell Banker Select. MLS Technology, Inc.
 - $1,249,0005 bd4 ba4.5k sqft18649 E 126th St S, Broken Arrow, OK 74011For Sale
 MLS ID #2631846, Corrie Egge, Coldwell Banker Select. MLS Technology, Inc.
 - $699,0004 bd4 ba4.6k sqft6008 W Phoenix Ct, Broken Arrow, OK 74011For Sale
 MLS ID #2624933, Pam Case, McGraw, REALTORS. MLS Technology, Inc.
 - $1,399,9005 bd6 ba6.3k sqft4937 E 92nd St, Tulsa, OK 74137For Sale
 MLS ID #2627229, Jake Salyer, Hearth Homes Realty. MLS Technology, Inc.
