Skip main navigation
Sold for $439,999
  • $439,999

    4108 S Richfield Street, Aurora, CO 80013

    3beds
    1,082sqft
    Single Family Residence
    Built in 1979
    6,578 Square Feet Lot
    $436,000 Zestimate®
    $407/sqft
    $2,496 Estimated rent

    Home value

    $436,000

    $410,000 - $467,000

    $2,496/mo

    Zestimate® history
    Loading
    Loading...

    Owner options

    List your home for rent

    $2,496/mo

    Rent Zestimate®

    Find your next renter with Zillow Rental Manager. Plus, with online applications, you can quickly screen prospective tenants – for free.

    Learn more

    $2,496/mo

    Rent Zestimate®

    Refinance and save

    $2,543/mo

    Est. payment

    Refinancing to a lower rate could help reduce your monthly payments and save thousands over the life of the loan.

    See today's rates

    $2,543/mo

    Est. payment

    Explore your selling options

    Work with a Zillow partner agent

    Leverage their expertise and Zillow's premium Showcase listings to get your home seen by more buyers.

    Get started

    List with your own agent

    Get your home in front of millions of buyers by listing it on Zillow.

    Learn how to do it

    Sell it yourself

    Take full control of how buyers see your home on Zillow by listing For Sale by Owner (FSBO).

    List your home

    What's special

    Modern lightingFully fenced backyardNeutral paletteFull updated bathroomFully renovated kitchenWalk-out lower levelLuxury vinyl plank flooring
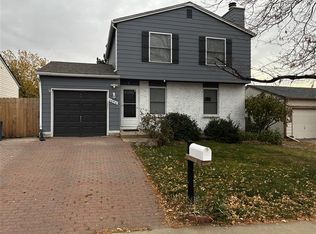
    Welcome to this refreshed bi-level home in the desirable Summer Valley neighborhood—bright, clean, and ready for its next owner. With 3 bedrooms, 2 updated bathrooms, and 1,350 total square feet, the layout offers flexibility that works for real life. The upper level features two bedrooms, including a spacious primary, along with a full updated bathroom. Natural light fills the living room and flows into the dining area and fully renovated kitchen, creating an open, comfortable space for everyday living and easy entertaining. Updated finishes, luxury vinyl plank flooring, modern lighting, and a neutral palette give the home a fresh, move-in-ready feel. The walk-out lower level adds valuable separation of space with a third bedroom, a second full bathroom, and a large recreation room that opens directly to the backyard—ideal for guests, a home office, or a second living area. A dedicated utility/laundry room provides additional storage and functionality. Outside, the fully fenced backyard is a true blank slate, offering the opportunity to design your own outdoor retreat. A 1-car attached garage and extended driveway provide ample parking and convenience. Thoughtfully updated with a layout that lives larger than the square footage, this Summer Valley home delivers comfort, flexibility, and opportunity in a location buyers love.

    Zillow last checked:

    Listing updated:

    Listed by:

    Emily Breaker emily.ebhomes@gmail.com,

    Guide Real Estate

    Bought with:

    Brenda Aguilera, 100096933

    eXp Realty, LLC

    Source: REcolorado as distributed by MLS GRID,MLS#: 7019774MLS Logo

    Facts & features

    Interior

    Bedrooms & bathrooms
    • Bedrooms: 3
    • Bathrooms: 2
    • Full bathrooms: 2
    • Main level bathrooms: 1
    • Main level bedrooms: 2
    Bedroom
    • Features: Primary Suite
    • Level: Main
    Bedroom
    • Level: Main
    Bedroom
    • Level: Basement
    Bathroom
    • Level: Main
    Bathroom
    • Level: Basement
    Kitchen
    • Level: Main
    Living room
    • Level: Main
    Heating
    • Forced Air
    Cooling
    • None
    Features
    • Basement: Walk-Out Access
    Interior area
    • Total structure area: 1,082
    • Total interior livable area: 1,082 sqft
    • Finished area above ground: 838
    • Finished area below ground: 244

    Property

    Parking
    • Total spaces: 1
    • Parking features: Garage - Attached
    • Attached garage spaces: 1
    Features
    • Levels: Two
    • Stories: 2
    Lot
    • Size: 6,578 Square Feet
    • Features: Level
    Details
    • Parcel number: 031620643
    • Special conditions: Standard

    Construction

    Type & style
    • Home type: SingleFamily
    • Property subtype: Single Family Residence
    Materials
    • Concrete, Frame
    • Roof: Composition
    Condition
    • Updated/Remodeled
    • Year built: 1979

    Utilities & green energy

    • Sewer: Public Sewer
    • Water: Public

    Community & HOA

    Community
    • Subdivision: Summer Valley
    HOA
    • Has HOA: No
    Location
    • Region: Aurora

    Financial & listing details

    • Price per square foot: $407/sqft
    • Tax assessed value: $408,100
    • Annual tax amount: $2,068
    • Date on market: 2/21/2026
    • Listing terms: 1031 Exchange,Cash,Conventional,FHA,Jumbo,Owner Will Carry
    • Ownership: Corporation/Trust

    Price history

    DateEventPrice
    3/13/2026Sold$439,999$407/sqft
    Source: REcolorado as distributed by MLS GRID #7019774 Report a problem
    3/2/2026Pending sale$439,999$407/sqft
    Source: REcolorado as distributed by MLS GRID #7019774 Report a problem
    2/21/2026Listed for sale$439,999+91.3%$407/sqft
    Source: REcolorado as distributed by MLS GRID #7019774 Report a problem
    11/24/2025Sold$230,000+89.3%$213/sqft
    Source: Public Record Report a problem
    11/9/2009Sold$121,500+10%$112/sqft
    Source: Public Record Report a problem
    9/4/2009Price change$110,500-27.5%$102/sqft
    Source: foreclosure.com Report a problem
    8/29/2009Listed for sale--
    Source: foreclosure.com Report a problem
    10/6/2006Sold$152,500$141/sqft
    Source: Public Record Report a problem

    Public tax history

    YearProperty taxesTax assessment
    2025$2,068 +13.4%$25,507 -3.2%
    2024$1,823 +18.3%$26,351 -13.1%
    2023$1,541 -0.6%$30,327 +42.5%
    2022$1,551 $21,281 -2.8%
    2021-- $21,893 +2.4%
    2020$1,536 +37.2%$21,386
    2019$1,119 --
    2018$1,119 +1.5%$15,185
    2017$1,103 $15,185 +23.7%
    2016-- $12,274
    2015-- $12,274 +28.9%
    2014$905 +14.2%$9,520 -13.1%
    2013$792 $10,960
    2012-- $10,960
    2011$648 +2.7%$10,960 +31.3%
    2010$631 -40.5%$8,350
    2009$1,060 $8,350 -39.8%
    2008-- $13,867
    2007-- $13,867 +3.6%
    2006-- $13,389
    2005-- $13,389 +6.9%
    2002$923 +12.9%$12,530 +19%
    2001$818 $10,530
    Find assessor info on the county website

    Neighborhood: Carriage Place

    Nearby schools

    GreatSchools rating
    Schools provided by the listing agent
    • Elementary: Cimarron
    • Middle: Horizon
    • High: Smoky Hill
    • District: Cherry Creek 5

    Source: REcolorado as distributed by MLS GRID. This data may not be complete. We recommend contacting the local school district to confirm school assignments for this home.

    Get a cash offer in 3 minutes
    Find out how much your home could sell for in as little as 3 minutes with a no-obligation cash offer.
    Estimated market value
    $436,000
    Get a cash offer in 3 minutes
    Find out how much your home could sell for in as little as 3 minutes with a no-obligation cash offer.
    Estimated market value
    $436,000