Fairway Vista Executive Home now available! Incredible deck and extensive landscaping make this beautiful home quiet and very peaceful. Relax and entertain in the open downstairs living, dining and kitchen area which features warm hardwoods, new gas stovetop, double oven and an amazing panoramic telescoping door which brings the outdoors in. Downstairs features a private office with hardwoods and French doors as well as an oversized Primary Suite with new carpet, separate tub and shower, double sided fireplace into the bathroom and a wall of windows displaying the beautiful lush landscaping outdoors. Upstairs features two guest rooms with walk in closets, an amazing wet bar and a large living area which can be utilized as a gym, second home office or TV media room. Real hardwoods are found throughout the upstairs. The current owner has spent $144K in upgrades since 2017 including new AC's, hot water heaters, all new landscaping and installation of garage cabinetry for extra storage.
Sold
Price Unknown
4108 Saint Andrews Blvd, Irving, TX 75038
3beds
2,917sqft
Single Family Residence
Built in 2000
8,145 Square Feet Lot
$1,011,500 Zestimate®
$--/sqft
$4,566 Estimated rent
Home value
$1,011,500
$951,000 - $1.08M
$4,566/mo
Zestimate® history
Owner options
List your home for rent
$4,566/mo
Rent Zestimate®
Find your next renter with Zillow Rental Manager. Plus, with online applications, you can quickly screen prospective tenants – for free.
$4,566/mo
Rent Zestimate®
Refinance and save
$4,537/mo
Est. payment
Refinancing to a lower rate could help reduce your monthly payments and save thousands over the life of the loan.
$4,537/mo
Est. payment
Explore your selling options
Work with a Zillow partner agent
Leverage their expertise and Zillow's premium Showcase listings to get your home seen by more buyers.
Get startedList with your own agent
Get your home in front of millions of buyers by listing it on Zillow.
Learn how to do itSell it yourself
Take full control of how buyers see your home on Zillow by listing For Sale by Owner (FSBO).
List your homeWhat's special
Double sided fireplaceAmazing wet barNew landscapingFrench doorsAmazing panoramic telescoping doorNew carpetPrivate office
Zillow last checked:
Listing updated:
Listed by:
Nicole Andrews 0599775 214-382-2960,
Nicole Andrews Group 214-382-2960
Bought with:
Troy Perkins
The Realty Associates
Source: NTREIS,MLS#: 20402977
Facts & features
Interior
Bedrooms & bathrooms
- Bedrooms: 3
- Bathrooms: 3
- Full bathrooms: 2
- 1/2 bathrooms: 1
Primary bedroom
- Features: En Suite Bathroom, Fireplace
- Level: First
- Dimensions: 19 x 15
Bedroom
- Features: Ceiling Fan(s), En Suite Bathroom, Walk-In Closet(s)
- Level: Second
- Dimensions: 18 x 11
Bedroom
- Features: Ceiling Fan(s), En Suite Bathroom, Walk-In Closet(s)
- Level: Second
- Dimensions: 16 x 11
Primary bathroom
- Features: Built-in Features, Dual Sinks, En Suite Bathroom, Granite Counters, Jetted Tub, Separate Shower
- Level: First
- Dimensions: 16 x 13
Dining room
- Level: First
- Dimensions: 13 x 12
Kitchen
- Features: Breakfast Bar, Built-in Features, Granite Counters, Kitchen Island, Pantry, Walk-In Pantry
- Level: First
- Dimensions: 14 x 14
Laundry
- Features: Built-in Features, Tile Counters, Utility Sink
- Level: First
- Dimensions: 10 x 10
Living room
- Features: Built-in Features, Fireplace
- Level: First
- Dimensions: 20 x 16
Living room
- Level: Second
- Dimensions: 18 x 16
Office
- Features: Ceiling Fan(s)
- Level: First
- Dimensions: 14 x 13
Heating
- Central, Natural Gas
Cooling
- Central Air, Ceiling Fan(s)
Appliances
- Included: Some Gas Appliances, Double Oven, Dishwasher, Gas Cooktop, Disposal, Gas Oven, Microwave, Plumbed For Gas, Wine Cooler
- Laundry: Washer Hookup, Electric Dryer Hookup, Laundry in Utility Room
Features
- Wet Bar, Decorative/Designer Lighting Fixtures, Granite Counters, High Speed Internet, Kitchen Island, Pantry, Cable TV, Natural Woodwork, Walk-In Closet(s)
- Flooring: Carpet, Ceramic Tile, Hardwood
- Windows: Shutters, Window Coverings
- Has basement: No
- Number of fireplaces: 2
- Fireplace features: Double Sided, Gas Log, Living Room, Primary Bedroom
Interior area
- Total interior livable area: 2,917 sqft
Property
Parking
- Total spaces: 2
- Parking features: Door-Multi, Garage, Garage Door Opener, Private, Garage Faces Side
- Attached garage spaces: 2
Features
- Levels: Two
- Stories: 2
- Patio & porch: Deck, Covered
- Exterior features: Lighting
- Pool features: None
- Fencing: Metal
Lot
- Size: 8,145 Square Feet
- Features: Interior Lot, Landscaped, Subdivision, Few Trees
Details
- Parcel number: 321157000D0040000
Construction
Type & style
- Home type: SingleFamily
- Architectural style: Traditional,Detached
- Property subtype: Single Family Residence
Materials
- Brick, Rock, Stone
- Foundation: Pillar/Post/Pier
- Roof: Concrete,Tile
Condition
- Year built: 2000
Utilities & green energy
- Sewer: Public Sewer
- Water: Public
- Utilities for property: Natural Gas Available, Sewer Available, Separate Meters, Underground Utilities, Water Available, Cable Available
Community & HOA
Community
- Features: Curbs, Gated, Sidewalks
- Security: Security System Owned, Security System, Security Gate, Gated Community, Smoke Detector(s), Security Guard, Security Service, Gated with Guard
- Subdivision: Fairway Vista At Las Colinas Ph 01
HOA
- Has HOA: Yes
- Services included: Association Management, Security
- HOA fee: $4,537 annually
- HOA name: Fairway Vista and LCA
- HOA phone: 972-943-2828
Location
- Region: Irving
Financial & listing details
- Tax assessed value: $953,240
- Annual tax amount: $14,484
- Date on market: 10/4/2023
- Cumulative days on market: 35 days
- Listing terms: Cash,Conventional
- Exclusions: Refrigerator, washer, dryer, mounted TVs and brackets
- Road surface type: Asphalt
Price history
| Date | Event | Price |
|---|---|---|
| 9/15/2023 | Sold | -- |
Source: NTREIS #20402977 Report a problem | ||
| 8/18/2023 | Contingent | $925,000$317/sqft |
Source: NTREIS #20402977 Report a problem | ||
| 8/11/2023 | Listed for sale | $925,000+43.4%$317/sqft |
Source: NTREIS #20402977 Report a problem | ||
| 3/29/2017 | Sold | -- |
Source: Agent Provided Report a problem | ||
| 2/24/2017 | Pending sale | $645,000$221/sqft |
Source: Nicole Andrews Group #13517576 Report a problem | ||
| 2/22/2017 | Listed for sale | $645,000+9.3%$221/sqft |
Source: Nicole Andrews Group #13517576 Report a problem | ||
| 7/2/2014 | Listing removed | $590,000$202/sqft |
Source: Coldwell Banker Residential Brokerage - Irving / Las Colinas #12155632 Report a problem | ||
| 6/8/2014 | Price change | $590,000+7.2%$202/sqft |
Source: Coldwell Banker Residential Brokerage - Irving / Las Colinas #12155632 Report a problem | ||
| 6/6/2014 | Listed for sale | $550,600$189/sqft |
Source: Coldwell Banker Residential #11965513 Report a problem | ||
| 12/11/2013 | Listing removed | $550,600$189/sqft |
Source: Coldwell Banker Residential Brokerage - #11965513 Report a problem | ||
| 6/9/2013 | Price change | $550,600+0.1%$189/sqft |
Source: Coldwell Banker Residential Brokerage - #11965513 Report a problem | ||
| 6/6/2013 | Listed for sale | $550,000$189/sqft |
Source: Coldwell Banker Residential Brokerage - #11965513 Report a problem | ||
| 6/12/2001 | Sold | -- |
Source: Agent Provided Report a problem | ||
Public tax history
| Year | Property taxes | Tax assessment |
|---|---|---|
| 2025 | $8,565 +5.6% | $953,240 +5.5% |
| 2024 | $8,109 +29.3% | $903,240 +16.5% |
| 2023 | $6,269 +6.8% | $775,490 +23.5% |
| 2022 | $5,872 -3.5% | $628,050 |
| 2021 | $6,082 -1.9% | $628,050 |
| 2020 | $6,200 +4.4% | $628,050 +5% |
| 2019 | $5,938 -0.8% | $598,220 |
| 2018 | $5,985 -52.2% | $598,220 +4% |
| 2017 | $12,527 -0.4% | $575,380 |
| 2016 | $12,572 +54.9% | $575,380 +4.2% |
| 2015 | $8,118 | $552,340 +27.4% |
| 2014 | $8,118 | $433,550 |
| 2013 | -- | -- |
| 2012 | -- | -- |
| 2011 | -- | -- |
| 2010 | -- | -- |
| 2009 | -- | -- |
| 2008 | -- | -- |
| 2007 | -- | -- |
| 2005 | -- | -- |
| 2004 | -- | -- |
| 2003 | -- | -- |
| 2002 | -- | -- |
| 2001 | -- | -- |
Find assessor info on the county website
Neighborhood: Cottonwood
Nearby homes
- $986,7004 bd4 ba3.5k sqft4112 Saint Andrews Blvd, Irving, TX 75038Off Market
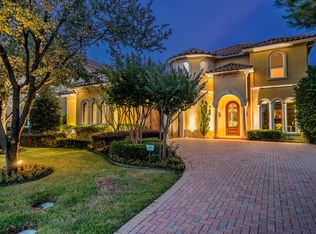
- $1,608,1004 bd5 ba3.7k sqft4100 Saint Andrews Blvd, Irving, TX 75038Off Market

- $1,059,4003 bd3 ba3.4k sqft4116 Saint Andrews Blvd, Irving, TX 75038Off Market

- $100-- bd-- ba-- sqft4400 Leland Blvd, Irving, TX 75038Off Market
- $100-- bd-- ba-- sqft4400 Leland Blvd, Irving, TX 75038Off Market
- $100-- bd-- ba-- sqft4400 Leland Blvd, Irving, TX 75038Off Market
- $100-- bd-- ba-- sqft4400 Leland Blvd, Irving, TX 75038Off Market
- $1,014,6003 bd3 ba3.2k sqft4202 Spyglass Hill Ln, Irving, TX 75038Off Market
Nearby schools
GreatSchools rating
- 5/10Farine Elementary SchoolGrades: PK-5Distance: 1 mi
- 4/10Travis Middle SchoolGrades: 6-8Distance: 1.1 mi
- 2/10MacArthur High SchoolGrades: 9-12Distance: 0.6 mi
Schools provided by the listing agent
- Elementary: Farine
- Middle: Travis
- High: Macarthur
- District: Irving ISD
Source: NTREIS. This data may not be complete. We recommend contacting the local school district to confirm school assignments for this home.
Get a cash offer in 3 minutes
Find out how much your home could sell for in as little as 3 minutes with a no-obligation cash offer.
Estimated market value
$1,011,500
Get a cash offer in 3 minutes
Find out how much your home could sell for in as little as 3 minutes with a no-obligation cash offer.
Estimated market value
$1,011,500
- Texas
- Dallas County
- Irving
- 75038
- Cottonwood
- 4108 Saint Andrews Blvd
Nearby cities
Nearby neighborhoods
Nearby zip codes
Other Irving Topics
