Welcome to 4108 Schillinger Drive in Naperville's sought-after Clow Creek neighborhood! This beautifully maintained 4-bedroom home with a versatile loft offers a spacious, comfortable floor plan highlighted by beautifully updated bathrooms with stylish, modern finishes. The main level features inviting living and dining spaces, a spacious family room with fireplace, and a kitchen with granite countertops, center island, and plenty of room for casual dining. Step outside to enjoy the landscaped backyard and patio, an ideal setting for entertaining, grilling, or simply relaxing outdoors. The finished basement adds valuable flex space for a rec room, home gym, gaming area, office, or additional hangout space. Located in highly acclaimed District 204 with Neuqua Valley High School, and convenient to parks, shopping, dining, and all that Naperville has to offer. A wonderful combination of space, updates, location, and value. Come see everything 4108 Schillinger has to offer!
New
$650,000
4108 Schillinger Dr, Naperville, IL 60564
4beds
2,442sqft
Single Family Residence
Built in 1997
8,750 Square Feet Lot
$641,500 Zestimate®
$266/sqft
$19/mo HOA
What's special
Versatile loftCenter islandSpacious comfortable floor planLandscaped backyard and patioKitchen with granite countertops
- 2 days
- 487
- 18
Zillow last checked:
Listing updated:
Listed by:
Steven Boyles (630)330-2480,
Keller Williams Infinity
Source: MRED as distributed by MLS GRID,MLS#: 12750566
Facts & features
Interior
Bedrooms & bathrooms
- Bedrooms: 4
- Bathrooms: 3
- Full bathrooms: 2
- 1/2 bathrooms: 1
Rooms
- Room types: Breakfast Room, Loft, Recreation Room
Primary bedroom
- Features: Bathroom (Full)
- Level: Second
- Area: 280 Square Feet
- Dimensions: 14X20
Bedroom 2
- Level: Second
- Area: 154 Square Feet
- Dimensions: 11X14
Bedroom 3
- Level: Second
- Area: 132 Square Feet
- Dimensions: 11X12
Bedroom 4
- Level: Second
- Area: 121 Square Feet
- Dimensions: 11X11
Breakfast room
- Level: Main
- Area: 130 Square Feet
- Dimensions: 10X13
Dining room
- Level: Main
- Area: 140 Square Feet
- Dimensions: 10X14
Family room
- Level: Main
- Area: 252 Square Feet
- Dimensions: 14X18
Kitchen
- Features: Kitchen (Eating Area-Table Space, Island)
- Level: Main
- Area: 130 Square Feet
- Dimensions: 10X13
Living room
- Level: Main
- Area: 208 Square Feet
- Dimensions: 13X16
Loft
- Level: Second
- Area: 135 Square Feet
- Dimensions: 9X15
Recreation room
- Level: Basement
- Area: 525 Square Feet
- Dimensions: 21X25
Heating
- Natural Gas
Cooling
- Central Air
Appliances
- Included: Range, Microwave, Dishwasher, Refrigerator, Washer, Dryer, Disposal
Features
- Cathedral Ceiling(s)
- Basement: Finished,Crawl Space,Partial
- Number of fireplaces: 1
- Fireplace features: Wood Burning, Gas Log, Gas Starter, Family Room
Interior area
- Total structure area: 3,042
- Total interior livable area: 2,442 sqft
- Finished area below ground: 600
Property
Parking
- Total spaces: 2
- Parking features: Garage Door Opener, Yes, Garage Owned, Attached, Garage
- Attached garage spaces: 2
- Has uncovered spaces: Yes
Accessibility
- Accessibility features: No Disability Access
Features
- Stories: 2
- Patio & porch: Patio
Lot
- Size: 8,750 Square Feet
- Dimensions: 70X125
- Features: Landscaped
Details
- Parcel number: 0701152040230000
- Special conditions: None
Construction
Type & style
- Home type: SingleFamily
- Architectural style: Traditional
- Property subtype: Single Family Residence
Materials
- Brick
Condition
- New construction: No
- Year built: 1997
Utilities & green energy
- Electric: Circuit Breakers
- Sewer: Public Sewer
- Water: Lake Michigan
Community & HOA
Community
- Features: Park, Curbs, Sidewalks, Street Lights, Street Paved
- Subdivision: Clow Creek Farm
HOA
- Has HOA: Yes
- Services included: None
- HOA fee: $225 annually
Location
- Region: Naperville
Financial & listing details
- Price per square foot: $266/sqft
- Tax assessed value: $518,706
- Annual tax amount: $10,801
- Date on market: 9/3/2026
- Ownership: Fee Simple w/ HO Assn.
Estimated market value
$641,500
$609,000 - $674,000
$3,797/mo
Price history
| Date | Event | Price |
|---|---|---|
| 9/3/2026 | Listed for sale | $650,000-3.7%$266/sqft |
Source:  MRED as distributed by MLS GRID #12750566 Report a problem MRED as distributed by MLS GRID #12750566 Report a problem | ||
| 9/3/2026 | Listing removed | $675,000$276/sqft |
Source: MRED as distributed by MLS GRID #12697590 Report a problem | ||
| 8/13/2026 | Price change | $675,000-1.5%$276/sqft |
Source: MRED as distributed by MLS GRID #12697590 Report a problem | ||
| 7/7/2026 | Listed for sale | $685,000-2.1%$281/sqft |
Source: MRED as distributed by MLS GRID #12697590 Report a problem | ||
| 7/7/2026 | Listing removed | $700,000$287/sqft |
Source: MRED as distributed by MLS GRID #12618482 Report a problem | ||
| 4/16/2026 | Listed for sale | $700,000+92.6%$287/sqft |
Source: MRED as distributed by MLS GRID #12618482 Report a problem | ||
| 2/29/2008 | Sold | $363,500$149/sqft |
Source: MRED as distributed by MLS GRID #06782389 Report a problem | ||
Public tax history
| Year | Property taxes | Tax assessment |
|---|---|---|
| 2024 | $10,801 +5% | $172,902 +13.2% |
| 2023 | $10,287 -3.1% | $152,740 +0.1% |
| 2022 | $10,618 +4.7% | $152,556 +5% |
| 2021 | $10,146 +1.9% | $145,291 +1.6% |
| 2020 | $9,952 +1.8% | $142,989 +2.9% |
| 2019 | $9,780 +0.5% | $138,959 +2.2% |
| 2018 | $9,733 +1.6% | $135,932 +2.6% |
| 2017 | $9,583 +0.2% | $132,423 +2.2% |
| 2016 | $9,564 +4% | $129,573 +4% |
| 2015 | $9,197 | $124,589 +7.4% |
| 2014 | $9,197 +1.7% | $115,968 |
| 2013 | $9,046 +4.1% | $115,968 |
| 2012 | $8,693 -2% | $115,968 -9% |
| 2011 | $8,874 +5.3% | $127,380 -0.6% |
| 2010 | $8,426 -3.7% | $128,154 -10.3% |
| 2009 | $8,752 +0.5% | $142,934 |
| 2008 | $8,707 | $142,934 |
| 2007 | -- | $142,934 +7.6% |
| 2006 | $8,340 +2.2% | $132,833 +6.2% |
| 2005 | $8,160 +2% | $125,043 +5.3% |
| 2004 | $8,001 +8% | $118,700 +9.8% |
| 2003 | $7,409 +9% | $108,144 +10.6% |
| 2002 | $6,795 +12.5% | $97,765 +12.4% |
| 2001 | $6,040 +17.4% | $86,998 +15.1% |
| 2000 | $5,146 | $75,601 |
Find assessor info on the county website
Monthly payment
Est. payment
Payment breakdown
Explore the cost of this home by adjusting the details. Changes won't be saved.Climate risks
Neighborhood: Clow Creek Farm
Nearby schools
Schools provided by the listing agent
- Elementary: Kendall Elementary School
- Middle: Crone Middle School
- High: Neuqua Valley High School
- District: 204
Source: MRED as distributed by MLS GRID. This data may not be complete. We recommend contacting the local school district to confirm school assignments for this home.


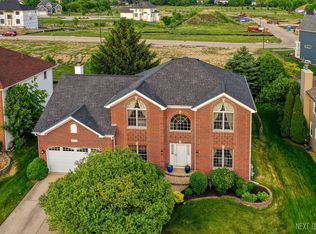
Similar homes
- $799,9005 bd4 ba3.5k sqft3531 Stackinghay Dr, Naperville, IL 60564New
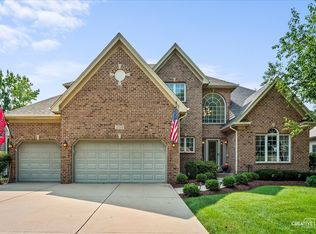 MLS ID #12751427, Amanda Albrecht, Michele Morris Realty. MRED as distributed by MLS GRID
 - $699,9005 bd4 ba2.5k sqft4756 Fesseneva Ln, Naperville, IL 60564Active
 MLS ID #12683681, Sairavi Suribhotla, Keller Williams Infinity. MRED as distributed by MLS GRID
 - $635,0004 bd3 ba2.2k sqft1608 Lois Ann Ln, Naperville, IL 60563New
 MLS ID #12748460, Chris Grano, Keller Williams Infinity. MRED as distributed by MLS GRID
 - $614,9904 bd3 ba2.5k sqft2418 Flambeau Dr, Naperville, IL 60564Active
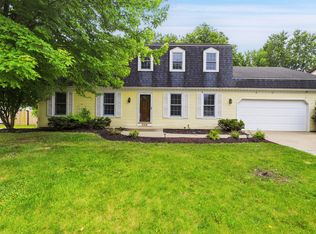 MLS ID #12650950, Lisa Li, RE/MAX of Naperville. MRED as distributed by MLS GRID
