Skip main navigation
Sold for $540,000
Street View
  • $540,000

    4108 Sparrow Ct, Lutz, FL 33558

    3beds
    2,206sqft
    Single Family Residence
    Built in 1992
    7,300 Square Feet Lot
    $539,800 Zestimate®
    $245/sqft
    $3,412 Estimated rent

    Home value

    $539,800

    $507,000 - $572,000

    $3,412/mo

    Zestimate® history
    Loading
    Loading...

    Owner options

    List your home for rent

    $3,412/mo

    Rent Zestimate®

    Find your next renter with Zillow Rental Manager. Plus, with online applications, you can quickly screen prospective tenants – for free.

    Learn more

    $3,412/mo

    Rent Zestimate®

    Refinance and save

    $3,745/mo

    Est. payment

    Refinancing to a lower rate could help reduce your monthly payments and save thousands over the life of the loan.

    See today's rates

    $3,745/mo

    Est. payment

    Explore your selling options

    Work with a Zillow partner agent

    Leverage their expertise and Zillow's premium Showcase listings to get your home seen by more buyers.

    Get started

    List with your own agent

    Get your home in front of millions of buyers by listing it on Zillow.

    Learn how to do it

    Sell it yourself

    Take full control of how buyers see your home on Zillow by listing For Sale by Owner (FSBO).

    List your home

    What's special

    Extra-high pool cageSaltwater poolOpen family roomSplit floorplanFresh exterior paintLuxury vinyl plank flooringPlantation shutters
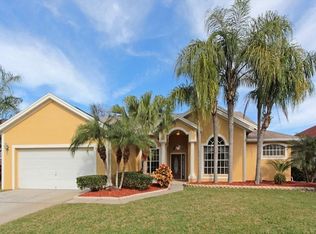
    A home that actually keeps up with real life—work, family, and everything in between. Located in the established, TREE-LINED NEIGHBORHOOD of Calusa Trace, this single-story home offers more than 2,200 square feet designed for the way people live today. Right at the entrance, a dedicated OFFICE/bonus room makes working from home seamless, while the SPLIT FLOORPLAN creates privacy where it matters most. The heart of the home flows effortlessly from the formal dining room into the BRIGHT KITCHEN and open family room, all leading to a saltwater pool with a recently re-screened enclosure and new pool pump. Its EXTRA-HIGH POOL CAGE and spacious deck, make this is an outdoor space you’ll actually enjoy year-round. What truly sets this home apart is that you won’t have to worry about the big stuff: a BRAND-NEW ROOF (2025), NEW WATER HEATER (2022), fresh EXTERIOR PAINT, and a full GARAGE REFRESH (2021). Inside, luxury vinyl plank flooring runs throughout, paired with plantation shutters for a clean, polished look. Even the details were thoughtfully considered, including a reconfigured laundry room with direct pool access to make everyday living a little easier. Located in a low-HOA, no-CDD community, you’re minutes from St. Joseph's Hospital-North, Veterans Expressway, and top-rated schools, including Schwarzkopf Elementary School within walking distance and Steinbrenner High School nearby. If you’ve been waiting for a home that balances space, updates, and location without compromise—this one delivers.

    Zillow last checked:

    Listing updated:

    Listing Provided by:

    Anjali Gill 404-786-3749,

    COMPASS FLORIDA LLC 813-365-9935

    Bought with:

    Chuck Bachteler, Jr, 3327502

    BHHS FLORIDA PROPERTIES GROUP

    Katie Collins, 3477837

    BHHS FLORIDA PROPERTIES GROUP

    Source: Stellar MLS,MLS#: TB8508000MLS LogoOriginating MLS: Suncoast Tampa

    Facts & features

    Interior

    Bedrooms & bathrooms
    • Bedrooms: 3
    • Bathrooms: 2
    • Full bathrooms: 2
    Primary bedroom
    • Features: Walk-In Closet(s)
    • Level: First
    • Area: 216 Square Feet
    • Dimensions: 18x12
    Bedroom 2
    • Features: Built-in Closet
    • Level: First
    • Area: 132 Square Feet
    • Dimensions: 12x11
    Bedroom 3
    • Features: Built-in Closet
    • Level: First
    • Area: 132 Square Feet
    • Dimensions: 12x11
    Primary bathroom
    • Features: Bar, Linen Closet
    • Level: First
    Dining room
    • Level: First
    • Area: 144 Square Feet
    • Dimensions: 12x12
    Kitchen
    • Level: First
    • Area: 180 Square Feet
    • Dimensions: 15x12
    Laundry
    • Features: Storage Closet
    • Level: First
    Living room
    • Level: First
    • Area: 195 Square Feet
    • Dimensions: 15x13
    Office
    • Level: First
    • Area: 144 Square Feet
    • Dimensions: 12x12
    Heating
    • Central, Electric
    Cooling
    • Central Air
    Appliances
    • Included: Dryer, Microwave, Range, Refrigerator, Washer
    • Laundry: Inside, Laundry Room
    Features
    • Ceiling Fan(s), Eating Space In Kitchen, High Ceilings, Kitchen/Family Room Combo, Open Floorplan, Primary Bedroom Main Floor, Split Bedroom, Thermostat, Vaulted Ceiling(s), Walk-In Closet(s)
    • Flooring: Luxury Vinyl, Tile
    • Doors: French Doors, Sliding Doors
    • Has fireplace: No
    Interior area
    • Total structure area: 2,206
    • Total interior livable area: 2,206 sqft

    Property

    Parking
    • Total spaces: 2
    • Parking features: Garage - Attached
    • Attached garage spaces: 2
    Features
    • Levels: One
    • Stories: 1
    • Exterior features: Dog Run, Garden, Irrigation System, Rain Gutters, Sidewalk, Sprinkler Metered
    • Has private pool: Yes
    • Pool features: In Ground, Lighting, Salt Water, Screen Enclosure
    • Fencing: Fenced
    Lot
    • Size: 7,300 sqft
    • Dimensions: 73 x 100
    Details
    • Parcel number: U1627180K400000300004.0
    • Zoning: PD
    • Special conditions: None

    Construction

    Type & style
    • Home type: SingleFamily
    • Property subtype: Single Family Residence
    Materials
    • Stucco
    • Foundation: Slab
    • Roof: Shingle
    Condition
    • Completed
    • New construction: No
    • Year built: 1992

    Utilities & green energy

    • Sewer: Public Sewer
    • Water: Public
    • Utilities for property: BB/HS Internet Available, Cable Available, Electricity Connected, Public, Sprinkler Meter, Water Connected

    Community & neighborhood

    Location
    • Region: Lutz
    • Subdivision: CALUSA TRACE UNIT THREE

    HOA & financial

    HOA
    • Has HOA: Yes
    • HOA fee: $53 monthly
    • Association name: Samantha Morfa
    • Association phone: 813-600-1100
    Other fees
    • Pet fee: $0 monthly
    Other financial information
    • Total actual rent: 0

    Other

    Other facts
    • Listing terms: Cash,Conventional,FHA,VA Loan
    • Ownership: Fee Simple
    • Road surface type: Asphalt

    Price history

    DateEventPrice
    6/24/2026Sold$540,000+1.9%$245/sqft
    Source: Stellar MLS #TB8508000 Report a problem
    5/25/2026Pending sale$530,000$240/sqft
    Source: Stellar MLS #TB8508000 Report a problem
    5/23/2026Listed for sale$530,000+60.7%$240/sqft
    Source: Stellar MLS #TB8508000 Report a problem
    4/6/2018Sold$329,900$150/sqft
    Source: Public Record Report a problem
    2/1/2018Listed for sale$329,900+75.5%$150/sqft
    Source: THE SOMERDAY GROUP PL #T2926690 Report a problem
    7/30/2001Sold$188,000$85/sqft
    Source: Public Record Report a problem

    Public tax history

    YearProperty taxesTax assessment
    2025$3,847 +9.7%$218,304 +2.9%
    2024$3,508 +4.1%$212,152 +3%
    2023$3,369 +3.2%$205,973 +3%
    2022$3,265 +1.4%$199,974 +3%
    2021$3,220 +2.8%$194,150 +1.4%
    2020$3,131 +3.4%$191,469 +2.3%
    2019$3,027 $187,164 +7.2%
    2018$3,027 +7.9%$174,637 -27.3%
    2017$2,805 +1.5%$240,336 +43.5%
    2016$2,763 +1.4%$167,527 +0.7%
    2015$2,724 -0.1%$166,362 +0.8%
    2014$2,728 $165,042 +1.5%
    2013$2,728 +0.4%$162,603 +1.7%
    2012$2,716 -0.6%$159,885 -0.3%
    2011$2,732 +0%$160,408 -0.7%
    2010$2,732 -7.3%$161,522 -6%
    2009$2,948 +0.1%$171,839 +0.1%
    2008$2,944 -5.2%$171,667 +3%
    2007$3,105 -5%$166,667 +2.5%
    2006$3,270 +0.1%$162,602 +3%
    2005$3,265 $157,866 +3.5%
    2004-- $152,596 +1.9%
    2003-- $149,751 +2.4%
    2002-- $146,241 +6%
    2001-- $138,017 -0.1%
    2000$2,852 $138,143

    Find assessor info on the county website

    Neighborhood: Calusa Trace

    Nearby schools

    GreatSchools rating
    Schools provided by the listing agent
    • Elementary: Schwarzkopf-HB
    • Middle: Martinez-HB
    • High: Steinbrenner High School

    Source: Stellar MLS. This data may not be complete. We recommend contacting the local school district to confirm school assignments for this home.

    Get a cash offer in 3 minutes
    Find out how much your home could sell for in as little as 3 minutes with a no-obligation cash offer.
    Estimated market value
    $539,800
    Get a cash offer in 3 minutes
    Find out how much your home could sell for in as little as 3 minutes with a no-obligation cash offer.
    Estimated market value
    $539,800