Take a look at this exceptionally well maintained home. Home offers space for everyone! The first floor has a large formal living room, with a cozy fireplace, AND spacious dining room. Enjoy the sunroom, located just off the eat-in kitchen. It is a perfect place to enjoy meals or morning coffee, no matter what the weather! Deck is located off the sunroom, which allows easy access to the back yard. The first floor has a unique, step down oversized family room. Plenty of room for large furniture placement and movie nights. Head upstairs to a sprawling master bedroom with updated bathroom-dual sinks, tiled shower, and walk-in closet. Three additional roomy bedrooms and full bath complete the second level. Need more room? The partially finished basement offers an additional toy/rec/game room AND tons of additional storage. Two car garage has additional storage. Take a look and make this your new home for Spring!
Sold for $334,777
$334,777
4108 Stone Place, New Albany, IN 47150
4beds
2,348sqft
Single Family Residence
Built in 1985
0.6 Acres Lot
$374,300 Zestimate®
$143/sqft
$2,368 Estimated rent
Home value
$374,300
$356,000 - $393,000
$2,368/mo
Zestimate® history
Owner options
List your home for rent
$2,368/mo
Rent Zestimate®
Find your next renter with Zillow Rental Manager. Plus, with online applications, you can quickly screen prospective tenants – for free.
$2,368/mo
Rent Zestimate®
Refinance and save
$2,118/mo
Est. payment
Refinancing to a lower rate could help reduce your monthly payments and save thousands over the life of the loan.
$2,118/mo
Est. payment
Explore your selling options
Work with a Zillow partner agent
Leverage their expertise and Zillow's premium Showcase listings to get your home seen by more buyers.
Get startedList with your own agent
Get your home in front of millions of buyers by listing it on Zillow.
Learn how to do itSell it yourself
Take full control of how buyers see your home on Zillow by listing For Sale by Owner (FSBO).
List your homeWhat's special
Cozy fireplaceGame roomOversized family roomSpacious dining roomDual sinksTiled showerUpdated bathroom
Zillow last checked:
Listing updated:
Listed by:
Laurie Orkies Dunaway,
Lopp Real Estate Brokers,
Tammy Moore,
Lopp Real Estate Brokers
Bought with:
Darlene Hirth, RB23002041
Exit Realty Crutcher
Source: SIRA,MLS#: 202405572 Originating MLS: Southern Indiana REALTORS Association
Originating MLS: Southern Indiana REALTORS AssociationFacts & features
Interior
Bedrooms & bathrooms
- Bedrooms: 4
- Bathrooms: 3
- Full bathrooms: 2
- 1/2 bathrooms: 1
Rooms
- Room types: Family Room
Primary bedroom
- Description: Walk in Closets/Dual Sinks,Flooring: Carpet
- Level: Second
- Dimensions: 12.2 x 15.3
Bedroom
- Description: Flooring: Carpet
- Level: Second
- Dimensions: 10.9 x 11.3
Bedroom
- Description: Flooring: Carpet
- Level: Second
- Dimensions: 10 x 10.5
Bedroom
- Description: Large Closets,Flooring: Carpet
- Level: Second
- Dimensions: 10 x 10.6
Dining room
- Description: Flooring: Carpet
- Level: First
- Dimensions: 13 x 11
Family room
- Description: Step down,Flooring: Carpet
- Level: First
- Dimensions: 18.9 x 14.10
Family room
- Description: Flooring: Carpet
- Level: Lower
- Dimensions: 20 x 12.8
Other
- Level: Second
Other
- Level: Second
Half bath
- Level: First
Kitchen
- Description: Eat-in Kitchen/Pantry/,Flooring: Laminate
- Level: First
- Dimensions: 13 x 14.6
Living room
- Description: Fireplace/Built-in Cabinets,Flooring: Carpet
- Level: First
- Dimensions: 16 x 13
Other
- Description: Laundry Room,Flooring: Laminate
- Level: First
- Dimensions: 7 x 7
Other
- Description: Sunroom,Flooring: Carpet
- Level: First
- Dimensions: 12 x 10
Heating
- Forced Air
Cooling
- Central Air
Appliances
- Included: Dishwasher, Microwave, Oven, Range, Refrigerator
- Laundry: Main Level, Laundry Room
Features
- Bookcases, Ceiling Fan(s), Separate/Formal Dining Room, Eat-in Kitchen, Bath in Primary Bedroom, Pantry, Utility Room, Natural Woodwork, Walk-In Closet(s)
- Windows: Blinds
- Basement: Partially Finished
- Number of fireplaces: 1
- Fireplace features: Gas
Interior area
- Total structure area: 2,348
- Total interior livable area: 2,348 sqft
- Finished area above ground: 1,968
- Finished area below ground: 380
Property
Parking
- Total spaces: 2
- Parking features: Attached, Garage Faces Front, Garage, Garage Door Opener
- Attached garage spaces: 2
Features
- Levels: Two
- Stories: 2
- Patio & porch: Deck, Enclosed, Patio, Porch
- Exterior features: Deck, Landscaping, Patio
Lot
- Size: 0.6 Acres
Details
- Parcel number: 220508401100000007
- Zoning: Residential
- Zoning description: Residential
Construction
Type & style
- Home type: SingleFamily
- Architectural style: Two Story
- Property subtype: Single Family Residence
Materials
- Brick, Frame, Vinyl Siding
- Foundation: Poured
Condition
- Resale
- New construction: No
- Year built: 1985
Utilities & green energy
- Sewer: Public Sewer
- Water: Connected, Public
Community & HOA
Community
- Subdivision: Sunset Manor
Location
- Region: New Albany
Financial & listing details
- Price per square foot: $143/sqft
- Tax assessed value: $356,000
- Annual tax amount: $2,188
- Date on market: 2/5/2024
- Cumulative days on market: 65 days
- Listing terms: Cash,Conventional,FHA,VA Loan
- Road surface type: Paved
Price history
| Date | Event | Price |
|---|---|---|
| 4/10/2024 | Sold | $334,777-1.5%$143/sqft |
Source:  SIRA #202405572 Report a problem SIRA #202405572 Report a problem | ||
| 2/24/2024 | Pending sale | $339,900$145/sqft |
Source: SIRA #202405572 Report a problem | ||
| 2/5/2024 | Listed for sale | $339,900$145/sqft |
Source: SIRA #202405572 Report a problem | ||
Public tax history
| Year | Property taxes | Tax assessment |
|---|---|---|
| 2025 | $2,428 +15.1% | $356,000 +17.1% |
| 2024 | $2,108 -1.9% | $304,000 +8.4% |
| 2023 | $2,149 +7.7% | $280,500 +2.1% |
| 2022 | $1,995 +0.6% | $274,800 +8% |
| 2021 | $1,983 +14.4% | $254,400 -2.2% |
| 2020 | $1,733 -6.3% | $260,100 +8.4% |
| 2019 | $1,849 +12.5% | $239,900 -4.1% |
| 2018 | $1,644 | $250,100 +16.3% |
| 2017 | $1,644 +11.6% | $215,000 -2% |
| 2016 | $1,473 -2.6% | $219,300 +15.7% |
| 2014 | $1,512 +1.5% | $189,600 +2.4% |
| 2013 | $1,489 +3.8% | $185,100 -1.7% |
| 2012 | $1,435 +14.8% | $188,300 +4.4% |
| 2011 | $1,250 -6.7% | $180,400 |
| 2010 | $1,340 +15% | $180,400 |
| 2009 | $1,165 +9.7% | $180,400 +10.1% |
| 2007 | $1,063 | $163,800 +1.7% |
| 2006 | -- | $161,000 |
| 2005 | -- | $161,000 |
Find assessor info on the county website
Neighborhood: 47150
Nearby homes
- $276,0004 bd1 ba1.8k sqft4106 Stone Pl, New Albany, IN 47150Off Market
- $331,8003 bd3 ba1.6k sqft4111 Stone Pl, New Albany, IN 47150Off Market
- $282,5004 bd2 ba1.7k sqft4104 Stone Pl, New Albany, IN 47150Off Market
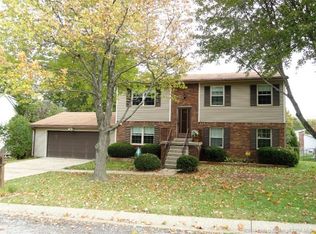
- $358,1003 bd2 ba1.7k sqft4112 Stone Pl, New Albany, IN 47150Off Market
- $413,2003 bd2 ba2.1k sqft4109 Stone Pl, New Albany, IN 47150Off Market
- $292,5003 bd2 ba1.3k sqft4021 Summer Pl, New Albany, IN 47150Off Market
- $315,3003 bd1 ba2k sqft4107 Stone Pl, New Albany, IN 47150Off Market
- $275,0005 bd2 ba1.4k sqft4105 Stone Pl, New Albany, IN 47150Sold
Nearby schools
GreatSchools rating
- 7/10Mount Tabor SchoolGrades: PK-4Distance: 1 mi
- 5/10Hazelwood Middle SchoolGrades: 5-8Distance: 3 mi
- 4/10New Albany Senior High SchoolGrades: 9-12Distance: 3.1 mi
Sell for more on Zillow
Get a Zillow Showcase℠ listing at no additional cost and you could sell for .
$374,300
2% more
+$7,486
With Zillow Showcase(estimated)
$381,786
Sell for more on Zillow
Get a Zillow Showcase℠ listing at no additional cost and you could sell for .
$374,300
2% more
+$7,486
With Zillow Showcase(estimated)
$381,786
- Indiana
- Floyd County
- New Albany
- 47150
- 4108 Stone Place
