This Metairie cottage is an inviting and well-designed home with a blend of practical and luxurious features. Open floor plan, 10 ft ceilings throughout, gorgeous lighting fixtures, mudroom and an abundance of natural light that shines in through the large windows.
The dream kitchen is a highlight of the home, with a 36" professional freestanding range oven, marble countertops, a handmade tile backsplash, and a large island for food preparation and casual dining. The walk in pantry has tons of storage and beautiful shelving.
The primary suite is a luxurious private retreat, with built-in nightstands and a spa-like bathroom featuring a freestanding tub, large walk in shower with marble bench, double vanities, private powder room and a huge closet for ample storage.
The two guest bedrooms share a bathroom with a jack-and-Jill setup, making it convenient for multiple occupants or guests.
The back patio has been extended, providing a spacious outdoor area for relaxation and entertainment, making it an ideal spot for parties and gatherings. Recently appraised. Homeowners Ins. is $3,607 Flood Ins. is $926 annually.
Closed
Price Unknown
4108 Tartan Dr, Metairie, LA 70003
3beds
2,011sqft
Single Family Residence
Built in 2020
6,800 Square Feet Lot
$448,300 Zestimate®
$--/sqft
$2,457 Estimated rent
Home value
$448,300
$426,000 - $471,000
$2,457/mo
Zestimate® history
Owner options
List your home for rent
$2,457/mo
Rent Zestimate®
Find your next renter with Zillow Rental Manager. Plus, with online applications, you can quickly screen prospective tenants – for free.
$2,457/mo
Rent Zestimate®
Refinance and save
Refinancing to a lower rate could help reduce your monthly payments and save thousands over the life of the loan.
Explore your selling options
Work with a Zillow partner agent
Leverage their expertise and Zillow's premium Showcase listings to get your home seen by more buyers.
Get startedList with your own agent
Get your home in front of millions of buyers by listing it on Zillow.
Learn how to do itSell it yourself
Take full control of how buyers see your home on Zillow by listing For Sale by Owner (FSBO).
List your homeWhat's special
Tons of storageLarge walk in showerSpacious outdoor areaHuge closetDream kitchenNatural lightPrivate powder room
Zillow last checked:
Listing updated:
Listed by:
Kelly Cagle 985-474-2192,
Compass Covington (LATT27)
Bought with:
Scott Schroth
Christian Shane Properties
Source: GSREIN,MLS#: 2419032
Facts & features
Interior
Bedrooms & bathrooms
- Bedrooms: 3
- Bathrooms: 2
- Full bathrooms: 2
Primary bedroom
- Description: Flooring: Laminate,Simulated Wood
- Level: Lower
- Dimensions: 12.5000 x 12.5000
Bedroom
- Description: Flooring: Laminate,Simulated Wood
- Level: Lower
- Dimensions: 13.5000 x 12.0000
Bedroom
- Description: Flooring: Laminate,Simulated Wood
- Level: Lower
- Dimensions: 13.0000 x 12.0000
Dining room
- Description: Flooring: Laminate,Simulated Wood
- Level: Lower
- Dimensions: 9.5000 x 11.5000
Kitchen
- Description: Flooring: Laminate,Simulated Wood
- Level: Lower
- Dimensions: 14.5000 x 14.5000
Laundry
- Description: Flooring: Laminate,Simulated Wood
- Level: Lower
- Dimensions: 7.5000 x 8.5000
Living room
- Description: Flooring: Laminate,Simulated Wood
- Level: Lower
- Dimensions: 18.5000 x 17.0000
Mud room
- Description: Flooring: Laminate,Simulated Wood
- Level: Lower
- Dimensions: 11.0000 x 8.5000
Heating
- Gas
Cooling
- Central Air, 1 Unit, Attic Fan
Appliances
- Included: Dishwasher, Microwave, Oven, Range, Refrigerator, ENERGY STAR Qualified Appliances
- Laundry: Washer Hookup, Dryer Hookup
Features
- Ceiling Fan(s), Carbon Monoxide Detector, Pantry, Stone Counters
- Has fireplace: No
- Fireplace features: None
Interior area
- Total structure area: 2,196
- Total interior livable area: 2,011 sqft
Property
Parking
- Parking features: Driveway, Off Street
Features
- Levels: One
- Stories: 1
- Patio & porch: Concrete, Covered, Porch
- Exterior features: Fence, Porch
- Pool features: None
Lot
- Size: 6,800 Square Feet
- Dimensions: 68 x 100
- Features: City Lot, Rectangular Lot
Details
- Additional structures: Shed(s)
- Parcel number: 0820012574
- Special conditions: None
Construction
Type & style
- Home type: SingleFamily
- Architectural style: Cottage,Creole
- Property subtype: Single Family Residence
Materials
- Brick, HardiPlank Type
- Foundation: Slab
- Roof: Shingle
Condition
- Excellent,Resale
- New construction: No
- Year built: 2020
Details
- Builder name: Tag
Utilities & green energy
- Sewer: Public Sewer
- Water: Public
Green energy
- Energy efficient items: Appliances, Lighting
Community & HOA
Community
- Security: Security System
- Subdivision: Bissonet Plaza
HOA
- Has HOA: No
Location
- Region: Metairie
Financial & listing details
- Tax assessed value: $445,000
- Annual tax amount: $5,608
- Date on market: 10/21/2023
Price history
| Date | Event | Price |
|---|---|---|
| 12/13/2023 | Sold | -- |
Source:  GSREIN #2419032 Report a problem GSREIN #2419032 Report a problem | ||
| 11/5/2023 | Pending sale | $465,000$231/sqft |
Source: GSREIN #2419032 Report a problem | ||
| 10/21/2023 | Listed for sale | $465,000+3.6%$231/sqft |
Source: GSREIN #2419032 Report a problem | ||
| 4/9/2021 | Sold | -- |
Source: GSREIN #2288367 Report a problem | ||
| 3/1/2021 | Pending sale | $449,000$223/sqft |
Source: GSREIN #2288367 Report a problem | ||
| 2/27/2021 | Listed for sale | $449,000+2.3%$223/sqft |
Source: GSREIN #2288367 Report a problem | ||
| 7/16/2020 | Listing removed | $439,000$218/sqft |
Source: TAG Realty LLC #2249199 Report a problem | ||
| 5/4/2020 | Listed for sale | $439,000$218/sqft |
Source: TAG Realty LLC #2249199 Report a problem | ||
| 11/7/2019 | Sold | -- |
Source: Public Record Report a problem | ||
Public tax history
| Year | Property taxes | Tax assessment |
|---|---|---|
| 2024 | $5,608 +15.2% | $44,500 |
| 2023 | $4,867 +2.7% | $44,500 |
| 2022 | $4,740 -10.5% | $44,500 |
| 2021 | $5,295 +371.8% | $44,500 +368.4% |
| 2020 | $1,122 | $9,500 +28.7% |
| 2019 | -- | $7,380 |
| 2018 | -- | $7,380 |
| 2017 | -- | $7,380 |
| 2016 | -- | $7,380 |
| 2015 | -- | $7,380 |
| 2014 | -- | $7,380 |
| 2013 | -- | $7,380 |
| 2012 | -- | $7,380 |
| 2011 | -- | $7,380 |
| 2010 | -- | $7,380 |
| 2009 | -- | $7,380 |
| 2008 | -- | $7,380 +19.4% |
| 2007 | -- | $6,180 |
| 2006 | -- | -- |
| 2005 | -- | -- |
| 2004 | -- | -- |
| 2003 | -- | -- |
| 2002 | -- | -- |
| 2001 | -- | -- |
| 2000 | -- | -- |
Find assessor info on the county website
Neighborhood: Bissonet
Nearby homes
- $562,9001 Acres4112 Tartan Dr, Metairie, LA 70003Off Market
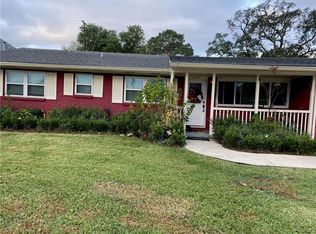
- $298,600-- bd-- ba-- sqft4104 Tartan Dr, Metairie, LA 70003Off Market
- $289,4003 bd3 ba1.9k sqft4109 Academy Dr, Metairie, LA 70003Off Market
- $243,700-- bd-- ba-- sqft4113 Academy Dr, Metairie, LA 70003Off Market
- $257,4003 bd2 ba1.4k sqft4105 Academy Dr, Metairie, LA 70003Off Market
- $188,9003 bd1 ba1.1k sqft4100 Tartan Dr, Metairie, LA 70003Off Market
- $684,100-- bd-- ba-- sqft4116 Tartan Dr, Metairie, LA 70003Off Market
- $318,100-- bd-- ba-- sqft4109 Tartan Dr, Metairie, LA 70003Off Market
Nearby schools
GreatSchools rating
- 6/10Bissonet Plaza Elementary SchoolGrades: PK-8Distance: 0.5 mi
- 3/10Grace King High SchoolGrades: 9-12Distance: 2.7 mi
Get a cash offer in 3 minutes
Find out how much your home could sell for in as little as 3 minutes with a no-obligation cash offer.
Estimated market value
$448,300
Get a cash offer in 3 minutes
Find out how much your home could sell for in as little as 3 minutes with a no-obligation cash offer.
Estimated market value
$448,300
- Louisiana
- Jefferson Parish
- Metairie
- 70003
- Bissonet
- 4108 Tartan Dr
Nearby cities
Nearby neighborhoods
Nearby zip codes
Other Metairie Topics
