Welcome to this charming one-story townhome located in the Equestrian Community of Bonterra!
Perfectly designed for comfort and convenience, this home offers spacious living areas and modern finishes.
Enjoy the peaceful surroundings with easy access to all the amenities this community has to offer. Featuring a variety of recreation options like tennis court's, fitness center, clubhouse, a pool, playground and equestrian center. Don't miss an opportunity to own a home in this beautiful, friendly neighborhood! Home has been cared for, has had a brand new AC unit installed, new light fixtures, and has been recently painted.
Closed
$320,000
4108 Twenty Grand Dr, Indian Trail, NC 28079
2beds
1,305sqft
Townhouse
Built in 2003
-- sqft lot
$319,600 Zestimate®
$245/sqft
$1,790 Estimated rent
Home value
$319,600
$297,000 - $345,000
$1,790/mo
Zestimate® history
Owner options
List your home for rent
$1,790/mo
Rent Zestimate®
Find your next renter with Zillow Rental Manager. Plus, with online applications, you can quickly screen prospective tenants – for free.
$1,790/mo
Rent Zestimate®
Refinance and save
$2,177/mo
Est. payment
Refinancing to a lower rate could help reduce your monthly payments and save thousands over the life of the loan.
$2,177/mo
Est. payment
Explore your selling options
Work with a Zillow partner agent
Leverage their expertise and Zillow's premium Showcase listings to get your home seen by more buyers.
Get startedList with your own agent
Get your home in front of millions of buyers by listing it on Zillow.
Learn how to do itSell it yourself
Take full control of how buyers see your home on Zillow by listing For Sale by Owner (FSBO).
List your homeWhat's special
Modern finishesEquestrian centerPeaceful surroundingsFitness centerTennis court
Zillow last checked:
Listing updated:
Listed by:
Sara Zuniga saraluciazuniga@gmail.com,
Keller Williams South Park
Bought with:
Jamie Larsen
DASH Carolina
Source: Canopy MLS as distributed by MLS GRID,MLS#: 4237120
Facts & features
Interior
Bedrooms & bathrooms
- Bedrooms: 2
- Bathrooms: 2
- Full bathrooms: 2
- Main level bedrooms: 2
Primary bedroom
- Level: Main
- Area: 193.04 Square Feet
- Dimensions: 11' 7" X 16' 8"
Bedroom s
- Level: Main
- Area: 136.2 Square Feet
- Dimensions: 12' 8" X 10' 9"
Bathroom full
- Level: Main
- Area: 67.76 Square Feet
- Dimensions: 4' 5" X 15' 4"
Bathroom full
- Level: Main
- Area: 47.85 Square Feet
- Dimensions: 9' 5" X 5' 1"
Dining area
- Level: Main
- Area: 137.92 Square Feet
- Dimensions: 12' 10" X 10' 9"
Kitchen
- Level: Main
- Area: 150.75 Square Feet
- Dimensions: 12' 10" X 11' 9"
Laundry
- Level: Main
- Area: 23.52 Square Feet
- Dimensions: 6' 0" X 3' 11"
Living room
- Level: Main
- Area: 259.93 Square Feet
- Dimensions: 16' 5" X 15' 10"
Heating
- Forced Air, Natural Gas
Cooling
- Central Air
Appliances
- Included: Dishwasher, Disposal, Dryer, Electric Range, Gas Water Heater, Microwave, Plumbed For Ice Maker, Refrigerator, Self Cleaning Oven, Washer/Dryer
- Laundry: Electric Dryer Hookup, Laundry Closet, Main Level, Washer Hookup
Features
- Has basement: No
- Fireplace features: Great Room
Interior area
- Total structure area: 1,305
- Total interior livable area: 1,305 sqft
- Finished area above ground: 1,305
- Finished area below ground: 0
Property
Parking
- Total spaces: 1
- Parking features: Attached Garage, Garage Door Opener, Garage on Main Level
- Attached garage spaces: 1
- Details: Back Garage Attached.
Features
- Levels: One
- Stories: 1
- Entry location: Main
- Patio & porch: Front Porch, Patio
- Pool features: Community
Living quarters
- Secondary features: Main Level Garage
Details
- Parcel number: 07021112
- Zoning: AP6
- Special conditions: Standard
- Horse amenities: Equestrian Facilities, Stable(s)
Construction
Type & style
- Home type: Townhouse
- Architectural style: Transitional
- Property subtype: Townhouse
Materials
- Stone Veneer
- Foundation: Slab
Condition
- New construction: No
- Year built: 2003
Utilities & green energy
- Sewer: County Sewer
- Water: County Water
- Utilities for property: Cable Available
Community & HOA
Community
- Features: Clubhouse, Fitness Center, Picnic Area, Playground, Sidewalks, Stable(s), Street Lights, Tennis Court(s), Walking Trails
- Subdivision: Bonterra
HOA
- Has HOA: Yes
- HOA fee: $268 monthly
- HOA name: CAMS
- HOA phone: 877-672-2267
Location
- Region: Indian Trail
Financial & listing details
- Price per square foot: $245/sqft
- Tax assessed value: $204,300
- Annual tax amount: $1,905
- Date on market: 3/23/2025
- Cumulative days on market: 76 days
- Road surface type: Concrete, Paved
Price history
| Date | Event | Price |
|---|---|---|
| 7/9/2025 | Sold | $320,000-3%$245/sqft |
Source:  Canopy MLS as distributed by MLS GRID #4237120 Report a problem Canopy MLS as distributed by MLS GRID #4237120 Report a problem | ||
| 5/22/2025 | Price change | $330,000-2.9%$253/sqft |
Source: Canopy MLS as distributed by MLS GRID #4237120 Report a problem | ||
| 5/19/2025 | Price change | $340,000-1.4%$261/sqft |
Source: Canopy MLS as distributed by MLS GRID #4237120 Report a problem | ||
| 4/15/2025 | Price change | $345,000-1.4%$264/sqft |
Source: Canopy MLS as distributed by MLS GRID #4237120 Report a problem | ||
| 3/23/2025 | Listed for sale | $350,000+17.1%$268/sqft |
Source: Canopy MLS as distributed by MLS GRID #4237120 Report a problem | ||
| 6/22/2023 | Sold | $299,000$229/sqft |
Source: Canopy MLS as distributed by MLS GRID #4030507 Report a problem | ||
| 5/25/2023 | Listed for sale | $299,000+114.3%$229/sqft |
Source: Canopy MLS as distributed by MLS GRID #CAR4030507 Report a problem | ||
| 5/3/2004 | Sold | $139,500$107/sqft |
Source: Public Record Report a problem | ||
Public tax history
| Year | Property taxes | Tax assessment |
|---|---|---|
| 2025 | $1,905 +9.7% | $286,600 +40.3% |
| 2024 | $1,737 +0.8% | $204,300 |
| 2023 | $1,722 | $204,300 |
| 2022 | $1,722 | $204,300 |
| 2021 | $1,722 +13.4% | $204,300 +34.4% |
| 2020 | $1,519 0% | $152,000 |
| 2019 | $1,519 | $152,000 |
| 2018 | $1,519 +20.2% | $152,000 |
| 2017 | $1,264 +2% | $152,000 |
| 2016 | $1,239 | $152,000 |
| 2015 | $1,239 | $152,000 -7.8% |
| 2014 | -- | $164,910 |
| 2013 | -- | $164,910 |
| 2012 | -- | $164,910 |
| 2011 | -- | $164,910 |
| 2010 | -- | $164,910 |
| 2009 | $1,178 | $164,910 |
| 2008 | $1,178 +20.4% | $164,910 +26.2% |
| 2007 | $979 +9.6% | $130,690 |
| 2006 | $893 | $130,690 +109.5% |
| 2005 | -- | $62,380 |
| 2004 | -- | $62,380 +159.9% |
| 2003 | -- | $24,000 |
Find assessor info on the county website
Neighborhood: 28079
Nearby homes
- $299,4003 bd3 ba1.4k sqft4106 Twenty Grand Dr, Indian Trail, NC 28079Off Market
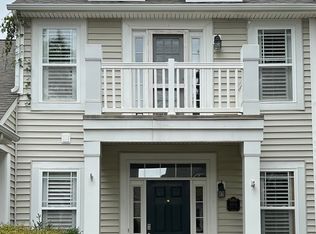
- $349,6003 bd3 ba1.8k sqft4110 Twenty Grand Dr, Indian Trail, NC 28079Off Market

- $312,0003 bd2 ba1.6k sqft4104 Twenty Grand Dr, Indian Trail, NC 28079Off Market
- $336,3003 bd3 ba1.7k sqft4112 Twenty Grand Dr, Indian Trail, NC 28079Off Market

- $369,7003 bd3 ba1.5k sqft4136 Twenty Grand, Indian Trail, NC 28079Off Market
- $329,9003 bd3 ba1.8k sqft4102 Twenty Grand Dr, Indian Trail, NC 28079Sold
- $330,1003 bd2 ba1.6k sqft4116 Twenty Grand Dr, Indian Trail, NC 28079Off Market
- $--9,147 Square Feet201-202 Twenty Grand Dr, Indian Trail, NC 28079Off Market
Nearby schools
GreatSchools rating
- 9/10Poplin Elementary SchoolGrades: K-5Distance: 0.3 mi
- 9/10Porter Ridge Middle SchoolGrades: 6-8Distance: 1.9 mi
- 7/10Porter Ridge High SchoolGrades: 9-12Distance: 1.7 mi
Schools provided by the listing agent
- Elementary: Poplin
- Middle: Porter Ridge
- High: Porter Ridge
Source: Canopy MLS as distributed by MLS GRID. This data may not be complete. We recommend contacting the local school district to confirm school assignments for this home.
Get a cash offer in 3 minutes
Find out how much your home could sell for in as little as 3 minutes with a no-obligation cash offer.
Estimated market value
$319,600
Get a cash offer in 3 minutes
Find out how much your home could sell for in as little as 3 minutes with a no-obligation cash offer.
Estimated market value
$319,600
- North Carolina
- Union County
- Indian Trail
- 28079
- 4108 Twenty Grand Dr
Nearby cities
Nearby zip codes
Other Indian Trail Topics
