Skip main navigation
Sold for $500,000
  • $500,000

    4108 W 13th St, Greeley, CO 80634

    4beds
    2,896sqft
    Single Family Residence
    Built in 1983
    0.26 Acres Lot
    $531,600 Zestimate®
    $173/sqft
    $2,341 Estimated rent

    Home value

    $531,600

    $505,000 - $558,000

    $2,341/mo

    Zestimate® history
    Loading
    Loading...

    Owner options

    List your home for rent

    $2,341/mo

    Rent Zestimate®

    Find your next renter with Zillow Rental Manager. Plus, with online applications, you can quickly screen prospective tenants – for free.

    Learn more

    $2,341/mo

    Rent Zestimate®

    Refinance and save

    $2,906/mo

    Est. payment

    Refinancing to a lower rate could help reduce your monthly payments and save thousands over the life of the loan.

    See today's rates

    $2,906/mo

    Est. payment

    Explore your selling options

    Work with a Zillow partner agent

    Leverage their expertise and Zillow's premium Showcase listings to get your home seen by more buyers.

    Get started

    List with your own agent

    Get your home in front of millions of buyers by listing it on Zillow.

    Learn how to do it

    Sell it yourself

    Take full control of how buyers see your home on Zillow by listing For Sale by Owner (FSBO).

    List your home

    What's special

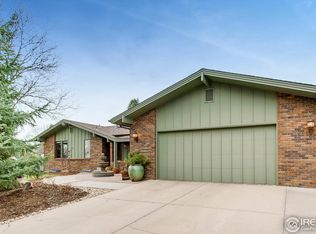
    Open house Saturday 6/29 10:00am-12:00pm and Sunday 6/30 3:00pm-5:00pm. Welcome to this Charming home in the desirable Bittersweet neighborhood. Situated in a prime location next to Bittersweet Park, Greeley Country Club, Aims Community College, and UNC. NO HOA & NO METRO TAX. 4108 W 13th St offers a balanced blend of charm and opportunity for you to tailor the home to your specific preferences. On the main floor you will find a spacious living room with an abundance of natural light. Situated in the middle of the home is a double sided, brick fireplace, giving a cozy feel to both the living space and the generously sized formal dining room. This home offers a main floor primary bedroom with its own en-suite primary bathroom and access to the deck through sliding doors. Two additional rooms are found on the main floor with a full bathroom. As you venture downstairs you will find a second fireplace situated in a large family room, an office space, an additional bedroom, and a 3/4 bath, perfect for guests to have their own private space. Unique to this home you will find a conveniently designed and placed in-home workshop with space to complete all of your DIY projects. Walkout basement leads you to your own covered patio followed by your very own at home basketball court. In the exterior you have an oversized lot at over 11,000 sqft. The backyard has been fully renovated with an expansive / multiuse concrete patio space. In the upper section you have a beautifully crafted gardening space with above ground planter boxes and Full drip system, next to the gardening there is a built-in fire pit with ample space for seating. The main floor deck spans the entire length of the home with a fully enclosed sunroom, covered BBQ and an outdoor living section to enjoy your coffee. ALL WINDOWS AND SIDING REPLACED IN 2018. Fully transferable, full-service warranty included for both windows and siding, 43 years left on warranty. First American Eagle Premier Warranty Included.

    Zillow last checked:

    Listing updated:

    Listed by:

    Alejandro Garcia 970-646-1619,

    Group Centerra

    Bought with:

    Perry Hillegas, 100051005

    C3 Real Estate Solutions, LLC

    Source: IRES as distributed by MLS GRID,MLS#: 1012104MLS Logo

    Facts & features

    Interior

    Bedrooms & bathrooms
    • Bedrooms: 4
    • Bathrooms: 3
    • Full bathrooms: 2
    • 3/4 bathrooms: 1
    • Main level bathrooms: 2
    Primary bedroom
    • Description: Carpet
    • Features: 3/4 Primary Bath
    • Level: Main
    • Area: 156 Square Feet
    • Dimensions: 12 x 13
    Bedroom 2
    • Description: Carpet
    • Level: Main
    • Area: 120 Square Feet
    • Dimensions: 10 x 12
    Bedroom 3
    • Description: Carpet
    • Level: Main
    • Area: 110 Square Feet
    • Dimensions: 10 x 11
    Bedroom 4
    • Description: Carpet
    • Level: Basement
    • Area: 121 Square Feet
    • Dimensions: 11 x 11
    Kitchen
    • Description: Tile
    • Level: Main
    • Area: 156 Square Feet
    • Dimensions: 12 x 13
    Laundry
    • Description: Tile
    • Level: Main
    • Area: 81 Square Feet
    • Dimensions: 9 x 9
    Heating
    • Forced Air
    Appliances
    • Included: No Inclusions, Dishwasher, Refrigerator, Washer, Dryer, Microwave, Trash Compactor
    Features
    • Separate Dining Room, Cathedral Ceiling(s), Workshop, Natural Woodwork
    • Windows: Skylight(s), Window Coverings
    • Basement: Full,Partially Finished,Crawl Space,Walk-Out Access,Sump Pump
    • Has fireplace: Yes
    • Fireplace features: Free Standing
    Interior area
    • Total structure area: 1,660
    • Total interior livable area: 2,896 sqft
    • Finished area above ground: 1,660

    Property

    Parking
    • Total spaces: 2
    • Parking features: Oversized
    • Attached garage spaces: 2
    • Details: Attached
    Features
    • Levels: One
    • Stories: 1
    • Patio & porch: Patio, Deck, Enclosed
    • Exterior features: Sprinkler System
    • Fencing: Fenced
    Lot
    • Size: 0.26 Acres
    • Features: Level, City Limits, Paved, Curbs, Gutters, Sidewalks, Street Light, Alley
    Details
    • Parcel number: R2021886
    • Zoning: Res
    • Special conditions: Private Owner

    Construction

    Type & style
    • Home type: SingleFamily
    • Architectural style: Legal Conforming
    • Property subtype: Single Family Residence
    Materials
    • Frame, Brick
    • Roof: Composition
    Condition
    • New construction: No
    • Year built: 1983

    Utilities & green energy

    • Electric: Xcel Energy
    • Gas: Atmos Energy
    • Sewer: Public Sewer
    • Water: City
    • Utilities for property: Natural Gas Available, Electricity Available
    Green energy
    • Energy efficient items: Windows

    Community & neighborhood

    Security
    • Security features: Fire Alarm
    Location
    • Region: Greeley
    • Subdivision: Bittersweet

    Other

    Other facts
    • Listing terms: Cash,Conventional,FHA,VA Loan

    Price history

    DateEventPrice
    9/9/2024Sold$500,000$173/sqft
    Source: IRES as distributed by MLS GRID #1012104 Report a problem
    8/5/2024Pending sale$500,000$173/sqft
    Source: REcolorado as distributed by MLS GRID #IR1012104 Report a problem
    7/25/2024Price change$500,000-2%$173/sqft
    Source: REcolorado as distributed by MLS GRID #IR1012104 Report a problem
    6/20/2024Listed for sale$510,000+82.1%$176/sqft
    Source: IRES as distributed by MLS GRID #1012104 Report a problem
    7/17/2015Sold$280,000+1.8%$97/sqft
    Source: IRES as distributed by MLS GRID #764456 Report a problem
    5/26/2015Listed for sale$275,000+25%$95/sqft
    Source: RE/MAX Alliance-Loveland #764456 Report a problem
    2/11/2014Sold$220,000-2.2%$76/sqft
    Source: Public Record Report a problem
    12/5/2013Listed for sale$224,900$78/sqft
    Source: Coldwell Banker Plains Real Estate, Inc. #724057 Report a problem

    Public tax history

    YearProperty taxesTax assessment
    2025$2,643 +4.9%$33,150 -4.9%
    2024$2,520 +10.6%$34,850 -1%
    2023$2,279 -3.1%$35,190 +34.7%
    2022$2,351 +7.3%$26,130 -5.2%
    2021$2,190 $27,560 +9.7%
    2020$2,190 +24%$25,120
    2019$1,767 -19.5%$25,120 +17.8%
    2018$2,196 +24.3%$21,330
    2017$1,767 -0.5%$21,330 +3.9%
    2016$1,776 +17.4%$20,530
    2015$1,513 +18.5%$20,530 +21.5%
    2014$1,277 $16,900
    2013-- $16,900 +4.1%
    2012-- $16,240
    2011-- $16,240 -3.7%
    2010-- $16,870
    2009-- $16,870 -13.7%
    2008-- $19,540
    2007-- $19,540 +4.3%
    2006-- $18,730
    2005-- $18,730 +4.9%
    2004-- $17,850 -1%
    2003-- $18,030 +9.1%
    2002-- $16,530 -2.5%
    2001-- $16,960

    Find assessor info on the county website

    Neighborhood: 80634

    Nearby schools

    GreatSchools rating
    Schools provided by the listing agent
    • Elementary: Scott
    • Middle: Heath
    • High: Greeley Central

    Source: IRES as distributed by MLS GRID. This data may not be complete. We recommend contacting the local school district to confirm school assignments for this home.

    Get a cash offer in 3 minutes
    Find out how much your home could sell for in as little as 3 minutes with a no-obligation cash offer.
    Estimated market value
    $531,600
    Get a cash offer in 3 minutes
    Find out how much your home could sell for in as little as 3 minutes with a no-obligation cash offer.
    Estimated market value
    $531,600