Skip main navigation
Sold for $452,000
  • $452,000

    4108 W 90th St, Sioux Falls, SD 57108

    5beds
    2,670sqft
    Single Family Residence
    Built in 2009
    8,581 Square Feet Lot
    $454,600 Zestimate®
    $169/sqft
    $2,513 Estimated rent

    Home value

    $454,600

    $427,000 - $486,000

    $2,513/mo

    Zestimate® history
    Loading
    Loading...

    Owner options

    List your home for rent

    $2,513/mo

    Rent Zestimate®

    Find your next renter with Zillow Rental Manager. Plus, with online applications, you can quickly screen prospective tenants – for free.

    Learn more

    $2,513/mo

    Rent Zestimate®

    Refinance and save

    $3,122/mo

    Est. payment

    Refinancing to a lower rate could help reduce your monthly payments and save thousands over the life of the loan.

    See today's rates

    $3,122/mo

    Est. payment

    Explore your selling options

    Work with a Zillow partner agent

    Leverage their expertise and Zillow's premium Showcase listings to get your home seen by more buyers.

    Get started

    List with your own agent

    Get your home in front of millions of buyers by listing it on Zillow.

    Learn how to do it

    Sell it yourself

    Take full control of how buyers see your home on Zillow by listing For Sale by Owner (FSBO).

    List your home

    What's special

    Gas fireplaceSoaring vaulted ceilingUnderground sprinkler systemGreat room conceptDouble sinksNewer appliancesHickory wood floors
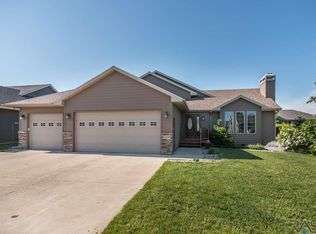
    Wonderfully maintained home in convenient south side location! Large entry foyer has a closet for the coats and plenty of space for multiple guests to enter at the same time. New high grade carpet greets you at the steps and into the main floor living with soaring vaulted ceiling. Great room concept keeps the space open to the hickory wood floors of the dining and kitchen. Sliding door from the dining area to a covered deck with stairs down to the privacy fenced back yard. Kitchen includes cherry cabinets, newer appliances & center island with seating. THREE MAIN FLOOR BEDROOMS & two baths includes the primary suite with walk-in closet & double sinks and tile walk-in shower. Large lower level family room offers a gas fireplace and walkout to the lush back yard with underground sprinkler system. Oversized triple garage has plenty of depth for BIG vehicles.

    Zillow last checked:

    Listing updated:

    Listed by:

    Kory N Davis,

    The Experience Real Estate 605-940-5544

    Bought with:

    Kory N Davis

    Source: Realtor Association of the Sioux Empire,MLS#: 22603875MLS Logo

    Facts & features

    Interior

    Bedrooms & bathrooms
    • Bedrooms: 5
    • Bathrooms: 3
    • Full bathrooms: 1
    • 3/4 bathrooms: 2
    • Main level bedrooms: 3
    Primary bedroom
    • Description: Tile walk-in Shwr, WIC, 2 Sinks
    • Level: Main
    • Area: 182
    • Dimensions: 14 x 13
    Bedroom 2
    • Description: Double Closet
    • Level: Main
    • Area: 110
    • Dimensions: 11 x 10
    Bedroom 3
    • Description: Double Closet
    • Level: Main
    • Area: 100
    • Dimensions: 10 x 10
    Bedroom 4
    • Level: Basement
    • Area: 221
    • Dimensions: 17 x 13
    Bedroom 5
    • Description: Walk-in Closet
    • Level: Basement
    • Area: 110
    • Dimensions: 11 x 10
    Dining room
    • Description: Wood Floor, Slider to Deck
    • Level: Main
    • Area: 156
    • Dimensions: 13 x 12
    Family room
    • Description: Walk-out, Gas Fireplace
    • Level: Basement
    • Area: 504
    • Dimensions: 21 x 24
    Kitchen
    • Description: Cherry Cabs, Ctr Island w/Seating
    • Level: Main
    • Area: 143
    • Dimensions: 13 x 11
    Living room
    • Description: Vaulted, Open to Kitchen & Dining
    • Level: Main
    • Area: 273
    • Dimensions: 21 x 13
    Heating
    • Natural Gas, 90% Efficient
    Cooling
    • Central Air
    Appliances
    • Included: Electric Range, Microwave, Dishwasher, Disposal, Refrigerator, Washer, Dryer
    Features
    • Vaulted Ceiling(s), Master Bath, 3+ Bedrooms Same Level
    • Flooring: Carpet, Tile, Wood
    • Basement: Full
    • Number of fireplaces: 1
    • Fireplace features: Gas
    Interior area
    • Total interior livable area: 2,670 sqft
    • Finished area above ground: 1,471
    • Finished area below ground: 1,199

    Property

    Parking
    • Total spaces: 3
    • Parking features: Concrete
    • Garage spaces: 3
    Features
    • Patio & porch: Patio
    • Fencing: Privacy
    Lot
    • Size: 8,581 Square Feet
    • Dimensions: 8581
    Details
    • Parcel number: 280.97.17.016

    Construction

    Type & style
    • Home type: SingleFamily
    • Architectural style: Split Foyer
    • Property subtype: Single Family Residence
    Materials
    • Roof: Composition
    Condition
    • Year built: 2009

    Utilities & green energy

    • Sewer: Public Sewer
    • Water: Public

    Community & HOA

    Community
    • Subdivision: Platinum Valley III
    HOA
    • Has HOA: No
    Location
    • Region: Sioux Falls

    Financial & listing details

    • Price per square foot: $169/sqft
    • Tax assessed value: $431,284
    • Annual tax amount: $5,764
    • Date on market: 5/29/2026
    • Listing terms: Conventional
    • Road surface type: Curb and Gutter

    Price history

    DateEventPrice
    7/20/2026Sold$452,000-1.7%$169/sqft
    Source: Realtor Association of the Sioux Empire #22603875 Report a problem
    5/29/2026Listed for sale$459,900+76.9%$172/sqft
    Source: Realtor Association of the Sioux Empire #22603875 Report a problem
    12/22/2016Sold$260,000$97/sqft
    Source: Realtor Association of the Sioux Empire #21605351 Report a problem

    Public tax history

    YearProperty taxesTax assessment
    2025$6,533 -3.7%$431,284 +0.9%
    2024$6,786 +18%$427,604 +6.1%
    2023$5,753 +17%$402,874 +16.5%
    2022$4,919 $345,855 +19.2%
    2021-- $290,104 +4.9%
    2020$4,870 +6.6%$276,620 +4.2%
    2019$4,569 $265,390
    2018$4,569 $265,390 +13.8%
    2017$4,569 +10.1%$233,300
    2016$4,148 -3.5%$233,300 +4.2%
    2015$4,299 +6.1%$224,000
    2014$4,051 $224,000
    Find assessor info on the county website

    Neighborhood: 57108

    Nearby schools

    GreatSchools rating
    Schools provided by the listing agent
    • Elementary: Adventure Elementary - Harrisburg 41-2
    • High: Harrisburg HS
    • District: Harrisburg

    Source: Realtor Association of the Sioux Empire. This data may not be complete. We recommend contacting the local school district to confirm school assignments for this home.

    Sell for more on Zillow
    Get a Zillow Showcase℠ listing at no additional cost and you could sell for .
    $454,600
    2% more
    +$9,092
    With Zillow Showcase(estimated)
    $463,692
    Sell for more on Zillow
    Get a Zillow Showcase℠ listing at no additional cost and you could sell for .
    $454,600
    2% more
    +$9,092
    With Zillow Showcase(estimated)
    $463,692