Skip main navigation
Sold for $244,000
  • $244,000

    4108 Walton Dr, Lansing, MI 48910

    4beds
    2,331sqft
    Single Family Residence
    Built in 1969
    0.25 Acres Lot
    $263,600 Zestimate®
    $105/sqft
    $2,325 Estimated rent

    Home value

    $263,600

    $243,000 - $287,000

    $2,325/mo

    Zestimate® history
    Loading
    Loading...

    Owner options

    List your home for rent

    $2,325/mo

    Rent Zestimate®

    Find your next renter with Zillow Rental Manager. Plus, with online applications, you can quickly screen prospective tenants – for free.

    Learn more

    $2,325/mo

    Rent Zestimate®

    Refinance and save

    $1,795/mo

    Est. payment

    Refinancing to a lower rate could help reduce your monthly payments and save thousands over the life of the loan.

    See today's rates

    $1,795/mo

    Est. payment

    Explore your selling options

    Work with a Zillow partner agent

    Leverage their expertise and Zillow's premium Showcase listings to get your home seen by more buyers.

    Get started

    List with your own agent

    Get your home in front of millions of buyers by listing it on Zillow.

    Learn how to do it

    Sell it yourself

    Take full control of how buyers see your home on Zillow by listing For Sale by Owner (FSBO).

    List your home

    What's special

    Expansive deckStunning granite countertopsNewer laminate flooringModern kitchenSleek white shaker cabinetsStainless steel appliances
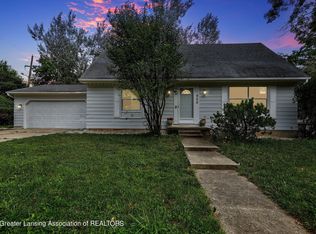
    Welcome to this charming home, perfectly designed for comfortable living. This inviting residence boasts 4 bedrooms & 2.5 beautifully updated/new bathrooms. The heart of the home is the modern kitchen, equipped with sleek white shaker cabinets, stainless steel appliances, & stunning granite countertops—ideal for both cooking & entertaining. Dining room offers counter height seating as well as space for a dining table seating 6-8 people. Enjoy the warmth of newer laminate flooring that flows throughout the home, enhancing its contemporary appeal. Lower level is finished with a brand-new bathroom, family room & the 4th bedroom. Expansive deck offers a place for outdoor entertaining. Attached 2-car garage offers convenience. With its functional layout & stylish updates, its move in ready!

    Zillow last checked:

    Listing updated:

    Listed by:

    HBB Realtors 517-441-3888,

    RE/MAX Real Estate Professionals,

    Nancy Brooks,

    RE/MAX Real Estate Professionals

    Bought with:

    John R Heppinstall, 6501444233

    Coldwell Banker Professionals-Delta

    Source: Greater Lansing AOR,MLS#: 284157MLS Logo

    Facts & features

    Interior

    Bedrooms & bathrooms
    • Bedrooms: 4
    • Bathrooms: 3
    • Full bathrooms: 2
    • 1/2 bathrooms: 1
    Primary bedroom
    • Level: First
    • Area: 156 Square Feet
    • Dimensions: 13 x 12
    Bedroom 2
    • Level: First
    • Area: 140.61 Square Feet
    • Dimensions: 12.9 x 10.9
    Bedroom 3
    • Level: First
    • Area: 108 Square Feet
    • Dimensions: 12 x 9
    Bedroom 4
    • Level: Basement
    • Area: 224.4 Square Feet
    • Dimensions: 18.7 x 12
    Dining room
    • Level: First
    • Area: 251.68 Square Feet
    • Dimensions: 17.6 x 14.3
    Family room
    • Level: Basement
    • Area: 235.42 Square Feet
    • Dimensions: 15.8 x 14.9
    Kitchen
    • Level: First
    • Area: 133.2 Square Feet
    • Dimensions: 12 x 11.1
    Living room
    • Level: First
    • Area: 190 Square Feet
    • Dimensions: 19 x 10
    Other
    • Description: ENTRYWAY
    • Level: First
    • Area: 47.19 Square Feet
    • Dimensions: 12.1 x 3.9
    Heating
    • Forced Air
    Cooling
    • Central Air
    Appliances
    • Included: Disposal, Electric Range, Ice Maker, Microwave, Refrigerator, Electric Oven, Dishwasher
    • Laundry: In Basement
    Features
    • Breakfast Bar, Eat-in Kitchen, Granite Counters, High Speed Internet, Recessed Lighting
    • Flooring: Carpet, Laminate
    • Basement: Egress Windows,Full,Partially Finished
    • Has fireplace: Yes
    • Fireplace features: Dining Room, Wood Burning Stove
    Interior area
    • Total structure area: 2,920
    • Total interior livable area: 2,331 sqft
    • Finished area above ground: 1,460
    • Finished area below ground: 871

    Property

    Parking
    • Parking features: Attached, Garage, Garage Door Opener
    • Has attached garage: Yes
    Features
    • Levels: One
    • Stories: 1
    • Patio & porch: Deck
    • Exterior features: Lighting, Private Yard
    • Fencing: Partial
    Lot
    • Size: 0.25 Acres
    • Dimensions: 80 x 135
    • Features: Back Yard
    Details
    • Foundation area: 1460
    • Parcel number: 33010132276121
    • Zoning description: Zoning

    Construction

    Type & style
    • Home type: SingleFamily
    • Architectural style: Ranch
    • Property subtype: Single Family Residence
    Materials
    • Brick, Aluminum Siding
    • Roof: Shingle
    Condition
    • Updated/Remodeled
    • New construction: No
    • Year built: 1969

    Utilities & green energy

    • Sewer: Public Sewer
    • Water: Public
    • Utilities for property: High Speed Internet Connected

    Community & HOA

    Community
    • Subdivision: Meadow Woods
    Location
    • Region: Lansing

    Financial & listing details

    • Price per square foot: $105/sqft
    • Tax assessed value: $122,100
    • Annual tax amount: $3,577
    • Date on market: 10/10/2024
    • Listing terms: VA Loan,Cash,Conventional,FHA,MSHDA
    • Road surface type: Asphalt

    Price history

    DateEventPrice
    11/20/2024Sold$244,000+1.7%$105/sqft
    Source: Greater Lansing AOR #284157 Report a problem
    10/18/2024Contingent$239,900$103/sqft
    Source: Greater Lansing AOR #284157 Report a problem
    10/10/2024Listed for sale$239,900+423.8%$103/sqft
    Source: Greater Lansing AOR #284157 Report a problem
    1/24/2017Sold$45,800+14.5%$20/sqft
    Source: Greater Lansing AOR #85851 Report a problem
    9/20/2016Pending sale$40,000$17/sqft
    Source: RE/MAX Finest #85851 Report a problem
    9/13/2016Listed for sale$40,000+5%$17/sqft
    Source: RE/MAX Finest #85851 Report a problem
    6/16/2016Listing removed$38,100$16/sqft
    Source: Homesearch.Com Realty Services Inc #5166156 Report a problem
    5/26/2016Listed for sale$38,100-26.1%$16/sqft
    Source: Homesearch.Com Realty Services Inc #5166156 Report a problem
    7/1/2015Sold$51,530-51.8%$22/sqft
    Source: Public Record Report a problem
    9/24/2008Sold$107,000+42.7%$46/sqft
    Source: Public Record Report a problem
    10/9/2007Sold$75,000+4.9%$32/sqft
    Source: Public Record Report a problem
    3/4/2005Sold$71,464$31/sqft
    Source: Public Record Report a problem

    Public tax history

    YearProperty taxesTax assessment
    2025$3,633 +6.7%$122,100 +33.9%
    2024$3,405 $91,200 +18.9%
    2023-- $76,700 +11.6%
    2022-- $68,700 +12.1%
    2021-- $61,300 +13.7%
    2020-- $53,900 +5.3%
    2019$2,448 $51,200 +19.3%
    2018$2,448 +17.3%$42,900
    2017$2,087 $42,900 +11.1%
    2016$2,087 $38,600 +4.6%
    2015$2,087 $36,900 -0.3%
    2014$2,087 $37,000 -3.4%
    2013-- $38,300 -6.6%
    2012-- $41,000 -15.1%
    2011-- $48,300 -13.4%
    2010-- $55,800 -10%
    2009-- $62,000 -9%
    2008-- $68,100 -1.3%
    2007-- $69,000 -0.3%
    2006-- $69,200 +3.4%
    2005-- $66,900 +4.2%
    2004-- $64,200 +9%
    2003-- $58,900 +8.5%
    2002-- $54,300 +2.1%
    2001-- $53,200 +3.3%
    2000-- $51,500
    Find assessor info on the county website

    Neighborhood: Old Everett

    Nearby schools

    GreatSchools rating
    Schools provided by the listing agent
    • High: Lansing

    Source: Greater Lansing AOR. This data may not be complete. We recommend contacting the local school district to confirm school assignments for this home.

    Get a cash offer in 3 minutes
    Find out how much your home could sell for in as little as 3 minutes with a no-obligation cash offer.
    Estimated market value
    $263,600
    Get a cash offer in 3 minutes
    Find out how much your home could sell for in as little as 3 minutes with a no-obligation cash offer.
    Estimated market value
    $263,600