UPDATE: ALL OFFERS DUE BY MONDAY 2/12 AT 8 PM. Here's your chance to move into a beautiful 5 BR Split-level home right in the heart of the highly desirable SLEEPY HOLLOW RUN neighborhood. The main and upper levels feature beautiful hardwood floors. Floors on main level were recently refinished. The living room is extra long and bright with 2 large windows overlooking the front yard. The separate dining room can accomodate large dinner parties and walks out to the back patio for easy entertaining. Next to that is the large, sunny kitchen looking out at the serene backyard and all the birds. Go a few steps down to the renovated family room with brand new LVP flooring, wood burning woodstove fireplace and beautiful built-in custom bookcases on each side of the fireplace. Attached to the family room is a new screened in porch with cathedral ceilings, skylights and windows all around. You will bring nature right into your home, but without any bugs! The kitchen, family room and porch will surely become the heart of this home for you. Also on the main level, there is a fifth bedroom that is currently being used as a home office, but could easily be converted back to a bedroom. A powder room completes this level. Heading upstairs, you'll find 4 good-sized bedrooms and 2 full bathrooms. The primary bedroom is ensuite, has a large custom closet and ceiling fan. The renovated bathroom has a double vanity, a beautiful new walk-in shower, floor to ceiling tile and a huge amount of storage. All bathrooms have updated fixtures, TOTO toilets with heated seats and one washlet Bidet, The finished basement was recently renovated with LVP flooring and recessed lighting. It is an additional 800 SF for you to use as a recreation room with pool table or ping-pong, another home office, extra playroom, yoga room, office or storage. There's a separate laundry room as well. The yard is a gardener's paradise, with tons of beautiful perennial flowers, shrubs, trees. An herb garden awaits you in the front yard. The garden has been designated as a Pollinator garden, so you will see many butterflies, birds, etc in your yard. The backyard has been professionally landscaped with terracing and two stone patios--one off the dining room and the other outside the screened in porch. The roof is 10 yo and has Certainteed Landmark Colonial Slate architectural shingles. Other Updates are too numerous to mention here, so A features sheet with all updates is available as a separate document in the listing and at the house. Walk to the summer farmers market, hiking trails, dog park, summer concerts, basketball courts, soccer and baseball fields in adjacent Mason District Park (the largest park in FFX county). Walk over to Green Spring Gardens for picnics or Pinecrest GC for golf or walks. Join the Forest Hollow Swim Club and meet all your new neighbors! Easy commute into DC, Tysons, Alexandria, and National Landing! Nearby you'll find many great restaurants, entertainment, shopping and more. Hurry, this beauty won't last long!
Sold for $842,000
$842,000
4108 Whispering Ln, Annandale, VA 22003
5beds
1,527sqft
Single Family Residence
Built in 1964
10,865 Square Feet Lot
$912,900 Zestimate®
$551/sqft
$3,810 Estimated rent
Home value
$912,900
$867,000 - $959,000
$3,810/mo
Zestimate® history
Owner options
List your home for rent
$3,810/mo
Rent Zestimate®
Find your next renter with Zillow Rental Manager. Plus, with online applications, you can quickly screen prospective tenants – for free.
$3,810/mo
Rent Zestimate®
Refinance and save
$5,281/mo
Est. payment
Refinancing to a lower rate could help reduce your monthly payments and save thousands over the life of the loan.
$5,281/mo
Est. payment
Explore your selling options
Work with a Zillow partner agent
Leverage their expertise and Zillow's premium Showcase listings to get your home seen by more buyers.
Get startedList with your own agent
Get your home in front of millions of buyers by listing it on Zillow.
Learn how to do itSell it yourself
Take full control of how buyers see your home on Zillow by listing For Sale by Owner (FSBO).
List your homeWhat's special
Extra playroomPinecrest gcNew screened in porchPool tableYoga roomBasketball courtsRenovated bathroom
Zillow last checked:
Listing updated:
Listed by:
Ms. Patricia Quinlin 703-835-7312,
Long & Foster Real Estate, Inc.
Bought with:
Melissa Rosario, 0225212134
Corcoran McEnearney
Source: Bright MLS,MLS#: VAFX2162572
Facts & features
Interior
Bedrooms & bathrooms
- Bedrooms: 5
- Bathrooms: 3
- Full bathrooms: 2
- 1/2 bathrooms: 1
- Main level bathrooms: 1
- Main level bedrooms: 1
Rooms
- Room types: Living Room, Dining Room, Primary Bedroom, Bedroom 2, Bedroom 3, Bedroom 4, Bedroom 5, Kitchen, Family Room, Laundry, Recreation Room, Bathroom 2, Primary Bathroom
Basement
- Area: 0
Heating
- Forced Air, Heat Pump, Natural Gas
Cooling
- Central Air, Electric
Appliances
- Included: Microwave, Dishwasher, Dryer, Disposal, Washer, Water Heater, Electric Water Heater
- Laundry: Dryer In Unit, Washer In Unit, Laundry Room
Features
- Attic, Built-in Features, Ceiling Fan(s), Entry Level Bedroom, Family Room Off Kitchen, Floor Plan - Traditional, Formal/Separate Dining Room, Kitchen - Gourmet, Eat-in Kitchen, Kitchen Island, Recessed Lighting, Primary Bath(s), Bathroom - Stall Shower, Bathroom - Tub Shower, Upgraded Countertops
- Flooring: Hardwood, Luxury Vinyl, Ceramic Tile, Wood
- Windows: Skylight(s), Window Treatments
- Basement: Windows,Sump Pump,Interior Entry,Heated,Finished,Partial
- Number of fireplaces: 1
Interior area
- Total structure area: 3,027
- Total interior livable area: 1,527 sqft
- Finished area above ground: 1,527
- Finished area below ground: 0
Property
Parking
- Total spaces: 3
- Parking features: Attached Carport, Driveway, On Street
- Carport spaces: 1
- Uncovered spaces: 2
Accessibility
- Accessibility features: Grip-Accessible Features
Features
- Levels: Multi/Split,Four
- Stories: 4
- Patio & porch: Porch, Patio, Screened Porch
- Exterior features: Stone Retaining Walls, Sidewalks, Rain Gutters, Extensive Hardscape, Lighting
- Pool features: Community
- Fencing: Wood
- Has view: Yes
- View description: Garden, Trees/Woods
Lot
- Size: 10,865 Square Feet
- Features: Backs to Trees, Front Yard, Landscaped, Private, Rear Yard, Suburban
Details
- Additional structures: Above Grade, Below Grade
- Parcel number: 0604 22 0015A
- Zoning: 130
- Zoning description: residential
- Special conditions: Standard
Construction
Type & style
- Home type: SingleFamily
- Property subtype: Single Family Residence
Materials
- Brick
- Foundation: Block
- Roof: Shingle
Condition
- Excellent
- New construction: No
- Year built: 1964
Details
- Builder model: Madison
Utilities & green energy
- Sewer: Public Sewer
- Water: Public
Community & HOA
Community
- Features: Pool
- Subdivision: Sleepy Hollow Run
HOA
- Has HOA: No
Location
- Region: Annandale
Financial & listing details
- Price per square foot: $551/sqft
- Tax assessed value: $769,850
- Annual tax amount: $8,688
- Date on market: 2/9/2024
- Listing agreement: Exclusive Right To Sell
- Ownership: Fee Simple
Price history
| Date | Event | Price |
|---|---|---|
| 3/1/2024 | Sold | $842,000+2.1%$551/sqft |
Source:  Bright MLS #VAFX2162572 Report a problem Bright MLS #VAFX2162572 Report a problem | ||
| 2/13/2024 | Pending sale | $825,000$540/sqft |
Source: Bright MLS #VAFX2162572 Report a problem | ||
| 2/9/2024 | Listed for sale | $825,000$540/sqft |
Source: Bright MLS #VAFX2162572 Report a problem | ||
Public tax history
| Year | Property taxes | Tax assessment |
|---|---|---|
| 2025 | $9,285 +8.7% | $803,230 +8.9% |
| 2024 | $8,541 -1.7% | $737,280 -4.2% |
| 2023 | $8,688 +6% | $769,850 +7.4% |
| 2022 | $8,198 | $716,890 +7.4% |
| 2021 | -- | $667,200 +7.8% |
| 2020 | $7,325 +3.4% | $618,940 +3.4% |
| 2019 | $7,085 +6.7% | $598,610 +6.7% |
| 2018 | $6,642 +6.1% | $561,180 +4.1% |
| 2017 | $6,261 -3.3% | $539,270 -3.5% |
| 2016 | $6,473 +10.7% | $558,700 +6.7% |
| 2015 | $5,845 +1.5% | $523,750 +1.3% |
| 2014 | $5,756 | $516,920 +4.8% |
| 2013 | -- | $493,060 +1.8% |
| 2012 | -- | $484,360 +3% |
| 2011 | -- | $470,250 +8% |
| 2010 | -- | $435,420 -11.4% |
| 2009 | -- | $491,260 -9.9% |
| 2008 | -- | $545,290 -1.8% |
| 2007 | -- | $555,330 +39% |
| 2003 | -- | $399,505 +18% |
| 2002 | -- | $338,565 +21.5% |
| 2001 | -- | $278,565 |
Find assessor info on the county website
Neighborhood: 22003
Nearby homes
- $968,1004 bd3 ba2.7k sqft4106 Whispering Ln, Annandale, VA 22003Off Market

- $947,8004 bd3 ba2.5k sqft4110 Whispering Ln, Annandale, VA 22003Off Market

- $947,0005 bd3 ba1.5k sqft6534 Renwood Ln, Annandale, VA 22003Off Market
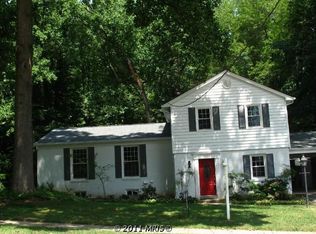
- $968,3004 bd2 ba2.2k sqft6536 Renwood Ln, Annandale, VA 22003Off Market
- $863,2004 bd3 ba1.3k sqft4102 Whispering Ln, Annandale, VA 22003Off Market
- $874,4004 bd3 ba1.8k sqft4109 Whispering Ln, Annandale, VA 22003Off Market
- $856,7004 bd3 ba1.3k sqft4107 Whispering Ln, Annandale, VA 22003Off Market
- $952,3005 bd2 ba2.3k sqft4111 Whispering Ln, Annandale, VA 22003Off Market
Nearby schools
GreatSchools rating
- 7/10Columbia Elementary SchoolGrades: PK-5Distance: 0.6 mi
- 3/10Holmes Middle SchoolGrades: 6-8Distance: 1.4 mi
- 3/10Annandale High SchoolGrades: 9-12Distance: 2.4 mi
Schools provided by the listing agent
- Elementary: Columbia
- Middle: Holmes
- High: Annandale
- District: Fairfax County Public Schools
Source: Bright MLS. This data may not be complete. We recommend contacting the local school district to confirm school assignments for this home.
Get a cash offer in 3 minutes
Find out how much your home could sell for in as little as 3 minutes with a no-obligation cash offer.
Estimated market value
$912,900
Get a cash offer in 3 minutes
Find out how much your home could sell for in as little as 3 minutes with a no-obligation cash offer.
Estimated market value
$912,900
- Virginia
- Fairfax County
- Annandale
- 22003
- 4108 Whispering Ln
Nearby cities
Nearby zip codes
Other Annandale Topics
