Grande Opens 2/22 & 23. COVETED 7 BAR GEM! Fresh Paint, Brand New Carpet, New High End Stainless GE Gas Range & Bosch Dishwasher. Versatile floorplan! Sun Drenched Open Floorplan with inspiring vistas off large balcony also accessible from Main Level Owner's Suite, boasting 2 way fireplace, walk-in closet, spa bath, soaking tub, separate shower, water closet. Main floor study w/ closet. Lower Level boasts big rec room plus 3 more bdrms, full bath, plus huge storage closet; long covered patio. Ref air. **Adjacent to the lovely paths within the 7 Bar neighborhood!** Hospitals, Cottonwood, Intel, Schools close by. 25 min to Int'l APO, downtown, Air Force Base. DONT MISS THE ONLINE DOCS WITH GREAT INFO TO ANSWER YOUR QUESTIONS.
Sold
Price Unknown
4108 Whistler Ave NW, Albuquerque, NM 87114
4beds
2,608sqft
Single Family Residence
Built in 2003
5,662 Square Feet Lot
$420,100 Zestimate®
$--/sqft
$2,882 Estimated rent
Home value
$420,100
$382,000 - $462,000
$2,882/mo
Zestimate® history
Owner options
List your home for rent
$2,882/mo
Rent Zestimate®
Find your next renter with Zillow Rental Manager. Plus, with online applications, you can quickly screen prospective tenants – for free.
$2,882/mo
Rent Zestimate®
Refinance and save
$220/mo
Est. payment
Refinancing to a lower rate could help reduce your monthly payments and save thousands over the life of the loan.
$220/mo
Est. payment
Explore your selling options
Work with a Zillow partner agent
Leverage their expertise and Zillow's premium Showcase listings to get your home seen by more buyers.
Get startedList with your own agent
Get your home in front of millions of buyers by listing it on Zillow.
Learn how to do itSell it yourself
Take full control of how buyers see your home on Zillow by listing For Sale by Owner (FSBO).
List your homeWhat's special
Main floor studyFresh paintBrand new carpetLarge balconyOpen floorplanWalk-in closetWater closet
Zillow last checked:
Listing updated:
Listed by:
Venturi Realty Group 505-448-8888,
Real Broker, LLC,
Jane Elizabeth Way 505-263-2529,
Real Broker, LLC
Bought with:
Sutter Sugar, 20090
Q Realty
Source: SWMLS,MLS#: 1078446
Facts & features
Interior
Bedrooms & bathrooms
- Bedrooms: 4
- Bathrooms: 3
- Full bathrooms: 2
- 1/2 bathrooms: 1
Primary bedroom
- Description: Balcony access
- Level: Main
- Area: 252
- Dimensions: Balcony access
Bedroom 2
- Description: Full bath nearby
- Level: Main
- Area: 132
- Dimensions: Full bath nearby
Bedroom 3
- Description: Full bath nearby
- Level: Lower
- Area: 156
- Dimensions: Full bath nearby
Family room
- Description: Walkout to backyard
- Level: Main
- Area: 378
- Dimensions: Walkout to backyard
Kitchen
- Description: Pantry
- Level: Main
- Area: 144
- Dimensions: Pantry
Living room
- Description: Kiva Fireplace
- Level: Main
- Area: 408
- Dimensions: Kiva Fireplace
Office
- Description: Possible bedroom
- Level: Main
- Area: 121
- Dimensions: Possible bedroom
Heating
- Central, Forced Air, Natural Gas
Cooling
- Refrigerated
Appliances
- Included: Dishwasher, Free-Standing Gas Range, Disposal, Microwave
- Laundry: Washer Hookup, Gas Dryer Hookup, Dryer Hookup, ElectricDryer Hookup
Features
- Beamed Ceilings, Wet Bar, Breakfast Bar, Bathtub, Ceiling Fan(s), Cathedral Ceiling(s), Dual Sinks, Entrance Foyer, Great Room, Garden Tub/Roman Tub, High Ceilings, High Speed Internet, Home Office, Living/Dining Room, Multiple Living Areas, Main Level Primary, Pantry, Soaking Tub, Separate Shower, Cable TV, Water Closet(s)
- Flooring: Carpet, Tile
- Windows: Double Pane Windows, Insulated Windows, Wood Frames
- Has basement: No
- Number of fireplaces: 2
- Fireplace features: Gas Log, Kiva, Multi-Sided
Interior area
- Total structure area: 2,608
- Total interior livable area: 2,608 sqft
Property
Parking
- Total spaces: 2
- Parking features: Attached, Finished Garage, Garage, Garage Door Opener
- Attached garage spaces: 2
Accessibility
- Accessibility features: Wheelchair Access
Features
- Levels: Two
- Stories: 2
- Patio & porch: Balcony, Covered, Patio
- Exterior features: Balcony, Patio, Private Yard
- Fencing: Wall
- Has view: Yes
Lot
- Size: 5,662 Square Feet
- Features: Landscaped, Views
Details
- Additional structures: Storage
- Parcel number: 101306620944422215
- Zoning description: R-1C*
Construction
Type & style
- Home type: SingleFamily
- Architectural style: Custom,Pueblo
- Property subtype: Single Family Residence
Materials
- Frame, Stucco
- Roof: Pitched,Tar/Gravel
Condition
- Resale
- New construction: No
- Year built: 2003
Details
- Builder name: Raylee
Utilities & green energy
- Sewer: Public Sewer
- Water: Public
- Utilities for property: Electricity Connected, Natural Gas Connected, Phone Connected, Sewer Connected, Water Connected
Green energy
- Energy generation: None
Community & HOA
Community
- Security: Security System, Smoke Detector(s)
HOA
- Has HOA: Yes
- Services included: Common Areas
- HOA fee: $220 annually
Location
- Region: Albuquerque
Financial & listing details
- Tax assessed value: $263,395
- Annual tax amount: $3,596
- Date on market: 2/17/2025
- Cumulative days on market: 4 days
- Listing terms: Cash,Conventional,FHA,VA Loan
- Road surface type: Asphalt
Price history
| Date | Event | Price |
|---|---|---|
| 4/2/2025 | Sold | -- |
Source:  SWMLS #1078446 Report a problem SWMLS #1078446 Report a problem | ||
| 2/25/2025 | Pending sale | $399,500$153/sqft |
Source: SWMLS #1078446 Report a problem | ||
| 2/21/2025 | Listed for sale | $399,500$153/sqft |
Source: SWMLS #1078446 Report a problem | ||
Public tax history
| Year | Property taxes | Tax assessment |
|---|---|---|
| 2025 | $3,709 +3.2% | $87,789 +3% |
| 2024 | $3,596 +4.2% | $85,233 +3% |
| 2023 | $3,451 | $82,752 +3% |
| 2022 | -- | $80,341 +3% |
| 2021 | $3,218 +1.7% | $78,001 +3% |
| 2020 | $3,163 | $75,730 +3% |
| 2019 | -- | $73,525 |
| 2018 | $2,701 -8.6% | $73,525 +3% |
| 2017 | $2,956 +6.4% | $71,383 +6.1% |
| 2016 | $2,778 -95.7% | $67,287 +3% |
| 2015 | $65,327 +2329.3% | $65,327 |
| 2014 | $2,689 | $65,327 |
| 2013 | $2,689 | $65,327 -3.8% |
| 2012 | -- | $67,927 -7.4% |
| 2011 | -- | $73,326 +2.4% |
| 2010 | -- | $71,635 -12.8% |
| 2009 | -- | $82,125 |
| 2008 | -- | $82,125 +25.3% |
| 2007 | -- | $65,557 +3% |
| 2006 | -- | $63,648 +3% |
| 2005 | -- | $61,794 +3% |
| 2004 | -- | $59,994 |
Find assessor info on the county website
Neighborhood: Seven Bar North
Nearby homes
- $379,7004 bd3 ba1.7k sqft4104 Whistler Ave NW, Albuquerque, NM 87114Off Market
- $518,6004 bd3 ba2.9k sqft4112 Whistler Ave NW, Albuquerque, NM 87114Off Market
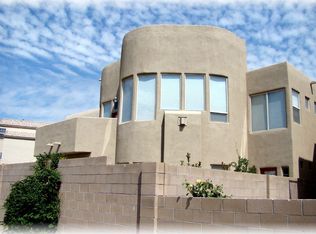
- $382,3003 bd3 ba2.3k sqft4100 Whistler Ave NW, Albuquerque, NM 87114Off Market
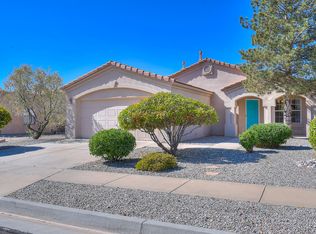
- $390,0004 bd3 ba1.9k sqft4116 Whistler Ave NW, Albuquerque, NM 87114Off Market
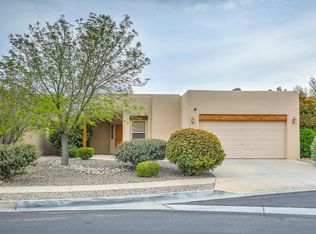
- $479,9004 bd3 ba2.7k sqft4101 Stowe Rd NW, Albuquerque, NM 87114Off Market
- $474,9004 bd3 ba2.7k sqft4105 Stowe Rd NW, Albuquerque, NM 87114Off Market
- $472,8003 bd2 ba2.4k sqft4019 Stowe Rd NW, Albuquerque, NM 87114Off Market
- $343,2004 bd2 ba1.4k sqft4111 Whistler Ave NW, Albuquerque, NM 87114Off Market
Nearby schools
GreatSchools rating
- 5/10Seven-Bar Elementary SchoolGrades: K-5Distance: 0.8 mi
- 7/10James Monroe Middle SchoolGrades: 6-8Distance: 3.2 mi
- 3/10Cibola High SchoolGrades: 9-12Distance: 0.8 mi
Schools provided by the listing agent
- Elementary: Seven Bar
- Middle: James Monroe
- High: Cibola
Source: SWMLS. This data may not be complete. We recommend contacting the local school district to confirm school assignments for this home.
Get a cash offer in 3 minutes
Find out how much your home could sell for in as little as 3 minutes with a no-obligation cash offer.
Estimated market value
$420,100
Get a cash offer in 3 minutes
Find out how much your home could sell for in as little as 3 minutes with a no-obligation cash offer.
Estimated market value
$420,100
- New Mexico
- Bernalillo County
- Albuquerque
- 87114
- Seven Bar North
- 4108 Whistler Ave NW
Nearby cities
Nearby neighborhoods
Nearby zip codes
Other Albuquerque Topics
