Beautifully maintained 3-level townhome in the sought-after Kingsview community! This move-in ready home features 3 bedrooms, 2.5 baths, and three finished levels of living space. The spacious eat-in kitchen boasts brand-new appliances and offers plenty of room for casual dining. The main level also features a separate dining room with access to the rear deck, making indoor and outdoor entertaining a breeze. Relax by the cozy fireplace in the inviting living area or retreat to the spacious owner's suite with its private bath. The finished walkout lower level provides additional living space and direct access to the large, fully fenced backyard—perfect for gatherings, pets, play, or gardening. Conveniently located near shopping, dining, parks, and major commuter routes, this home is situated in a USDA-eligible area and may qualify for 100% financing for eligible buyers. Offering space, comfort, and value, this well-maintained home is ready for its next owner. Don't miss this opportunity!
Sold for $379,000
$379,000
4108 Windsor Heights Pl, White Plains, MD 20695
3beds
1,800sqft
Townhouse
Built in 1999
1,800 Square Feet Lot
$379,400 Zestimate®
$211/sqft
$2,591 Estimated rent
Home value
$379,400
$360,000 - $398,000
$2,591/mo
Zestimate® history
Owner options
List your home for rent
$2,591/mo
Rent Zestimate®
Find your next renter with Zillow Rental Manager. Plus, with online applications, you can quickly screen prospective tenants – for free.
$2,591/mo
Rent Zestimate®
Refinance and save
$2,039/mo
Est. payment
Refinancing to a lower rate could help reduce your monthly payments and save thousands over the life of the loan.
$2,039/mo
Est. payment
Explore your selling options
Work with a Zillow partner agent
Leverage their expertise and Zillow's premium Showcase listings to get your home seen by more buyers.
Get startedList with your own agent
Get your home in front of millions of buyers by listing it on Zillow.
Learn how to do itSell it yourself
Take full control of how buyers see your home on Zillow by listing For Sale by Owner (FSBO).
List your homeWhat's special
Brand-new appliancesRear deckSpacious eat-in kitchen
Zillow last checked:
Listing updated:
Listed by:
Janell McIlwain 240-882-0366,
Samson Properties,
Listing Team: The Mcilwain Group, Co-Listing Team: The Mcilwain Group,Co-Listing Agent: Sheila W Contee 240-375-4641,
Samson Properties
Bought with:
Mary Mazon, 654597
Douglas Realty, LLC
Source: Bright MLS,MLS#: MDCH2055652
Facts & features
Interior
Bedrooms & bathrooms
- Bedrooms: 3
- Bathrooms: 3
- Full bathrooms: 2
- 1/2 bathrooms: 1
Rooms
- Room types: Living Room, Dining Room, Primary Bedroom, Bedroom 2, Bedroom 3, Kitchen, Family Room, Bathroom 2, Primary Bathroom, Half Bath
Primary bedroom
- Features: Attached Bathroom, Flooring - Carpet
- Level: Upper
Bedroom 2
- Level: Upper
Bedroom 3
- Features: Flooring - Wood
- Level: Upper
Primary bathroom
- Features: Bathroom - Tub Shower, Double Sink, Flooring - Wood
- Level: Upper
Bathroom 2
- Features: Flooring - Wood
- Level: Upper
Dining room
- Features: Flooring - Carpet
- Level: Main
Family room
- Level: Lower
Half bath
- Level: Lower
Kitchen
- Features: Kitchen - Gas Cooking, Eat-in Kitchen
- Level: Main
Living room
- Level: Main
Heating
- Forced Air, Natural Gas
Cooling
- Central Air, Electric
Appliances
- Included: Dishwasher, Disposal, Dryer, Exhaust Fan, Oven/Range - Gas, Range Hood, Refrigerator, Cooktop, Washer, Water Heater, Gas Water Heater
- Laundry: Lower Level
Features
- Attic, Kitchen - Table Space, Primary Bath(s)
- Flooring: Wood
- Windows: Window Treatments
- Basement: Rear Entrance,Finished,Walk-Out Access
- Number of fireplaces: 1
- Fireplace features: Equipment
Interior area
- Total structure area: 1,800
- Total interior livable area: 1,800 sqft
- Finished area above ground: 1,800
Property
Parking
- Total spaces: 1
- Parking features: Garage Door Opener, Attached
- Attached garage spaces: 1
Accessibility
- Accessibility features: None
Features
- Levels: Three
- Stories: 3
- Patio & porch: Deck
- Pool features: None
- Fencing: Back Yard
Lot
- Size: 1,800 Square Feet
Details
- Additional structures: Above Grade
- Parcel number: 0906275680
- Zoning: RL
- Special conditions: Standard
Construction
Type & style
- Home type: Townhouse
- Architectural style: Colonial
- Property subtype: Townhouse
Materials
- Brick Front
- Foundation: Concrete Perimeter
Condition
- Excellent
- New construction: No
- Year built: 1999
Utilities & green energy
- Sewer: Public Septic, Public Sewer
- Water: Public
- Utilities for property: Cable Connected, Natural Gas Available
Community & HOA
Community
- Security: Security System
- Subdivision: Kingsview
HOA
- Has HOA: Yes
- Services included: Common Area Maintenance
- HOA fee: $102 monthly
- HOA name: EJF REAL ESTATE
Location
- Region: White Plains
Financial & listing details
- Price per square foot: $211/sqft
- Tax assessed value: $222,820
- Annual tax amount: $2,276
- Date on market: 6/23/2026
- Listing agreement: Exclusive Right To Sell
- Listing terms: Cash,Conventional,FHA,USDA Loan
- Inclusions: Tv And Wall Mount In Owner's Suite.
- Exclusions: Ceiling Fans Except In Basement.
- Ownership: Fee Simple
Price history
| Date | Event | Price |
|---|---|---|
| 7/28/2026 | Sold | $379,000$211/sqft |
Source:  Bright MLS #MDCH2055652 Report a problem Bright MLS #MDCH2055652 Report a problem | ||
| 7/1/2026 | Contingent | $379,000$211/sqft |
Source: Bright MLS #MDCH2055652 Report a problem | ||
| 6/23/2026 | Listed for sale | $379,000+173.3%$211/sqft |
Source: Bright MLS #MDCH2055652 Report a problem | ||
| 11/3/1999 | Sold | $138,660$77/sqft |
Source: Public Record Report a problem | ||
Public tax history
| Year | Property taxes | Tax assessment |
|---|---|---|
| 2025 | $193 -95.4% | $328,600 +7.9% |
| 2024 | $4,232 +20.4% | $304,600 +8.6% |
| 2023 | $3,516 +23.2% | $280,600 +9.4% |
| 2022 | $2,853 -6.1% | $256,600 +5.8% |
| 2021 | $3,038 +5.2% | $242,433 +5.2% |
| 2020 | $2,888 +1.5% | $230,467 +6.6% |
| 2019 | $2,846 +5% | $216,100 +5% |
| 2018 | $2,710 +5.3% | $205,800 +5.3% |
| 2017 | $2,575 +4.9% | $195,500 +5.6% |
| 2016 | $2,455 | $185,200 |
| 2015 | $2,455 | $185,200 |
| 2014 | $2,455 | $185,200 -8.3% |
| 2013 | -- | $202,000 |
| 2012 | -- | $202,000 |
| 2011 | -- | $202,000 -30.8% |
| 2010 | -- | $291,960 +8.6% |
| 2009 | -- | $268,912 +9.4% |
| 2008 | -- | $245,866 +10.3% |
| 2007 | -- | $222,820 +14.5% |
| 2006 | -- | $194,556 +17% |
| 2005 | -- | $166,293 +20.5% |
| 2004 | -- | $138,030 +3.7% |
| 2003 | -- | $133,076 +3.9% |
| 2002 | -- | $128,123 +4% |
| 2001 | -- | $123,170 |
Find assessor info on the county website
Neighborhood: 20695
Nearby homes
- $355,300-- bd2 ba1.8k sqft4092 Windsor Heights Pl, White Plains, MD 20695Off Market
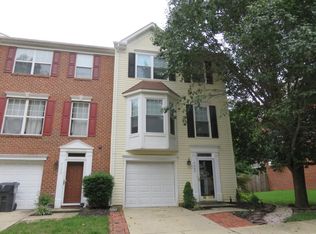
- $359,3003 bd2 ba1.8k sqft4088 Windsor Heights Pl, White Plains, MD 20695Off Market
- $367,9003 bd2 ba1.8k sqft4100 Windsor Heights Pl, White Plains, MD 20695Off Market
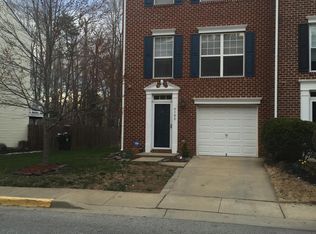
- $364,2003 bd3 ba1.8k sqft4084 Windsor Heights Pl, White Plains, MD 20695Off Market
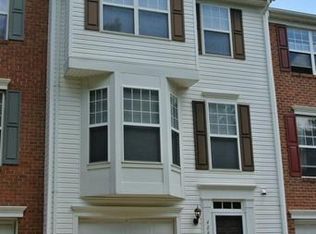
- $386,8003 bd3 ba2k sqft4104 Windsor Heights Pl, White Plains, MD 20695Off Market
- $370,2003 bd3 ba1.8k sqft4080 Windsor Heights Pl, White Plains, MD 20695Off Market
- $381,500-- bd3 ba1.8k sqft4112 Windsor Heights Pl, White Plains, MD 20695Off Market
- $362,800-- bd2 ba1.8k sqft4072 Windsor Heights Pl, White Plains, MD 20695Off Market
Nearby schools
GreatSchools rating
- 4/10William A. Diggs Elementary SchoolGrades: PK-5Distance: 3.2 mi
- 3/10Matthew Henson Middle SchoolGrades: 6-8Distance: 2.3 mi
- 4/10Maurice J. Mcdonough High SchoolGrades: 9-12Distance: 4.1 mi
Schools provided by the listing agent
- District: Charles County Public Schools
Source: Bright MLS. This data may not be complete. We recommend contacting the local school district to confirm school assignments for this home.
Get a cash offer in 3 minutes
Find out how much your home could sell for in as little as 3 minutes with a no-obligation cash offer.
Estimated market value
$379,400
Get a cash offer in 3 minutes
Find out how much your home could sell for in as little as 3 minutes with a no-obligation cash offer.
Estimated market value
$379,400
- Maryland
- Charles County
- White Plains
- 20695
- 4108 Windsor Heights Pl
