Welcome to 4108 Yancey Ln, a beautifully designed residence nestled in the desirable Crawford Farms neighborhood of Fort Worth. This impressive home features 5 spacious bedrooms, including a convenient full bedroom and bathroom on the main floor, a rare find that offers additional privacy and easy of accessibility. The roof and gutters were recently replaced in 2021 and full exterior paint on all trim and siding in 2024. The lay out of this home is perfectly done and has a spacious feel in every room.
The interior boasts tall vaulted ceilings beaming with 3 inch crown molding that enhance the open and airy feel throughout the home. Beautiful granite counters adorn the kitchen and primary bath. The living room is the central focal point of this beautiful home with a stately fireplace making it cozy and inviting ready on cold days. The large bedrooms offer ample space for relaxation, while a fantastic game room with an additional office space provide versatility for every lifestyle needs.
Step outside to enjoy your own beautiful pool recently redone with vibrant pebble finish surrounded by a soaring 8ft privacy fence, it’s perfect for summer gatherings and relaxation. The prime location allows for easy access to shopping at Alliance Town Center, walking distance to HEB, exceptional schools, and nearby walking trails, park and ponds for outdoor enjoyment.
Experience comfortable living in a vibrant community that combines convenience, charm, and an abundance of amenities. Don’t miss the opportunity to make this remarkable house your home!
Sold
Price Unknown
4108 Yancey Ln, Fort Worth, TX 76244
5beds
2,656sqft
Single Family Residence
Built in 2004
6,098 Square Feet Lot
$450,500 Zestimate®
$--/sqft
$3,223 Estimated rent
Home value
$450,500
$414,000 - $491,000
$3,223/mo
Zestimate® history
Owner options
List your home for rent
$3,223/mo
Rent Zestimate®
Find your next renter with Zillow Rental Manager. Plus, with online applications, you can quickly screen prospective tenants – for free.
$3,223/mo
Rent Zestimate®
Refinance and save
$709/mo
Est. payment
Refinancing to a lower rate could help reduce your monthly payments and save thousands over the life of the loan.
$709/mo
Est. payment
Explore your selling options
Work with a Zillow partner agent
Leverage their expertise and Zillow's premium Showcase listings to get your home seen by more buyers.
Get startedList with your own agent
Get your home in front of millions of buyers by listing it on Zillow.
Learn how to do itSell it yourself
Take full control of how buyers see your home on Zillow by listing For Sale by Owner (FSBO).
List your homeWhat's special
Beautiful poolStately fireplaceAdditional office spaceLarge bedroomsBeautiful granite countersVibrant pebble finishTall vaulted ceilings
Zillow last checked:
Listing updated:
Listed by:
Bonnie Billingsley 0674367 817-691-3135,
Keller Williams Realty 817-329-8850
Bought with:
Oriana Cervantez
Keller Williams Realty
Source: NTREIS,MLS#: 20846915
Facts & features
Interior
Bedrooms & bathrooms
- Bedrooms: 5
- Bathrooms: 3
- Full bathrooms: 3
Primary bedroom
- Features: Ceiling Fan(s), Walk-In Closet(s)
- Level: First
- Dimensions: 17 x 14
Bedroom
- Features: Ceiling Fan(s), Walk-In Closet(s)
- Level: First
- Dimensions: 10 x 12
Bedroom
- Features: Ceiling Fan(s), Walk-In Closet(s)
- Level: Second
- Dimensions: 14 x 12
Bedroom
- Features: Ceiling Fan(s), Walk-In Closet(s)
- Level: Second
- Dimensions: 15 x 11
Bedroom
- Features: Ceiling Fan(s), Walk-In Closet(s)
- Level: Second
- Dimensions: 14 x 12
Primary bathroom
- Features: Garden Tub/Roman Tub, Separate Shower
- Level: First
- Dimensions: 12 x 10
Breakfast room nook
- Level: First
- Dimensions: 9 x 11
Dining room
- Level: First
- Dimensions: 13 x 10
Other
- Level: First
Other
- Level: Second
Game room
- Level: Second
- Dimensions: 22 x 13
Kitchen
- Features: Eat-in Kitchen, Granite Counters, Pantry
- Level: First
- Dimensions: 13 x 10
Laundry
- Level: First
- Dimensions: 9 x 5
Living room
- Features: Fireplace
- Level: First
- Dimensions: 18 x 17
Heating
- Central
Cooling
- Central Air, Ceiling Fan(s), Electric
Appliances
- Included: Convection Oven, Dishwasher, Electric Oven, Gas Cooktop, Disposal, Microwave
Features
- Double Vanity, Granite Counters, Pantry, Vaulted Ceiling(s), Walk-In Closet(s)
- Flooring: Carpet, Tile
- Has basement: No
- Number of fireplaces: 1
- Fireplace features: Gas, Gas Log, Living Room, Raised Hearth
Interior area
- Total interior livable area: 2,656 sqft
Property
Parking
- Total spaces: 2
- Parking features: Concrete, Driveway, Garage Faces Front, Garage, Garage Door Opener, Inside Entrance, Kitchen Level
- Attached garage spaces: 2
- Has uncovered spaces: Yes
Features
- Levels: Two
- Stories: 2
- Exterior features: Private Yard
- Pool features: Gunite, In Ground, Outdoor Pool, Pool, Pool Sweep, Community
- Fencing: Back Yard,Fenced,Wood
Lot
- Size: 6,098 Square Feet
- Features: Acreage, Interior Lot, Landscaped, Sprinkler System
Details
- Parcel number: 40302903
Construction
Type & style
- Home type: SingleFamily
- Architectural style: Traditional,Detached
- Property subtype: Single Family Residence
- Attached to another structure: Yes
Materials
- Brick
- Foundation: Slab
- Roof: Shingle
Condition
- Year built: 2004
Utilities & green energy
- Sewer: Public Sewer
- Water: Public
- Utilities for property: Cable Available, Natural Gas Available, Sewer Available, Separate Meters, Underground Utilities, Water Available
Community & HOA
Community
- Features: Fishing, Playground, Park, Pool, Tennis Court(s), Trails/Paths
- Security: Carbon Monoxide Detector(s), Smoke Detector(s)
- Subdivision: Crawford Farms Add
HOA
- Has HOA: Yes
- Services included: All Facilities
- HOA fee: $709 annually
- HOA name: Spectrum HOA
- HOA phone: 817-900-1899
Location
- Region: Fort Worth
Financial & listing details
- Tax assessed value: $450,000
- Annual tax amount: $10,331
- Date on market: 2/21/2025
- Cumulative days on market: 5 days
- Listing terms: Cash,Conventional,FHA,VA Loan
- Exclusions: Ring Doorbell, Refrigerators, washer and dryer.
Price history
| Date | Event | Price |
|---|---|---|
| 3/25/2025 | Sold | -- |
Source: NTREIS #20846915 Report a problem | ||
| 3/20/2025 | Pending sale | $460,000$173/sqft |
Source: NTREIS #20846915 Report a problem | ||
| 2/27/2025 | Contingent | $460,000$173/sqft |
Source: NTREIS #20846915 Report a problem | ||
| 2/21/2025 | Listed for sale | $460,000+46%$173/sqft |
Source: NTREIS #20846915 Report a problem | ||
| 8/14/2019 | Listing removed | $315,000$119/sqft |
Source: JP and Associates Southlake #14058076 Report a problem | ||
| 8/10/2019 | Price change | $315,000-0.9%$119/sqft |
Source: JP and Associates Southlake #14058076 Report a problem | ||
| 7/12/2019 | Price change | $318,000-0.6%$120/sqft |
Source: JP and Associates Southlake #14058076 Report a problem | ||
| 6/26/2019 | Price change | $320,000-1.5%$120/sqft |
Source: JP and Associates Southlake #14058076 Report a problem | ||
| 5/20/2019 | Price change | $325,000-1.5%$122/sqft |
Source: JP and Associates Southlake #14058076 Report a problem | ||
| 4/5/2019 | Listed for sale | $330,000+55.3%$124/sqft |
Source: JP and Associates Southlake #14058076 Report a problem | ||
| 12/2/2011 | Sold | -- |
Source: Agent Provided Report a problem | ||
| 10/2/2011 | Price change | $212,500-6.6%$80/sqft |
Source: Coldwell Banker Residential Brokerage - #11608204 Report a problem | ||
| 9/9/2011 | Price change | $227,500-3.6%$86/sqft |
Source: Coldwell Banker Residential Brokerage - #11608204 Report a problem | ||
| 8/5/2011 | Price change | $235,900-1.7%$89/sqft |
Source: Coldwell Banker Residential Brokerage - #11608204 Report a problem | ||
| 7/3/2011 | Price change | $239,900-2%$90/sqft |
Source: Coldwell Banker Residential Brokerage - #11608204 Report a problem | ||
| 6/11/2011 | Listed for sale | $244,900$92/sqft |
Source: Coldwell Banker Residential Brokerage - #11608204 Report a problem | ||
Public tax history
| Year | Property taxes | Tax assessment |
|---|---|---|
| 2025 | $7,540 -8.9% | $450,000 -4.5% |
| 2024 | $8,279 +8.1% | $471,118 -4.8% |
| 2023 | $7,661 -12.2% | $494,920 +27% |
| 2022 | $8,721 +4.1% | $389,728 +12.5% |
| 2021 | $8,374 +6.4% | $346,521 +8.8% |
| 2020 | $7,871 -0.9% | $318,413 -0.3% |
| 2019 | $7,938 +1.8% | $319,483 +6.8% |
| 2018 | $7,798 +8.4% | $299,177 +3.4% |
| 2017 | $7,195 +8.8% | $289,398 +13.3% |
| 2016 | $6,611 +6% | $255,518 +13.2% |
| 2015 | $6,239 | $225,800 |
| 2014 | $6,239 | $225,800 +3.8% |
| 2013 | -- | $217,600 +1.9% |
| 2012 | -- | $213,600 -5.3% |
| 2011 | -- | $225,600 +4% |
| 2010 | -- | $216,900 +3.9% |
| 2009 | -- | $208,800 -4.6% |
| 2008 | -- | $218,800 +2.8% |
| 2007 | -- | $212,800 |
| 2006 | -- | $212,800 +142.1% |
| 2005 | -- | $87,900 +171.3% |
| 2004 | -- | $32,400 |
Find assessor info on the county website
Neighborhood: Crawford Farms
Nearby homes
- $376,7003 bd3 ba2.1k sqft4116 Yancey Ln, Fort Worth, TX 76244Off Market

- $433,2003 bd2 ba-- sqft4116 Yancey Ln, Keller, TX 76248Off Market
- $357,5004 bd2 ba1.7k sqft4100 Yancey Ln, Fort Worth, TX 76244Off Market
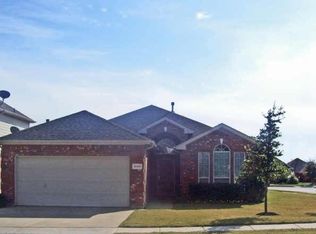
- $373,0003 bd2 ba1.9k sqft4120 Yancey Ln, Fort Worth, TX 76244Off Market
- $409,2003 bd2 ba2.4k sqft4105 Volk Ct, Fort Worth, TX 76244Off Market
- $421,2003 bd2 ba2.4k sqft4105 Volk Ct, Keller, TX 76248Off Market
- $--4 bd4 ba3.3k sqft4109 Volk Ct, Fort Worth, TX 76244Sold
- $461,8005 bd3 ba3.2k sqft4101 Volk Ct, Fort Worth, TX 76244Off Market
Nearby schools
GreatSchools rating
- 7/10Timberview Middle SchoolGrades: 5-8Distance: 0.2 mi
- 6/10Timber Creek High SchoolGrades: 9-12Distance: 1.8 mi
- 8/10Eagle Ridge Elementary SchoolGrades: PK-4Distance: 0.9 mi
Schools provided by the listing agent
- Elementary: Eagle Ridge
- Middle: Timberview
- High: Timber Creek
- District: Keller ISD
Source: NTREIS. This data may not be complete. We recommend contacting the local school district to confirm school assignments for this home.
Get a cash offer in 3 minutes
Find out how much your home could sell for in as little as 3 minutes with a no-obligation cash offer.
Estimated market value
$450,500
Get a cash offer in 3 minutes
Find out how much your home could sell for in as little as 3 minutes with a no-obligation cash offer.
Estimated market value
$450,500
- Texas
- Tarrant County
- Fort Worth
- 76244
- Crawford Farms
- 4108 Yancey Ln
Nearby cities
Nearby neighborhoods
Nearby zip codes
Other Fort Worth Topics
