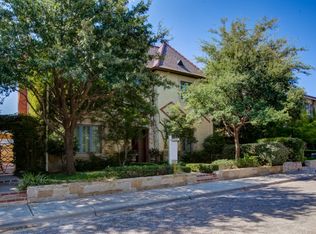
A rare opportunity to own this stunning Tuscan villa, known as Villa di Sinfonia, built in 2005. This magnificent home is a perfect fusion of classical Italian design and modern technology, a true masterpiece by Jeff Seale. Upon entering the impressive 11-foot door, you'll be greeted by exquisite architectural details, including hand-scraped wood floors, travertine tiles, and a wine cellar that transports you to the heart of the Italian countryside. A gourmet kitchen, complete with a Wolf Range, wood burning pizza oven, a spacious island and barrel vaulted ceiling with brick pavers. The dining room is complete with built in china hutches and hand painted Fresca. Escape to the primary suite with limestone flooring while overlooking the view of the amazing courtyard. Retreat upstairs to the Cinema Room which seats 8. Or entertain in the game room with a full bar. Two spacious bedrooms feature en suite baths, providing comfort and privacy. Call today for your private tour.
Sold
Price Unknown
4109 103rd St, Lubbock, TX 79423
3beds
5,057sqft
Single Family Residence, Residential
Built in 2005
8,712 Square Feet Lot
$1,345,800 Zestimate®
$--/sqft
$3,236 Estimated rent
Home value
$1,345,800
$1.24M - $1.47M
$3,236/mo
Zestimate® history
Owner options
List your home for rent
$3,236/mo
Rent Zestimate®
Find your next renter with Zillow Rental Manager. Plus, with online applications, you can quickly screen prospective tenants – for free.
$3,236/mo
Rent Zestimate®
Refinance and save
Refinancing to a lower rate could help reduce your monthly payments and save thousands over the life of the loan.
Explore your selling options
Work with a Zillow partner agent
Leverage their expertise and Zillow's premium Showcase listings to get your home seen by more buyers.
Get startedList with your own agent
Get your home in front of millions of buyers by listing it on Zillow.
Learn how to do itSell it yourself
Take full control of how buyers see your home on Zillow by listing For Sale by Owner (FSBO).
List your homeWhat's special
Amazing courtyardHand-scraped wood floorsDining roomWine cellarLimestone flooringSpacious bedroomsHand painted fresca
Zillow last checked:
Listing updated:
Listed by:
Susan Shakespeare TREC #0584864 806-778-4436,
WestMark Companies
Bought with:
Susan Shakespeare, TREC #0584864
WestMark Companies
Source: LBMLS,MLS#: 202413589
Facts & features
Interior
Bedrooms & bathrooms
- Bedrooms: 3
- Bathrooms: 5
- Full bathrooms: 3
- 1/2 bathrooms: 2
Primary bedroom
- Description: Limestone flooring
- Features: Carpet Flooring, Isolated
- Area: 294.12 Square Feet
- Dimensions: 17.10 x 17.20
Bedroom 2
- Level: Second
- Area: 184.8 Square Feet
- Dimensions: 13.20 x 14.00
Bedroom 3
- Level: Second
- Area: 182 Square Feet
- Dimensions: 13.00 x 14.00
Primary bathroom
- Features: Air Flow Tub, Cultured Marble Counters, Double Vanity, Granite Counters, Marble Sinks/Tubs, Separate Shower/Tub, Synthetic Counters
Dining room
- Description: Handpainted Fresca, 2 china hutches
- Features: Hardwood Flooring
- Area: 168 Square Feet
- Dimensions: 12.00 x 14.00
Family room
- Description: 12 Ft ceilings
- Features: Hardwood Flooring
Game room
- Features: Hardwood Flooring, Wet Bar
- Area: 278.8 Square Feet
- Dimensions: 16.40 x 17.00
Kitchen
- Description: Barrel vaulted ceiling with brick pavers
- Features: Breakfast Bar, Granite Counters, Pantry, Tile Flooring, Wood Stain Cabinets
- Area: 398.4 Square Feet
- Dimensions: 16.60 x 24.00
Living room
- Features: Tile Flooring
- Area: 420 Square Feet
- Dimensions: 20.00 x 21.00
Living room
- Description: 2+ Living Areas
Media room
- Description: Media Room
Heating
- Central, Electric
Cooling
- Central Air, Electric
Appliances
- Included: Built-In Refrigerator, Dishwasher, Disposal, Double Oven, Free-Standing Gas Range, Free-Standing Range, Gas Range, Indoor Grill, Microwave
- Laundry: Laundry Room, Sink
Features
- Bookcases, Breakfast Bar, Built-in Features, Ceiling Fan(s), Cultured Marble Counters, Double Vanity, Granite Counters, Pantry, Storage, Synthetic Counters, Walk-In Closet(s)
- Flooring: Carpet, Hardwood, Tile
- Windows: Window Coverings
- Has basement: No
- Number of fireplaces: 3
- Fireplace features: Living Room, Outside, Master Bedroom, Wood Burning
Interior area
- Total structure area: 5,057
- Total interior livable area: 5,057 sqft
- Finished area above ground: 5,057
Property
Parking
- Total spaces: 3
- Parking features: Attached, Garage, Garage Door Opener, Garage Faces Side
- Attached garage spaces: 3
Features
- Patio & porch: Covered, Patio
- Fencing: Fenced
Lot
- Size: 8,712 Square Feet
- Features: Corner Lot, Cul-De-Sac, Landscaped
Details
- Parcel number: R171682
- Special conditions: Standard
Construction
Type & style
- Home type: SingleFamily
- Property subtype: Single Family Residence, Residential
Materials
- Stone, Stucco
- Foundation: Slab
- Roof: Composition,Tile
Condition
- New construction: No
- Year built: 2005
Community & HOA
HOA
- Has HOA: No
Location
- Region: Lubbock
Financial & listing details
- Tax assessed value: $1,219,850
- Annual tax amount: $13,982
- Date on market: 9/26/2024
- Cumulative days on market: 92 days
- Listing terms: Cash,Conventional
- Road surface type: Paved
Price history
| Date | Event | Price |
|---|---|---|
| 1/21/2025 | Sold | -- |
Source:  LBMLS #202413589 Report a problem LBMLS #202413589 Report a problem | ||
| 12/27/2024 | Pending sale | $1,595,000$315/sqft |
Source: LBMLS #202413589 Report a problem | ||
| 12/10/2024 | Contingent | $1,595,000$315/sqft |
Source: LBMLS #202413589 Report a problem | ||
| 9/30/2024 | Listed for sale | $1,595,000$315/sqft |
Source: LBMLS #202413589 Report a problem | ||
Public tax history
| Year | Property taxes | Tax assessment |
|---|---|---|
| 2025 | $12,837 -8.2% | $1,219,850 -7.4% |
| 2024 | $13,989 +0% | $1,316,760 +7% |
| 2023 | $13,982 -24.7% | $1,231,110 +6.5% |
| 2022 | $18,556 +0.6% | $1,155,814 +10% |
| 2021 | $18,447 +0.1% | $1,050,740 +1.2% |
| 2020 | $18,438 0% | $1,037,920 +2.1% |
| 2019 | $18,442 +0.6% | $1,016,090 +8.8% |
| 2018 | $18,332 | $933,880 +6.4% |
| 2017 | $18,332 -0.1% | $877,635 +10% |
| 2016 | $18,356 | $797,850 +7.8% |
| 2015 | $18,356 | $739,880 -1% |
| 2014 | $18,356 | $747,670 -1% |
| 2013 | -- | $755,450 -1% |
| 2012 | -- | $763,240 |
| 2011 | -- | $763,240 +5.2% |
| 2010 | -- | $725,717 |
| 2009 | -- | $725,717 +5.4% |
| 2008 | -- | $688,783 +0.1% |
| 2007 | -- | $688,370 +5.8% |
| 2006 | -- | $650,453 +140.2% |
| 2005 | -- | $270,841 +884.9% |
| 2004 | -- | $27,500 |
Find assessor info on the county website
Neighborhood: 79423
Nearby homes
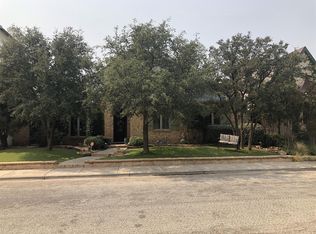
- $779,0004 bd4 ba4.2k sqft4107 103rd St, Lubbock, TX 79423Off Market
- $925,5004 bd4 ba3.4k sqft4105 103rd St, Lubbock, TX 79423Off Market
- $445,4003 bd2 ba2.4k sqft10302 Orlando Ave, Lubbock, TX 79423Off Market
- $1,098,3005 bd4 ba4.9k sqft10304 Orlando Ave, Lubbock, TX 79423Off Market
- $1,131,3004 bd6 ba5.3k sqft4112 103rd St, Lubbock, TX 79423Off Market
- $667,6003 bd3 ba3k sqft4110 103rd St, Lubbock, TX 79423Off Market
- $580,8003 bd2 ba2.8k sqft10210 Orlando Ave, Lubbock, TX 79423Off Market
- $1,439,9004 bd4 ba4.3k sqft4016 104th St, Lubbock, TX 79423Off Market
Nearby schools
GreatSchools rating
- 9/10Lubbock-Cooper Central Elementary SchoolGrades: PK-5Distance: 1.9 mi
- 8/10Lubbock-Cooper Bush Middle SchoolGrades: 6-8Distance: 1.2 mi
- 7/10Lubbock-Cooper High SchoolGrades: 9-12Distance: 4.7 mi
Schools provided by the listing agent
- Elementary: Lubbock-Cooper Central
- Middle: Lubbock-Cooper Bush
- High: Cooper
Source: LBMLS. This data may not be complete. We recommend contacting the local school district to confirm school assignments for this home.
Sell for more on Zillow
Get a Zillow Showcase℠ listing at no additional cost and you could sell for .
$1,345,800
2% more
+$26,916
With Zillow Showcase(estimated)
$1,372,716
Sell for more on Zillow
Get a Zillow Showcase℠ listing at no additional cost and you could sell for .
$1,345,800
2% more
+$26,916
With Zillow Showcase(estimated)
$1,372,716
- Texas
- Lubbock County
- Lubbock
- 79423
- 4109 103rd St
