Skip main navigation
Sold for $439,000
  • $439,000

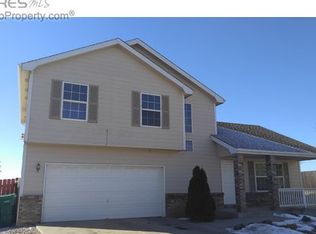
    4109 28th Ave, Evans, CO 80620

    3beds
    1,979sqft
    Single Family Residence
    Built in 2002
    6,417 Square Feet Lot
    $439,300 Zestimate®
    $222/sqft
    $2,424 Estimated rent

    Home value

    $439,300

    $417,000 - $461,000

    $2,424/mo

    Zestimate® history
    Loading
    Loading...

    Owner options

    List your home for rent

    $2,424/mo

    Rent Zestimate®

    Find your next renter with Zillow Rental Manager. Plus, with online applications, you can quickly screen prospective tenants – for free.

    Learn more

    $2,424/mo

    Rent Zestimate®

    Refinance and save

    $2,560/mo

    Est. payment

    Refinancing to a lower rate could help reduce your monthly payments and save thousands over the life of the loan.

    See today's rates

    $2,560/mo

    Est. payment

    Explore your selling options

    Work with a Zillow partner agent

    Leverage their expertise and Zillow's premium Showcase listings to get your home seen by more buyers.

    Get started

    List with your own agent

    Get your home in front of millions of buyers by listing it on Zillow.

    Learn how to do it

    Sell it yourself

    Take full control of how buyers see your home on Zillow by listing For Sale by Owner (FSBO).

    List your home

    What's special

    Serene koi pondPrivate oasisTheatre areaBeautifully landscaped groundsBar areaSoaring ceilings
    PREFERRED LENDER OFFERING INCENTIVE FOR BUYDOWN OR CLOSING COSTS! Beautifully Updated Oasis in Evans! Welcome home to this immaculate 3-bedroom, 3-bathroom retreat offering 1,979 sq. ft. of stylish living. Step inside to soaring ceilings and an open floor plan on the main level. The bedrooms and bathrooms have been thoughtfully updated with granite finishes, and the master suite includes a walk-out porch with unobstructed mountain view. The finished basement is designed for entertainment, featuring a theatre area and bar-perfect for gatherings or cozy nights in. The basement can be easily reconfigured. The existing bar area can be removed, with plumbing already in place for a future bathroom. The theatre area can also be cleared for the buyer to create space for an additional bedroom. Step outside to your private oasis, complete with a serene koi pond and beautifully landscaped grounds. Every detail of this home has been carefully maintained, making it truly move-in ready. Koi pond in backyard to stay as well as koi fish.

    Zillow last checked:

    Listing updated:

    Listed by:

    Tana Boothe 970-644-5002,

    HomeSmart Realty Group Lvld

    Bought with:

    Sallynn Duran, 100079757

    Keller Williams Realty Downtown LLC

    Source: IRES as distributed by MLS GRID,MLS#: 1054416MLS Logo

    Facts & features

    Interior

    Bedrooms & bathrooms
    • Bedrooms: 3
    • Bathrooms: 3
    • Full bathrooms: 2
    • 1/2 bathrooms: 1
    • Main level bathrooms: 1
    Rooms
    • Room types: Media Room
    Primary bedroom
    • Description: Carpet
    • Level: Upper
    • Area: 221 Square Feet
    • Dimensions: 13 x 17
    Kitchen
    • Description: Tile
    • Level: Main
    • Area: 357 Square Feet
    • Dimensions: 21 x 17
    Heating
    • Hot Water
    Cooling
    • Central Air
    Appliances
    • Included: Gas Range, Dishwasher, Microwave, Disposal
    Features
    • Cathedral Ceiling(s), Open Floorplan, Theatre Room
    • Basement: Full
    Interior area
    • Total structure area: 1,329
    • Total interior livable area: 1,979 sqft
    • Finished area above ground: 1,329

    Property

    Parking
    • Total spaces: 2
    • Parking features: Attached
    • Attached garage spaces: 2
    • Details: Attached
    Features
    • Levels: Two
    • Stories: 2
    • Fencing: Fenced
    • Has view: Yes
    • View description: Plains View
    Lot
    • Size: 6,417 Square Feet
    Details
    • Parcel number: R0632601
    • Zoning: RES
    • Special conditions: Private Owner

    Construction

    Type & style
    • Home type: SingleFamily
    • Property subtype: Single Family Residence
    Materials
    • Vinyl Siding
    • Roof: Composition
    Condition
    • New construction: No
    • Year built: 2002

    Utilities & green energy

    • Water: City
    • Utilities for property: Natural Gas Available

    Community & HOA

    Community
    • Security: Security System, Fire Alarm
    • Subdivision: Willowbrook Sub
    HOA
    • Has HOA: No
    Location
    • Region: Evans

    Financial & listing details

    • Price per square foot: $222/sqft
    • Tax assessed value: $387,588
    • Annual tax amount: $1,788
    • Date on market: 3/21/2026
    • Listing terms: Cash,Conventional,FHA,VA Loan
    • Exclusions: Sellers personal property, Kitchen Refrigerator, Lamp Post in the Backyard, Grill, Smoker, Gun Safe, Clothes Washer and Dryer, Freezer in Basement, All TV'S, Hanging Star Lamps in the Garage and lamp in the center of the Garage. All attached hanging shelves and items on them in the Home and Garage.

    Price history

    DateEventPrice
    4/30/2026Sold$439,000$222/sqft
    Source: IRES as distributed by MLS GRID #1054416 Report a problem
    4/7/2026Pending sale$439,000$222/sqft
    Source: REcolorado as distributed by MLS GRID #IR1054416 Report a problem
    12/2/2025Price change$439,000-2.2%$222/sqft
    Source: IRES as distributed by MLS GRID #1046744 Report a problem
    11/2/2025Listed for sale$449,000-2.4%$227/sqft
    Source: IRES as distributed by MLS GRID #1046744 Report a problem
    10/31/2025Listing removed$460,000$232/sqft
    Source: IRES as distributed by MLS GRID #1042136 Report a problem
    9/22/2025Price change$460,000-3.2%$232/sqft
    Source: IRES as distributed by MLS GRID #1042136 Report a problem
    8/29/2025Listed for sale$475,000+201.6%$240/sqft
    Source: IRES as distributed by MLS GRID #1042136 Report a problem
    12/3/2002Sold$157,500$80/sqft
    Source: Public Record Report a problem

    Public tax history

    YearProperty taxesTax assessment
    2026$1,788 +21.1%$23,720 -2.1%
    2025$1,477 +4.4%$24,220 -7.8%
    2024$1,414 -27.7%$26,280 -0.9%
    2023$1,956 -3%$26,530 +29.4%
    2022$2,018 +8.4%$20,510 -2.8%
    2021$1,861 $21,100 +8.1%
    2020$1,861 +29.1%$19,520
    2019$1,441 -22.7%$19,520 +23.2%
    2018$1,866 +29.4%$15,840
    2017$1,441 -0.5%$15,840 +15.6%
    2016$1,449 +29.1%$13,700
    2015$1,122 +26.7%$13,700 +29.5%
    2014$886 $10,580
    2013-- $10,580 -0.8%
    2012-- $10,660
    2011-- $10,660 +3.7%
    2010-- $10,280
    2009-- $10,280 -24.8%
    2008-- $13,670
    2007-- $13,670 +9%
    2006-- $12,540
    2005-- $12,540 +3%
    2004-- $12,170 -1.1%
    2003-- $12,300
    Find assessor info on the county website

    Neighborhood: 80620

    Nearby schools

    GreatSchools rating
    Schools provided by the listing agent
    • Elementary: Dos Rios
    • Middle: Chappelow
    • High: Greeley West

    Source: IRES as distributed by MLS GRID. This data may not be complete. We recommend contacting the local school district to confirm school assignments for this home.

    Get a cash offer in 3 minutes
    Find out how much your home could sell for in as little as 3 minutes with a no-obligation cash offer.
    Estimated market value
    $439,300
    Get a cash offer in 3 minutes
    Find out how much your home could sell for in as little as 3 minutes with a no-obligation cash offer.
    Estimated market value
    $439,300