Skip main navigation
Off market
  • $330,200

    4109 74th St, Urbandale, IA 50322

    4beds
    1,836sqft
    SingleFamily
    Built in 1968
    9,583 Square Feet Lot
    $330,200 Zestimate®
    $180/sqft
    $2,238 Estimated rent

    Home value

    $330,200

    $314,000 - $347,000

    $2,238/mo

    Zestimate® history
    Loading
    Loading...

    Owner options

    List your home for rent

    $2,238/mo

    Rent Zestimate®

    Find your next renter with Zillow Rental Manager. Plus, with online applications, you can quickly screen prospective tenants – for free.

    Learn more

    $2,238/mo

    Rent Zestimate®

    Refinance and save

    $2,202/mo

    Est. payment

    Refinancing to a lower rate could help reduce your monthly payments and save thousands over the life of the loan.

    See today's rates

    $2,202/mo

    Est. payment

    Explore your selling options

    Work with a Zillow partner agent

    Leverage their expertise and Zillow's premium Showcase listings to get your home seen by more buyers.

    Get started

    List with your own agent

    Get your home in front of millions of buyers by listing it on Zillow.

    Learn how to do it

    Sell it yourself

    Take full control of how buyers see your home on Zillow by listing For Sale by Owner (FSBO).

    List your home

    What's special

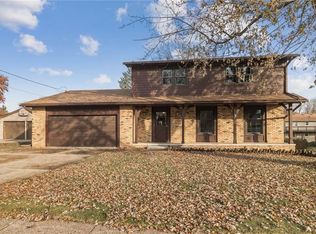
    View the 3D Virtual Open House anytime by scrolling down the page and clicking "See Listing Website." Receive knowledgeable answers to your questions and schedule a private showing by clicking the checkbox next to "Property Owner." When ready to make an offer, the seller is providing complimentary purchase agreement support from a local attorney. We are motivated sellers. Please be pre approved. We may accept an offer from a buyers agent at this time. You'll love This beautiful Urbandale 2-story with 4 bedrooms and 2 1/2 baths. You'll greet your visitors on a covered front porch, in the shade of mature trees. Inside you'll be impressed by the tiled entry and new wood laminate floors in the living room. This area flows into a formal dining area that also has the wood laminate floors. From there, you enter the kitchen with stainless steel appliances, including an oversized electric stove. There's an adjacent casual dining space with sliding door access to a huge sun porch that overlooks a chain link fenced back yard that includes a great garden spot. There's also a large family room with a brick fireplace and there's a conveniently located half bath on this floor. On the upper level of the home you'll discover a nice sized master bedroom with a walk-in closet and an in suite bathroom with walk-in shower. There are 3 more bedrooms on this level, one of which has a walk-in closet and there's another full bathroom. All of the bedrooms have beautiful hardwood floors and there's new carpet in the hallway and stairs. Approximately 1/3 of the lower level is finished into a recreation/TV room. This is a walk-out basement with a hinged door leading to a concrete patio below the sun porch. The remaining space includes the washer and dryer and two very large rooms for storage. This is a fantastic home with many great attributes. Be sure to watch our virtual 3D Open House Tour and be aware that our buyers can take advantage of pre-paid legal services for implementation of the contracting and closing processes. Call or text the seller today to schedule a personal visit of this fabulous home!

    This property is off market, which means it's not currently listed for sale or rent on Zillow. This may be different from what's available on other websites or public sources.

    Facts & features

    Interior

    Bedrooms & bathrooms
    • Bedrooms: 4
    • Bathrooms: 3
    • Full bathrooms: 2
    • 1/2 bathrooms: 1
    Heating
    • Forced air, Gas
    Cooling
    • Central
    Appliances
    • Included: Dishwasher, Dryer, Refrigerator, Washer
    Features
    • Flooring: Carpet, Hardwood, Laminate
    • Basement: Partially finished
    • Has fireplace: Yes
    Interior area
    • Total interior livable area: 1,836 sqft

    Property

    Parking
    • Total spaces: 2
    • Parking features: Garage - Attached
    Features
    • Exterior features: Brick
    • Has view: Yes
    • View description: None
    Lot
    • Size: 9,583 sqft
    Details
    • Parcel number: 31202838103000

    Construction

    Type & style
    • Home type: SingleFamily
    • Architectural style: Conventional
    Materials
    • masonry
    • Foundation: Concrete
    • Roof: Asphalt
    Condition
    • Year built: 1968

    Community & neighborhood

    Location
    • Region: Urbandale

    Price history

    DateEventPrice
    3/24/2021Listing removed--
    Source: Owner Report a problem
    8/21/2017Sold$210,000-2.3%$114/sqft
    Source: Public Record Report a problem
    8/18/2017Listed for sale$215,000$117/sqft
    Source: Owner Report a problem
    7/23/2017Pending sale$215,000$117/sqft
    Source: Owner Report a problem
    7/15/2017Price change$215,000-2.2%$117/sqft
    Source: Owner Report a problem
    7/9/2017Price change$219,900-1.2%$120/sqft
    Source: Owner Report a problem
    6/26/2017Listed for sale$222,500+27.2%$121/sqft
    Source: Owner Report a problem
    9/19/2014Sold$174,900$95/sqft
    Source: DMMLS #440502 Report a problem
    8/2/2014Listed for sale$174,900$95/sqft
    Source: Iowa Realty Co., Inc. #440502 Report a problem

    Public tax history

    YearProperty taxesTax assessment
    2025$5,492 +2%$314,700 +5.9%
    2024$5,384 +9.2%$297,200
    2023$4,932 +1.1%$297,200 +29.3%
    2022$4,876 -1.8%$229,900
    2021$4,966 +1.7%$229,900 +3.4%
    2020$4,884 +7.4%$222,300
    2019$4,546 +8.5%$222,300 +12.4%
    2018$4,188 $197,700
    2017$4,188 +10%$197,700 +8.7%
    2016$3,808 $181,900
    2015$3,808 +7.1%$181,900 +3.5%
    2014$3,556 $175,700
    2013-- $175,700 +0.6%
    2012-- $174,600
    2011-- $174,600 -3%
    2010-- $180,000
    2009-- $180,000
    2008-- $180,000
    2007-- $180,000 +10.1%
    2006-- $163,500
    2005-- $163,500 +5.2%
    2003-- $155,370 +6.2%
    2002-- $146,290
    2001-- $146,290

    Find assessor info on the county website

    Neighborhood: 50322

    Nearby schools

    GreatSchools rating
    Schools provided by the listing agent
    • District: Urbandale

    Source: The MLS. This data may not be complete. We recommend contacting the local school district to confirm school assignments for this home.

    Get pre-qualified for a loan
    At Zillow Home Loans, we can pre-qualify you in as little as 5 minutes with no impact to your credit score.

    An equal housing lender. NMLS #10287.

    Sell for more on Zillow
    Get a Zillow Showcase℠ listing at no additional cost and you could sell for .
    $330,200
    2% more
    +$6,604
    With Zillow Showcase(estimated)
    $336,804