Skip main navigation
Sold for $825,000
  • $825,000

    4109 7th St NW, Washington, DC 20011

    3beds
    2,290sqft
    Townhouse
    Built in 1912
    1,273 Square Feet Lot
    $835,200 Zestimate®
    $360/sqft
    $4,032 Estimated rent

    Home value

    $835,200

    $785,000 - $894,000

    $4,032/mo

    Zestimate® history
    Loading
    Loading...

    Owner options

    List your home for rent

    $4,032/mo

    Rent Zestimate®

    Find your next renter with Zillow Rental Manager. Plus, with online applications, you can quickly screen prospective tenants – for free.

    Learn more

    $4,032/mo

    Rent Zestimate®

    Refinance and save

    $3,935/mo

    Est. payment

    Refinancing to a lower rate could help reduce your monthly payments and save thousands over the life of the loan.

    See today's rates

    $3,935/mo

    Est. payment

    Explore your selling options

    Work with a Zillow partner agent

    Leverage their expertise and Zillow's premium Showcase listings to get your home seen by more buyers.

    Get started

    List with your own agent

    Get your home in front of millions of buyers by listing it on Zillow.

    Learn how to do it

    Sell it yourself

    Take full control of how buyers see your home on Zillow by listing For Sale by Owner (FSBO).

    List your home

    What's special

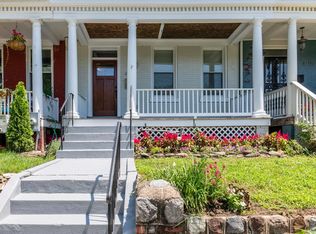

    Nestled in the charming area of Petworth, this three level, brick row house offers a blend of vintage charm and modern appeal. Outside, the home features a welcoming front porch perfect for enjoying quiet mornings or relaxing evenings, a roof deck to take in the cityscape & a patio that can be used for entertaining or parking your car off the alley. Once inside, the main level boasts a spacious living room, dining room, newer kitchen and family room addition with half bathroom, completed in 2010. This level has abundant natural light, recessed lighting and exquisite molding through out! The second level has 3 bedrooms, a den and a renovated full bath. The den is where there is access outside to a spiral staircase and the roof deck! The fully finished basement adds significant additional living area, suitable for a variety of needs like a home office, playroom, or recreation room with an additional full bathroom and laundry room. Some special features include window transoms adding light, built-ins in family room to sit on and use for storage, back splash in kitchen & rear fencing. Recent improvements include fresh paint throughout inside and outside (2024), refinished wood floors throughout (2024), 2nd level bathroom 2022, new windows first floor front & both levels back 2021 (main level back windows are 2010 when the addition was added) and much more! Not only is the house special but the location is ideal! Just blocks from metro, nearby parks (Petworth playground has a spray park in summer!), library, restaurants, shopping check out Upshur Street's restaurants, shopping and ice cream/sweets just 1 block away!), and a very active farmer's market! This is the perfect home in a vibrant urban setting! What are you waiting for? You can call this your home!!

    Zillow last checked:

    Listing updated:

    Listed by:

    Sherry Brennan 240-876-1677,

    Long & Foster Real Estate, Inc.

    Bought with:

    Keri Shull, 618083

    EXP Realty, LLC

    Source: Bright MLS,MLS#: DCDC2157222MLS Logo

    Facts & features

    Interior

    Bedrooms & bathrooms
    • Bedrooms: 3
    • Bathrooms: 3
    • Full bathrooms: 2
    • 1/2 bathrooms: 1
    • Main level bathrooms: 1
    Basement
    • Area: 680
    Heating
    • Forced Air, Natural Gas
    Cooling
    • Central Air, Electric
    Appliances
    • Included: Microwave, Dishwasher, Disposal, Dryer, Ice Maker, Range Hood, Refrigerator, Washer, Gas Water Heater
    • Laundry: Lower Level, Laundry Room
    Features
    • Spiral Staircase, Built-in Features, Formal/Separate Dining Room, Recessed Lighting, Ceiling Fan(s), Plaster Walls, Dry Wall
    • Flooring: Wood
    • Windows: Double Pane Windows, Skylight(s)
    • Basement: Full,Finished
    • Has fireplace: No
    Interior area
    • Total structure area: 2,390
    • Total interior livable area: 2,290 sqft
    • Finished area above ground: 1,710
    • Finished area below ground: 580

    Property

    Parking
    • Total spaces: 1
    • Parking features: Private, Driveway
    • Uncovered spaces: 1
    Accessibility
    • Accessibility features: None
    Features
    • Levels: Three
    • Stories: 3
    • Patio & porch: Patio, Porch, Deck, Roof Deck
    • Exterior features: Sidewalks, Stone Retaining Walls, Bump-outs
    • Pool features: None
    • Fencing: Back Yard
    Lot
    • Size: 1,273 sqft
    • Features: Urban Land-Sassafras-Chillum
    Details
    • Additional structures: Above Grade, Below Grade
    • Parcel number: 3229//0033
    • Zoning: RF-1
    • Special conditions: Standard

    Construction

    Type & style
    • Home type: Townhouse
    • Architectural style: Colonial
    • Property subtype: Townhouse
    Materials
    • Brick
    • Foundation: Permanent
    • Roof: Flat
    Condition
    • Very Good
    • New construction: No
    • Year built: 1912
    • Major remodel year: 2010

    Utilities & green energy

    • Sewer: Public Septic
    • Water: Public

    Community & neighborhood

    Security
    • Security features: Electric Alarm
    Location
    • Region: Washington
    • Subdivision: Petworth

    Other

    Other facts
    • Listing agreement: Exclusive Right To Sell
    • Ownership: Fee Simple

    Price history

    DateEventPrice
    10/30/2024Sold$825,000-2.9%$360/sqft
    Source: Bright MLS #DCDC2157222 Report a problem
    10/16/2024Contingent$850,000$371/sqft
    Source: Bright MLS #DCDC2157222 Report a problem
    10/10/2024Listed for sale$850,000+277.8%$371/sqft
    Source: Bright MLS #DCDC2157222 Report a problem
    2/7/2002Sold$225,000$98/sqft
    Source: Public Record Report a problem

    Public tax history

    YearProperty taxesTax assessment
    2025$4,986 +9.5%$836,900 +1.3%
    2024$4,554 +9.4%$825,920 +3.4%
    2023$4,164 +8.8%$798,860 +6.4%
    2022$3,826 +9.4%$750,880 +4.7%
    2021$3,496 +9.8%$716,930 +5.4%
    2020$3,183 +20.2%$680,490 +7.6%
    2018$2,649 +9.7%$632,530 +14.5%
    2017$2,415 +9.7%$552,330 +9.1%
    2016$2,201 +9.9%$506,270 +9.8%
    2015$2,003 +9.4%$461,050 +12.3%
    2014$1,830 +9.4%$410,460 +6.1%
    2013$1,672 +9.1%$386,700 -0.1%
    2012$1,533 $386,960
    2011$1,533 +21%$386,960 +3.9%
    2010$1,267 +31.5%$372,580 -17.4%
    2009$963 +9.3%$450,820 +20.8%
    2007$882 +5.2%$373,100 +24.8%
    2006$838 -15.1%$298,990 +38%
    2005$987 +12%$216,730 +32.1%
    2004$881 +12%$164,010 +46.5%
    2003$787 -23.7%$111,951 +4.2%
    2002$1,031 +47.4%$107,397 +4.4%
    2001$699 $102,843

    Find assessor info on the county website

    Neighborhood: Petworth

    Nearby schools

    GreatSchools rating
    Schools provided by the listing agent
    • Middle: Raymond Education Campus
    • District: District Of Columbia Public Schools

    Source: Bright MLS. This data may not be complete. We recommend contacting the local school district to confirm school assignments for this home.

    Get a cash offer in 3 minutes
    Find out how much your home could sell for in as little as 3 minutes with a no-obligation cash offer.
    Estimated market value
    $835,200
    Get a cash offer in 3 minutes
    Find out how much your home could sell for in as little as 3 minutes with a no-obligation cash offer.
    Estimated market value
    $835,200