This stunning custom home in historic St. Elmo is just 10 minutes from downtown Chattanooga. Backing to private land protected by the Lookout Mtn Conservancy, this residence offers both large covered front and rear porches. Featuring 5 bedrooms, 3 full baths, hardwood floors, custom woodwork, fresh interior paint, 10' ceilings on the main level, and an open-concept floor plan filled with natural light. The spacious family room is anchored by a custom brick gas fireplace, while the chef's kitchen boasts granite countertops, double ovens, a gas cooktop, two hammered copper sinks, custom cabinetry, a built-in breakfast nook, and a walk-in pantry. A mudroom and direct access to the 2.5 car-garage with overhead storage add convenience. The main level also includes a flexible bedroom with adjacent full bath, formal dining room with sitting area, and a grand wood staircase entry.
Upstairs, the primary suite features dual walk-in closets, a dressing area, and a spa-inspired bath with jetted tub, multi-head tile shower, and dual vanities. The second floor features 9' ceilings throughout and includes three bedrooms, Jack-and-Jill bath, and a large laundry room. A spacious unfinished attic with windows offers excellent storage and future expansion potential.
The basement provides versatile finished space with 8' ceilings perfect for recreation, plus additional climate-controlled storage. The electric water heater, downstairs natural gas furnace, and air handler located in the controlled basement help extend the life of the systems while improving overall energy efficiency. Additional features include a detached 10'x12' workshop/shed with electricity and a 16'x35' RV/boat parking pad. Exterior improvements include a French drain system with sump pump, architectural shingle roof, LeafFilter gutters with transferable lifetime warranty, and energy-efficient windows. This is a rare opportunity to own a beautifully crafted home in one of Chattanooga's most desirable neighborhoods. Adjacent Lot 2, which adjoins the subject property, is privately owned by neighboring property owners and is maintained in accordance with Lookout Mountain Conservancy requirements. The home also features pull-down attic access, with the space thoughtfully designed to accommodate a future spiral staircase should the attic be finished for additional living space.
Sold for $932,500
$932,500
4109 Alabama Ave, Chattanooga, TN 37409
5beds
3,324sqft
Single Family Residence
Built in 2013
0.43 Acres Lot
$932,700 Zestimate®
$281/sqft
$3,274 Estimated rent
Home value
$932,700
$886,000 - $979,000
$3,274/mo
Zestimate® history
Owner options
List your home for rent
$3,274/mo
Rent Zestimate®
Find your next renter with Zillow Rental Manager. Plus, with online applications, you can quickly screen prospective tenants – for free.
$3,274/mo
Rent Zestimate®
Refinance and save
$5,774/mo
Est. payment
Refinancing to a lower rate could help reduce your monthly payments and save thousands over the life of the loan.
$5,774/mo
Est. payment
Explore your selling options
Work with a Zillow partner agent
Leverage their expertise and Zillow's premium Showcase listings to get your home seen by more buyers.
Get startedList with your own agent
Get your home in front of millions of buyers by listing it on Zillow.
Learn how to do itSell it yourself
Take full control of how buyers see your home on Zillow by listing For Sale by Owner (FSBO).
List your homeWhat's special
Walk-in pantrySpacious family roomBuilt-in breakfast nookDouble ovensMulti-head tile showerFresh interior paintArchitectural shingle roof
Zillow last checked:
Listing updated:
Listed by:
Ryan May 423-667-5922,
Real Estate Partners Chattanooga LLC
Bought with:
Sarah E Brogdon, 324028
Real Estate Partners Chattanooga LLC
Source: Greater Chattanooga Realtors,MLS#: 1538205
Facts & features
Interior
Bedrooms & bathrooms
- Bedrooms: 5
- Bathrooms: 3
- Full bathrooms: 3
Primary bedroom
- Level: Second
- Area: 300
- Dimensions: 20 x 15
Bedroom
- Level: Second
- Area: 120
- Dimensions: 12 x 10
Bedroom
- Level: Second
- Area: 120
- Dimensions: 12 x 10
Bedroom
- Level: Second
- Area: 120
- Dimensions: 12 x 10
Bedroom
- Level: Second
- Area: 120
- Dimensions: 12 x 10
Dining room
- Level: First
- Area: 375
- Dimensions: 15 x 25
Kitchen
- Level: First
- Area: 225
- Dimensions: 15 x 15
Living room
- Level: First
- Area: 320
- Dimensions: 16 x 20
Other
- Description: Basement
- Level: Basement
- Area: 375
- Dimensions: 15 x 25
Utility room
- Level: Second
- Area: 96
- Dimensions: 8 x 12
Heating
- Central, Forced Air
Cooling
- Central Air
Appliances
- Included: Disposal, Dishwasher, Gas Range, Microwave, Refrigerator, Wall Oven
- Laundry: Inside
Features
- Built-in Features, Ceiling Fan(s), Double Vanity, Kitchen Island, Pantry, Stone Counters, Walk-In Closet(s), Breakfast Nook
- Flooring: Carpet, Tile, Wood
- Basement: Finished
- Number of fireplaces: 1
- Fireplace features: Gas Log
Interior area
- Total structure area: 3,324
- Total interior livable area: 3,324 sqft
- Finished area above ground: 2,724
- Finished area below ground: 600
Property
Parking
- Total spaces: 2
- Parking features: Garage, Garage Door Opener, RV Access/Parking, Garage Faces Front
- Attached garage spaces: 2
Features
- Levels: Two
- Stories: 2
- Patio & porch: Covered, Front Porch, Rear Porch
- Exterior features: Private Yard
- Fencing: Fenced,Front Yard,Wood
Lot
- Size: 0.43 Acres
- Dimensions: 60 x 197M
- Features: Back Yard, Front Yard, Level
Details
- Additional structures: Shed(s)
- Parcel number: 155o H 006
Construction
Type & style
- Home type: SingleFamily
- Property subtype: Single Family Residence
Materials
- Brick, HardiPlank Type
- Foundation: Block
- Roof: Shingle
Condition
- New construction: No
- Year built: 2013
Utilities & green energy
- Sewer: Public Sewer
- Water: Public
- Utilities for property: Cable Available, Electricity Available, Natural Gas Available, Phone Available, Sewer Available
Community & HOA
Community
- Subdivision: St Elmo
HOA
- Has HOA: No
Location
- Region: Chattanooga
Financial & listing details
- Price per square foot: $281/sqft
- Tax assessed value: $753,700
- Annual tax amount: $6,492
- Date on market: 7/7/2026
- Listing terms: Cash,Conventional
- Inclusions: 12 foot dining room table is to be included on the sale.
- Road surface type: Paved
Price history
| Date | Event | Price |
|---|---|---|
| 8/27/2026 | Sold | $932,500-6.3%$281/sqft |
Source: Greater Chattanooga Realtors #1538205 Report a problem | ||
| 7/19/2026 | Contingent | $995,000$299/sqft |
Source: RealTracs MLS as distributed by MLS GRID #3262075 Report a problem | ||
| 7/7/2026 | Listed for sale | $995,000-0.5%$299/sqft |
Source: Greater Chattanooga Realtors #1538205 Report a problem | ||
| 6/23/2026 | Listing removed | $999,999$301/sqft |
Source: Greater Chattanooga Realtors #1535181 Report a problem | ||
| 6/19/2026 | Price change | $999,999-6.1%$301/sqft |
Source: Greater Chattanooga Realtors #1535181 Report a problem | ||
| 6/3/2026 | Price change | $1,065,000-5.3%$320/sqft |
Source: Greater Chattanooga Realtors #1535181 Report a problem | ||
| 5/21/2026 | Listed for sale | $1,125,000+200%$338/sqft |
Source: Greater Chattanooga Realtors #1535181 Report a problem | ||
| 8/10/2016 | Sold | $375,000+1288.9%$113/sqft |
Source: Public Record Report a problem | ||
| 8/4/1995 | Sold | $27,000$8/sqft |
Source: Public Record Report a problem | ||
Public tax history
| Year | Property taxes | Tax assessment |
|---|---|---|
| 2025 | $2,856 +2.2% | $188,425 +50.9% |
| 2024 | $2,794 | $124,875 |
| 2023 | $2,794 | $124,875 |
| 2022 | $2,794 | $124,875 |
| 2021 | $2,794 +10.1% | $124,875 +36.1% |
| 2020 | $2,538 | $91,775 |
| 2019 | $2,538 | $91,775 |
| 2018 | $2,538 -46.6% | $91,775 |
| 2017 | $4,754 +6.3% | $91,775 |
| 2016 | $4,474 | -- |
| 2015 | $4,474 | $85,900 |
| 2014 | $4,474 +1682.9% | -- |
| 2013 | $251 -77.9% | $67,875 +65.1% |
| 2011 | $1,137 | $41,120 |
| 2010 | $1,137 | $41,120 |
| 2009 | $1,137 | $41,120 +28% |
| 2008 | -- | $32,120 |
| 2007 | -- | $32,120 |
| 2006 | -- | $32,120 |
| 2005 | -- | $32,120 +49.5% |
| 2004 | -- | $21,480 |
| 2003 | -- | $21,480 |
| 2002 | -- | $21,480 |
| 2001 | -- | $21,480 +41.3% |
| 2000 | -- | $15,200 |
Find assessor info on the county website
Neighborhood: Saint Elmo
Nearby homes
- $325,0002 bd1 ba971 sqft4113 Alabama Ave, Chattanooga, TN 37409Sold
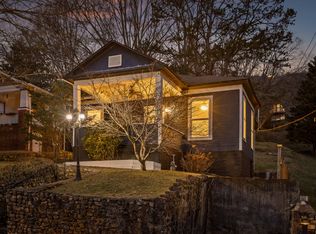
- $756,1003 bd3 ba2.2k sqft4103 Alabama Ave, Chattanooga, TN 37409Off Market
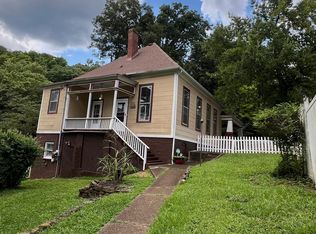
- $385,7002 bd1 ba1.2k sqft4115 Alabama Ave, Chattanooga, TN 37409Off Market

- $303,0002 bd1 ba1k sqft4117 Alabama Ave, Chattanooga, TN 37409Off Market
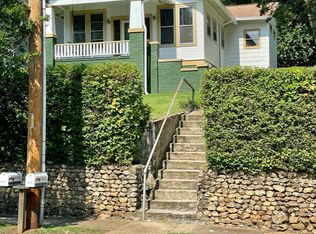
- $67,5001 acreAlabama Ave, Chattanooga, TN 37409Off Market
- $860,600-- bd-- ba2.9k sqft4119 Alabama Ave, Chattanooga, TN 37409Off Market
- $--1 bd1 ba500 sqft4101 Alabama Ave #A, Chattanooga, TN 37409Off Market
- $8001 bd1 ba600 sqft4101 Alabama Ave, Chattanooga, TN 37409For Rent
Nearby schools
GreatSchools rating
- 2/10Calvin Donaldson Environmental Science AcademyGrades: PK-5Distance: 0.8 mi
- 5/10Lookout Valley Middle / High SchoolGrades: 6-12Distance: 2.8 mi
Schools provided by the listing agent
- Elementary: Calvin Donaldson Elementary
- Middle: Lookout Valley Middle
- High: Lookout Valley High
Source: Greater Chattanooga Realtors. This data may not be complete. We recommend contacting the local school district to confirm school assignments for this home.
Get a cash offer in 3 minutes
Find out how much your home could sell for in as little as 3 minutes with a no-obligation cash offer.
Estimated market value
$932,700
Get a cash offer in 3 minutes
Find out how much your home could sell for in as little as 3 minutes with a no-obligation cash offer.
Estimated market value
$932,700
- Tennessee
- Hamilton County
- Chattanooga
- 37409
- Saint Elmo
- 4109 Alabama Ave
