Gorgeous 3 bedroom, single story home with nice updates, an open floor plan & a 3 car garage in a quiet, friendly neighborhood. This well kept home backs to a City Park, but all you see from the back yard are beautiful trees! Enter to the formal dining room, then admire the huge open kitchen which boasts granite counters, double ovens, Farm sink, plus Big & Rich Wood cabinets (All appliances are Maytag Brand & Stainless Steel). The lovely, functional kitchen opens to the huge family room with a see through fireplace with gas logs. The Primary Suite features an updated shower with massaging, pulsating body jets and an updated double vanity. The secondary bedrooms are split and located near the den which is perfect for a study or play area and accesses the back side of the see-through fireplace. There is no carpet in the home ... Just Gleaming wood floors through most of the home with tile in the wet areas. The convenient 3 car garage is heated-cooled & the 3rd car spot is perfect for a workshop with a 22OV electric outlet. Step into the back yard through the covered patio to see the expansive, serene yard with its lighted seating area. There is plenty of room for pups and-or play. But wait, there's more ... this great community has a community pool, a playground and a large catch & release pond! This is the perfect home & neighborhood for first time buyers, move up buyers or anyone who appreciates a nice 1 story home!.
Sold
Price Unknown
4109 Aqueduct Dr, Denton, TX 76210
3beds
1,883sqft
Single Family Residence
Built in 2008
10,236 Square Feet Lot
$-- Zestimate®
$--/sqft
$2,410 Estimated rent
Home value
Not available
Estimated sales range
Not available
$2,410/mo
Zestimate® history
Owner options
List your home for rent
$2,410/mo
Rent Zestimate®
Find your next renter with Zillow Rental Manager. Plus, with online applications, you can quickly screen prospective tenants – for free.
$2,410/mo
Rent Zestimate®
Refinance and save
$300/mo
Est. payment
Refinancing to a lower rate could help reduce your monthly payments and save thousands over the life of the loan.
$300/mo
Est. payment
Explore your selling options
Work with a Zillow partner agent
Leverage their expertise and Zillow's premium Showcase listings to get your home seen by more buyers.
Get startedList with your own agent
Get your home in front of millions of buyers by listing it on Zillow.
Learn how to do itSell it yourself
Take full control of how buyers see your home on Zillow by listing For Sale by Owner (FSBO).
List your homeWhat's special
Open floor planFormal dining roomHuge family roomGranite countersCovered patioHuge open kitchenDouble ovens
Zillow last checked:
Listing updated:
Listed by:
Scott Greenberg 0477283 214-763-5524,
RE/MAX DFW Associates 972-312-9000
Bought with:
Gregory Johnson
OnDemand Realty
Felicia Johnson, 0566646
OnDemand Realty
Source: NTREIS,MLS#: 21225639
Facts & features
Interior
Bedrooms & bathrooms
- Bedrooms: 3
- Bathrooms: 2
- Full bathrooms: 2
Primary bedroom
- Features: Dual Sinks, En Suite Bathroom, Linen Closet, Separate Shower, Walk-In Closet(s)
- Level: First
- Dimensions: 16 x 13
Bedroom
- Features: Split Bedrooms
- Level: First
- Dimensions: 13 x 10
Bedroom
- Features: Split Bedrooms
- Level: First
- Dimensions: 11 x 10
Primary bathroom
- Features: Dual Sinks, En Suite Bathroom, Linen Closet, Multiple Shower Heads, Separate Shower
- Level: First
- Dimensions: 0 x 0
Den
- Level: First
- Dimensions: 11 x 11
Dining room
- Level: First
- Dimensions: 11 x 10
Other
- Level: First
- Dimensions: 0 x 0
Kitchen
- Features: Breakfast Bar, Eat-in Kitchen, Granite Counters, Pantry
- Level: First
- Dimensions: 14 x 10
Living room
- Level: First
- Dimensions: 19 x 16
Utility room
- Features: Built-in Features, Utility Room
- Level: First
- Dimensions: 7 x 6
Heating
- Central, Gas
Cooling
- Central Air, Ceiling Fan(s), Electric
Appliances
- Included: Double Oven, Dishwasher, Disposal, Gas Range
- Laundry: Electric Dryer Hookup
Features
- Decorative/Designer Lighting Fixtures, Double Vanity, Eat-in Kitchen, Granite Counters, High Speed Internet, Open Floorplan, Pantry, Cable TV, Walk-In Closet(s)
- Flooring: Ceramic Tile, Wood
- Has basement: No
- Number of fireplaces: 1
- Fireplace features: Den, Dining Room, Gas, Gas Log, See Through
Interior area
- Total interior livable area: 1,883 sqft
Property
Parking
- Total spaces: 3
- Parking features: Door-Multi, Door-Single, Driveway, Garage Faces Front, Garage, Garage Door Opener, Heated Garage
- Attached garage spaces: 3
- Has uncovered spaces: Yes
Features
- Levels: One
- Stories: 1
- Patio & porch: Covered
- Exterior features: Private Yard, Rain Gutters, Storage
- Pool features: None
- Fencing: Wood,Wrought Iron
Lot
- Size: 10,236 Square Feet
- Features: Back Yard, Interior Lot, Lawn, Subdivision, Sprinkler System
Details
- Parcel number: R289165
Construction
Type & style
- Home type: SingleFamily
- Architectural style: Ranch,Traditional,Detached
- Property subtype: Single Family Residence
Materials
- Brick
- Foundation: Slab
- Roof: Composition
Condition
- Year built: 2008
Utilities & green energy
- Sewer: Public Sewer
- Water: Public
- Utilities for property: Sewer Available, Water Available, Cable Available
Community & HOA
Community
- Features: Curbs
- Security: Smoke Detector(s)
- Subdivision: Lexington Park Ph 3
HOA
- Has HOA: Yes
- Services included: All Facilities, Association Management, Maintenance Grounds
- HOA fee: $300 semi-annually
- HOA name: Spectrum Association Management
- HOA phone: 972-992-3444
Location
- Region: Denton
Financial & listing details
- Tax assessed value: $402,000
- Annual tax amount: $6,128
- Date on market: 4/2/2026
- Cumulative days on market: 33 days
- Listing terms: Cash,Conventional,FHA,VA Loan
Price history
| Date | Event | Price |
|---|---|---|
| 5/5/2026 | Sold | -- |
Source: NTREIS #21225639 Report a problem | ||
| 4/7/2026 | Contingent | $414,900$220/sqft |
Source: NTREIS #21225639 Report a problem | ||
| 4/2/2026 | Listed for sale | $414,900$220/sqft |
Source: NTREIS #21225639 Report a problem | ||
| 3/17/2017 | Sold | -- |
Source: Agent Provided Report a problem | ||
Public tax history
| Year | Property taxes | Tax assessment |
|---|---|---|
| 2024 | $6,128 +13.7% | $379,398 +10% |
| 2023 | $5,389 -11.4% | $344,907 +10% |
| 2022 | $6,079 +5.2% | $313,552 +10% |
| 2021 | $5,779 +7.3% | $285,047 +9.7% |
| 2020 | $5,386 -2% | $259,929 +0.8% |
| 2019 | $5,497 -0.4% | $257,874 +3.6% |
| 2018 | $5,522 +76.1% | $248,893 +12.4% |
| 2017 | $3,135 | $221,430 +10% |
| 2016 | $3,135 +0.1% | $201,300 +10% |
| 2015 | $3,133 | $183,000 +1.4% |
| 2014 | $3,133 | $180,485 +9.4% |
| 2012 | -- | $164,966 -0.8% |
| 2011 | -- | $166,217 -4.2% |
| 2010 | -- | $173,493 +2.1% |
| 2009 | -- | $169,914 +472% |
| 2007 | -- | $29,706 +441.3% |
| 2006 | $149 | $5,488 |
Find assessor info on the county website
Neighborhood: Lexington Park
Nearby homes
- $464,2004 bd2 ba2.5k sqft4113 Aqueduct Dr, Denton, TX 76210Off Market
- $418,7004 bd2 ba2.5k sqft4105 Aqueduct Dr, Denton, TX 76210Off Market
- $448,3004 bd2 ba2.9k sqft4117 Aqueduct Dr, Denton, TX 76210Off Market
- $371,4004 bd2 ba2k sqft1908 Belmont Park Dr, Denton, TX 76210Off Market
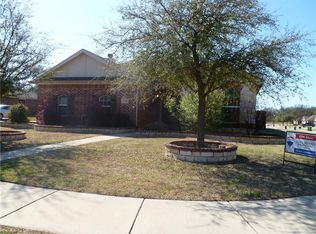
- $410,2004 bd2 ba2.5k sqft1909 Prescott Downs Dr, Denton, TX 76210Off Market
- $362,9003 bd2 ba1.7k sqft4201 Aqueduct Dr, Denton, TX 76210Off Market
- $339,6003 bd2 ba1.6k sqft1912 Belmont Park Dr, Denton, TX 76210Off Market
- $439,3005 bd3 ba2.6k sqft1913 Prescott Downs Dr, Denton, TX 76210Off Market
Nearby schools
GreatSchools rating
- 8/10Ryan Elementary SchoolGrades: PK-5Distance: 1.4 mi
- 8/10Crownover Middle SchoolGrades: 6-8Distance: 1.8 mi
- 7/10Guyer High SchoolGrades: 9-12Distance: 1.3 mi
Schools provided by the listing agent
- Elementary: Ryanws
- Middle: Crownover
- High: Guyer
- District: Denton ISD
Source: NTREIS. This data may not be complete. We recommend contacting the local school district to confirm school assignments for this home.
- Texas
- Denton County
- Denton
- 76210
- Lexington Park
- 4109 Aqueduct Dr
Nearby cities
Nearby neighborhoods
Nearby zip codes
Other Denton Topics
