Welcome to 4109 Ashford Green Drive, a meticulously updated residence that pairs modern luxury with a vibrant community lifestyle. Nestled in the sought-after Woodehaven neighborhood, this home has been revitalized from top to bottom, offering a true "turnkey" experience for its next owner. The interior shines with fresh paint throughout (including ceilings) and brand-new flooring, creating a bright and inviting atmosphere. The heart of the home is the stunningly refreshed kitchen, now boasting newly painted cabinets with sleek new handles, a new stove, new refrigerator, and a stylish new backsplash. Every detail has been attended to, from the new kitchen faucet to the upgraded lighting fixtures that illuminate the home’s modern touches. Mechanically and structurally, this home offers total peace of mind. It features all-new attic insulation, double-pane windows, and storm doors on both entrances for enhanced efficiency. The electrical system has been thoroughly modernized with all new outlets and necessary GFCI updates, while the staircase has been upgraded from carpet to elegant wood. Upstairs, the Master Suite has been treated to a mini-makeover with a new sink, faucet, and shower spray. The secondary bedroom is equally well-appointed with two closets, a new toilet, and updated shower fixtures. Resort-Style Community Living: Beyond the front door, you will enjoy a wealth of amenities that make this neighborhood unique. The community offers a swimming pool and tennis courts for active afternoons. Nature lovers will adore the community lake/duck pond and the scenic private walking trails that lead directly to the Chattahoochee River. The neighborhood also features a clubhouse, playground, and well-maintained sidewalks and street lights. Prime Location: Convenience is key! You are ideally situated near the intersection of Peachtree Industrial and Pleasant Hill, offering quick access to major commutes. Weekends can be spent exploring the nearby West Gwinnett Park or dining at local favorites like the French Quarter, both just minutes away. Feature Summary: Chef’s Kitchen: New Stove, Fridge, Backsplash, Painted Cabinets, New Hardware, & Faucet. Community Amenities: Swimming Pool, Tennis Courts, Lake/Pond, & River Walking Trails. Interior Upgrades: New Flooring, Fresh Paint (Walls & Ceilings), Wood Stairs, & New Draperies. Bathrooms: New Toilets (Main/Secondary), New Faucets (All Baths), & New Shower Sprays. Efficiency: Double Pane Windows, Storm Doors, New Attic Insulation, & All New Outlets/GFCI. Comfort: New Ceiling Fans Upstairs, Upgraded Lighting, & New Laundry/Bath Doors.
Closed
$277,000
4109 Ashford Green Dr, Duluth, GA 30096
2beds
1,280sqft
Townhouse, Residential
Built in 1984
2,178 Square Feet Lot
$276,600 Zestimate®
$216/sqft
$1,824 Estimated rent
Home value
$276,600
$257,000 - $299,000
$1,824/mo
Zestimate® history
Owner options
List your home for rent
$1,824/mo
Rent Zestimate®
Find your next renter with Zillow Rental Manager. Plus, with online applications, you can quickly screen prospective tenants – for free.
$1,824/mo
Rent Zestimate®
Refinance and save
$1,994/mo
Est. payment
Refinancing to a lower rate could help reduce your monthly payments and save thousands over the life of the loan.
$1,994/mo
Est. payment
Explore your selling options
Work with a Zillow partner agent
Leverage their expertise and Zillow's premium Showcase listings to get your home seen by more buyers.
Get startedList with your own agent
Get your home in front of millions of buyers by listing it on Zillow.
Learn how to do itSell it yourself
Take full control of how buyers see your home on Zillow by listing For Sale by Owner (FSBO).
List your homeWhat's special
Stylish new backsplashStunningly refreshed kitchenNew draperiesNew stoveAll-new attic insulationTennis courtsUpgraded lighting fixtures
Zillow last checked:
Listing updated:
Listed by:
KAMI PYVAND,
Coldwell Banker Realty 770-993-9200
Bought with:
JIM FOUNTAIN, 203867
Elated Real Estate Corporation
Source: FMLS GA,MLS#: 7713317
Facts & features
Interior
Bedrooms & bathrooms
- Bedrooms: 2
- Bathrooms: 3
- Full bathrooms: 2
- 1/2 bathrooms: 1
Rooms
- Room types: Other
Primary bedroom
- Features: Other
- Level: Other
Bedroom
- Features: Other
Primary bathroom
- Features: Other
Dining room
- Features: Separate Dining Room
Kitchen
- Features: Cabinets White
Heating
- Central, Forced Air
Cooling
- Central Air
Appliances
- Included: Dishwasher, Disposal, Electric Cooktop, Gas Water Heater
- Laundry: Laundry Room
Features
- High Speed Internet
- Flooring: Other
- Windows: None
- Basement: None
- Attic: Pull Down Stairs
- Number of fireplaces: 1
- Fireplace features: Family Room, Gas Starter
- Common walls with other units/homes: 2+ Common Walls
Interior area
- Total structure area: 1,280
- Total interior livable area: 1,280 sqft
Property
Parking
- Total spaces: 2
- Parking features: Assigned, Carport, Covered, Kitchen Level, Level Driveway
- Carport spaces: 2
- Has uncovered spaces: Yes
Accessibility
- Accessibility features: None
Features
- Levels: Two
- Stories: 2
- Patio & porch: Patio
- Exterior features: Storage, No Dock
- Pool features: None
- Spa features: None
- Fencing: None
- Has view: Yes
- View description: Other
- Waterfront features: None
- Body of water: None
Lot
- Size: 2,178 Square Feet
- Features: Level
Details
- Additional structures: None
- Parcel number: R6322A019
- Other equipment: None
- Horse amenities: None
Construction
Type & style
- Home type: Townhouse
- Architectural style: Townhouse
- Property subtype: Townhouse, Residential
- Attached to another structure: Yes
Materials
- Other
- Foundation: Slab
- Roof: Composition
Condition
- Resale
- New construction: No
- Year built: 1984
Utilities & green energy
- Electric: 110 Volts
- Sewer: Public Sewer
- Water: Public
- Utilities for property: Cable Available, Electricity Available, Natural Gas Available, Phone Available, Sewer Available, Water Available
Green energy
- Energy efficient items: None
- Energy generation: None
Community & HOA
Community
- Features: Homeowners Assoc, Pool, Tennis Court(s)
- Security: Smoke Detector(s)
- Subdivision: Woodehaven
HOA
- Has HOA: Yes
- Services included: Maintenance Grounds, Maintenance Structure, Pest Control, Swim, Termite, Tennis, Trash
- HOA fee: $250 monthly
- HOA phone: 800-522-6314
Location
- Region: Duluth
Financial & listing details
- Price per square foot: $216/sqft
- Tax assessed value: $265,100
- Annual tax amount: $2,879
- Date on market: 2/6/2026
- Cumulative days on market: 64 days
- Ownership: Condominium
- Electric utility on property: Yes
- Road surface type: Asphalt
Price history
| Date | Event | Price |
|---|---|---|
| 5/8/2026 | Sold | $277,000-1%$216/sqft |
Source:  FMLS GA #7713317 Report a problem FMLS GA #7713317 Report a problem | ||
| 5/5/2026 | Pending sale | $279,900$219/sqft |
Source: FMLS GA #7713317 Report a problem | ||
| 3/18/2026 | Price change | $279,900-1.8%$219/sqft |
Source:  GAMLS #10686416 Report a problem GAMLS #10686416 Report a problem | ||
| 2/6/2026 | Listed for sale | $285,000+84.6%$223/sqft |
Source: FMLS GA #7713317 Report a problem | ||
| 4/26/2018 | Sold | $154,400+2.9%$121/sqft |
Source:  GAMLS #8308602 Report a problem GAMLS #8308602 Report a problem | ||
| 3/31/2018 | Pending sale | $150,000$117/sqft |
Source: THE GATES REAL ESTATE GROUP INC #5950156 Report a problem | ||
| 3/19/2018 | Listed for sale | $150,000$117/sqft |
Source: THE GATES REAL ESTATE GROUP INC #5950156 Report a problem | ||
| 2/13/2018 | Pending sale | $150,000$117/sqft |
Source: THE GATES REAL ESTATE GROUP INC #5950156 Report a problem | ||
| 11/2/2017 | Price change | $150,000-3.2%$117/sqft |
Source: THE GATES REAL ESTATE GROUP INC #5950156 Report a problem | ||
| 10/12/2017 | Listed for sale | $155,000+121.4%$121/sqft |
Source: THE GATES REAL ESTATE GROUP INC #5950156 Report a problem | ||
| 1/28/2013 | Sold | $70,000-6.5%$55/sqft |
Source: Public Record Report a problem | ||
| 11/3/2012 | Price change | $74,8980%$59/sqft |
Source: RE/MAX Five Star #7003036 Report a problem | ||
| 10/16/2012 | Price change | $74,8990%$59/sqft |
Source: RE/MAX Five Star #7003036 Report a problem | ||
| 10/10/2012 | Listed for sale | $74,900-40.1%$59/sqft |
Source: RE/MAX Five Star #5072371 Report a problem | ||
| 4/30/2012 | Sold | $125,000$98/sqft |
Source: Public Record Report a problem | ||
| 6/1/2011 | Sold | $125,000+1.6%$98/sqft |
Source: Public Record Report a problem | ||
| 1/4/2011 | Sold | $123,000$96/sqft |
Source: Public Record Report a problem | ||
| 2/3/2010 | Sold | $123,000-3.1%$96/sqft |
Source: Public Record Report a problem | ||
| 8/4/2009 | Sold | $126,965-66.1%$99/sqft |
Source: Public Record Report a problem | ||
| 2/4/2008 | Sold | $375,000+172.7%$293/sqft |
Source: Public Record Report a problem | ||
| 11/8/2006 | Sold | $137,521+11.8%$107/sqft |
Source: Public Record Report a problem | ||
| 6/7/2006 | Sold | $123,000+17.1%$96/sqft |
Source: Public Record Report a problem | ||
| 10/12/2001 | Sold | $105,000+10.5%$82/sqft |
Source: Public Record Report a problem | ||
| 5/10/2000 | Sold | $95,000+33.8%$74/sqft |
Source: Public Record Report a problem | ||
| 4/4/1995 | Sold | $71,000$55/sqft |
Source: Public Record Report a problem | ||
Public tax history
| Year | Property taxes | Tax assessment |
|---|---|---|
| 2025 | $2,879 +0% | $106,040 +5.6% |
| 2024 | $2,879 +17.8% | $100,400 -2.1% |
| 2023 | $2,444 -13.1% | $102,520 +17% |
| 2022 | $2,813 +20.5% | $87,640 +23.2% |
| 2021 | $2,334 +14.3% | $71,160 +15.2% |
| 2020 | $2,041 +0.3% | $61,760 |
| 2019 | $2,036 -17.6% | $61,760 +9.1% |
| 2018 | $2,471 +60.2% | $56,600 +21.4% |
| 2016 | $1,542 -4.8% | $46,640 +14.2% |
| 2015 | $1,621 | $40,840 +45.9% |
| 2014 | $1,621 +71.3% | $28,000 |
| 2013 | $946 | $28,000 -13.2% |
| 2012 | -- | $32,240 -32.2% |
| 2011 | -- | $47,520 |
| 2010 | -- | $47,520 |
| 2009 | -- | $47,520 +16.1% |
| 2007 | -- | $40,920 |
| 2006 | -- | $40,920 |
| 2005 | -- | $40,920 |
| 2004 | $22 -95% | $40,920 |
| 2003 | $442 -45.7% | $40,920 +8.6% |
| 2002 | $813 +6% | $37,680 |
| 2001 | $767 | $37,680 |
Find assessor info on the county website
Neighborhood: 30096
Nearby homes
- $262,7002 bd3 ba1.2k sqft4107 Ashford Green Dr, Duluth, GA 30096Off Market
- $260,4002 bd3 ba1.2k sqft4111 Ashford Green Dr, Duluth, GA 30096Off Market
- $256,6002 bd3 ba1.2k sqft4105 Ashford Green Dr, Duluth, GA 30096Off Market
- $323,0003 bd3 ba1.5k sqft4113 Ashford Green Dr, Duluth, GA 30096Sold
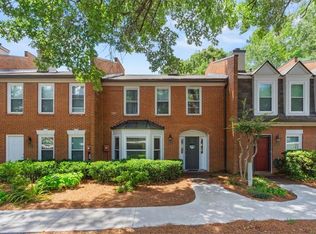
- $303,0002 bd2 ba-- sqft4103 Ashford Grn, Duluth, GA 30096Off Market
- $310,9003 bd3 ba1.5k sqft4103 Ashford Green Dr, Duluth, GA 30096Off Market
- $297,4003 bd3 ba1.5k sqft4103 Ashford Green Dr #1, Duluth, GA 30096Off Market
- $290,7003 bd2 ba1.5k sqft4103 Ashford Green Dr #4103, Duluth, GA 30096Off Market
Nearby schools
GreatSchools rating
- 8/10Chattahoochee Elementary SchoolGrades: PK-5Distance: 1.2 mi
- 9/10Coleman Middle SchoolGrades: 6-8Distance: 1.5 mi
- 5/10Duluth High SchoolGrades: 9-12Distance: 1.4 mi
Schools provided by the listing agent
- Elementary: Chattahoochee - Gwinnett
- Middle: Coleman
- High: Duluth
Source: FMLS GA. This data may not be complete. We recommend contacting the local school district to confirm school assignments for this home.
Get a cash offer in 3 minutes
Find out how much your home could sell for in as little as 3 minutes with a no-obligation cash offer.
Estimated market value
$276,600
Get a cash offer in 3 minutes
Find out how much your home could sell for in as little as 3 minutes with a no-obligation cash offer.
Estimated market value
$276,600
- Georgia
- Gwinnett County
- Duluth
- 30096
- 4109 Ashford Green Dr
Nearby cities
Nearby neighborhoods
Nearby zip codes
Other Duluth Topics
