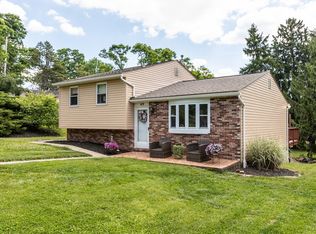
We are now $35,0000 under appraised value. Multi-level home on a one-acre private lot. If you are looking for a home off the beaten path with some privacy, you need to take a look. Hardwood flooring throughout, updated kitchen, 2 fireplaces, one is a woodburner insert. Covered deck off kitchen. This is a very well maintained home.
For sale
Price cut: $20K (8/20)
$269,900
4109 Bakerstown Culmerville Rd, Gibsonia, PA 15044
3beds
1,800sqft
Single Family Residence
Built in 1966
1 Acres Lot
$278,200 Zestimate®
$150/sqft
$-- HOA
What's special
- 5 days |
- 1,486 |
- 109 |
Likely to sell faster than
Zillow last checked:
Listing updated:
Listed by:
Linda Boettcher 412-366-1600,
COLDWELL BANKER REALTY 412-366-1600
Source: WPMLS,MLS#: 1770784 Originating MLS: West Penn Multi-List
Originating MLS: West Penn Multi-ListFacts & features
Interior
Bedrooms & bathrooms
- Bedrooms: 3
- Bathrooms: 2
- Full bathrooms: 1
- 1/2 bathrooms: 1
Primary bedroom
- Level: Upper
- Dimensions: 14x11
Bedroom 2
- Level: Upper
- Dimensions: 13x11
Bedroom 3
- Level: Upper
- Dimensions: 11x9
Dining room
- Level: Upper
- Dimensions: 12x10
Entry foyer
- Level: Main
- Dimensions: 13x10
Game room
- Level: Main
- Dimensions: 23x12
Kitchen
- Level: Upper
- Dimensions: 12x12
Living room
- Level: Upper
- Dimensions: 20X10
Heating
- Gas
Cooling
- Central Air
Appliances
- Included: Some Gas Appliances, Dishwasher, Disposal, Microwave, Refrigerator, Stove
Features
- Flooring: Ceramic Tile, Hardwood
- Basement: Interior Entry
- Number of fireplaces: 2
Interior area
- Total structure area: 1,800
- Total interior livable area: 1,800 sqft
Video & virtual tour
Property
Parking
- Total spaces: 2
- Parking features: Built In, Garage Door Opener
- Has attached garage: Yes
Features
- Levels: Multi/Split
- Stories: 2
- Pool features: None
Lot
- Size: 1 Acres
- Dimensions: 1 acre
Details
- Parcel number: 2008H00138000000
Construction
Type & style
- Home type: SingleFamily
- Architectural style: Multi-Level
- Property subtype: Single Family Residence
Materials
- Brick
- Roof: Asphalt
Condition
- Resale
- Year built: 1966
Utilities & green energy
- Sewer: Septic Tank
- Water: Well
Community & HOA
Location
- Region: Gibsonia
Financial & listing details
- Price per square foot: $150/sqft
- Tax assessed value: $150,000
- Annual tax amount: $4,433
- Date on market: 8/20/2026
Estimated market value
$278,200
$264,000 - $292,000
$2,243/mo
Price history
| Date | Event | Price |
|---|---|---|
| 8/20/2026 | Price change | $269,900-6.9%$150/sqft |
Source:  WPMLS #1770784 Report a problem WPMLS #1770784 Report a problem | ||
| 8/17/2026 | Price change | $289,900-3.3%$161/sqft |
Source: WPMLS #1760017 Report a problem | ||
| 8/6/2026 | Price change | $299,900-4.8%$167/sqft |
Source: WPMLS #1760017 Report a problem | ||
| 7/21/2026 | Price change | $314,900-3.1%$175/sqft |
Source: WPMLS #1760017 Report a problem | ||
| 7/6/2026 | Listed for sale | $324,900$181/sqft |
Source: WPMLS #1760017 Report a problem | ||
| 6/28/2026 | Contingent | $324,900$181/sqft |
Source: WPMLS #1760017 Report a problem | ||
| 6/15/2026 | Listed for sale | $324,900$181/sqft |
Source: WPMLS #1760017 Report a problem | ||
Public tax history
| Year | Property taxes | Tax assessment |
|---|---|---|
| 2025 | $4,416 +10.3% | $132,000 |
| 2024 | $4,002 +541% | $132,000 |
| 2023 | $624 | $132,000 |
| 2022 | $624 | $132,000 |
| 2021 | $624 +2% | $132,000 |
| 2020 | $612 -2% | $132,000 |
| 2019 | $624 -84.1% | $132,000 |
| 2018 | $3,916 | $132,000 |
| 2017 | $3,916 +527.3% | $132,000 |
| 2016 | $624 -83.5% | $132,000 |
| 2015 | $3,784 +625% | $132,000 |
| 2014 | $522 | $132,000 -2.2% |
| 2013 | -- | $135,000 +21.3% |
| 2012 | -- | $111,300 |
| 2011 | -- | $111,300 |
| 2010 | -- | $111,300 |
| 2009 | -- | $111,300 |
| 2008 | -- | $111,300 |
| 2007 | -- | $111,300 |
| 2006 | -- | $111,300 |
| 2005 | -- | $111,300 -11.9% |
| 2004 | -- | $126,300 |
| 2003 | -- | $126,300 |
| 2002 | -- | $126,300 |
Find assessor info on the county website
Monthly payment
Est. payment
Payment breakdown
Explore the cost of this home by adjusting the details. Changes won't be saved.Climate risks
Neighborhood: 15044
Nearby schools
GreatSchools rating
- NACurtisville Primary CenterGrades: K-2Distance: 3.7 mi
- 7/10Deer Lakes Middle SchoolGrades: 6-8Distance: 4.2 mi
- 6/10Deer Lakes High SchoolGrades: 9-12Distance: 4.2 mi
Schools provided by the listing agent
- District: Deer Lakes
Source: WPMLS. This data may not be complete. We recommend contacting the local school district to confirm school assignments for this home.
- $242,2002 bd2 ba1k sqft4113 Bakerstown Culmerville Rd, Gibsonia, PA 15044Off Market
- $26,600-- bd-- ba-- sqft4113 Bakerstown Culmerville Rd, Gibsonia, PA 15044Off Market
- $210,0003 bd2 ba-- sqft4095 Bakerstown Culmerville Rd, Gibsonia, PA 15044Sold

- $312,1003 bd3 ba1.3k sqft4115 Bakerstown Culmerville Rd, Gibsonia, PA 15044Off Market
- $227,7004 bd1 ba1.7k sqft4091 Bakerstown Culmerville Rd, Gibsonia, PA 15044Off Market
- $365,0003 bd2 ba1.4k sqft4103 Bakerstown Culmerville Rd, Gibsonia, PA 15044For Sale
- $130,0004 bd1 ba1.3k sqft4107 Bakerstown Culmerville Rd, Gibsonia, PA 15044Sold
- $57,400-- bd-- ba-- sqft4079 Bakerstown Culmerville Rd, Gibsonia, PA 15044Off Market
A local agent can set up tours, give advice and negotiate with sellers.
A local lender can help you make sure your offer is ready when you are.
Similar homes
- $365,0003 bd2 ba1.4k sqft4103 Bakerstown Culmerville Rd, Gibsonia, PA 15044For Sale
 MLS ID #1769321, Jennifer Bargar. WPMLS
 - $385,0003 bd2 ba1.5k sqft5184 Richland Rd, Gibsonia, PA 15044For Sale
 MLS ID #1770636, Linda Honeywill. WPMLS
 - $379,9003 bd2 ba1.4k sqft158 Squirrel Hollow Rd, Gibsonia, PA 15044For Sale
 MLS ID #1765676, Tyler Muller. WPMLS
 - $350,0003 bd2 ba1.5k sqft419 Patsy Dr, Gibsonia, PA 15044For Sale
 MLS ID #1755788, Jennifer Cosgrove. WPMLS
 - $250,0003 bd2 ba1.7k sqft80 York Dr, Pittsburgh, PA 15214For SaleMLS ID #1770617, Sara Passaro. WPMLS
- $390,0004 bd3 ba2.3k sqft129 Dwellington Dr, Valencia, PA 16059For SaleMLS ID #1770603, JoAnn Echtler. WPMLS
- $289,9004 bd1 ba1.5k sqft3975 Green Valley Dr, Glenshaw, PA 15116For SaleMLS ID #1751000, Nancy Ware. WPMLS
- $299,9003 bd2 ba1.6k sqft190 Orchard Ln, Freedom, PA 15042For SaleMLS ID #1764570, Vic Franceschini. WPMLS
- $230,0003 bd2 ba1.3k sqft2115 E Beckert Ave, Pittsburgh, PA 15212For SaleMLS ID #1770004, Michelle Mattioli. WPMLS
- $285,0002 bd1 ba999 sqft10168 Rinaman Rd, Wexford, PA 15090For SaleMLS ID #1768422, Ruth Weigers. WPMLS
- $252,0004 bd2 ba1.4k sqft259 Meadowdell Dr, Pittsburgh, PA 15227For SaleMLS ID #1771041, Sara Abraham-Hofmann. WPMLS
- $165,0003 bd2 ba1.8k sqft1114 Daisy Ln, Crescent, PA 15046For SaleMLS ID #1771273, Jennifer Drass. WPMLS
- $250,0003 bd2 ba1k sqft1470 Old Leechburg Rd, Pittsburgh, PA 15239For SaleMLS ID #1765716, John Marzullo. WPMLS
- $325,0003 bd2 ba1.2k sqft336 Maple Rd, Pittsburgh, PA 15239For SaleMLS ID #1769876, Renee Maldonato. WPMLS
- $399,0005 bd3 ba1.9k sqft1520 Woodstream Dr, Glenshaw, PA 15116For SaleMLS ID #1770896, Frank Ciavarra. WPMLS
- $349,0004 bd2 ba1.5k sqft1521 Fernledge Dr, Allison Park, PA 15101For SaleMLS ID #1770090, Amanda Naccarelli. WPMLS
- $285,0003 bd2 ba1k sqft1936 W Beckert Ave, Pittsburgh, PA 15212For SaleMLS ID #1759960, Tirzah DeCaria. WPMLS
- $374,9003 bd3 ba1.6k sqft6150 Penn Dr, Butler, PA 16002For SaleMLS ID #1768598, Robert Iseman. WPMLS
- $284,9003 bd2 ba1.5k sqft200 Duquesne Blvd, New Kensington, PA 15068For SaleMLS ID #1759224, Bryson Lesczynski. WPMLS
- $249,0003 bd3 ba1.6k sqft146 Westward Ho Dr, Pittsburgh, PA 15235For SaleMLS ID #1758576, Brendan McKenzie. WPMLS
