Located in the heart of Plano, this spacious 5-bedroom, 3-bathroom home offers the perfect blend of comfort, style, and convenience. Step inside to discover brand new luxury vinyl plank flooring and fresh carpet throughout, providing a modern, low-maintenance foundation for everyday living. The expansive, open-concept layout features multiple large living areas—ideal for hosting gatherings or simply relaxing with family.
The generously sized kitchen is a true centerpiece, featuring a large island, abundant cabinetry, and ample counter space—perfect for cooking, entertaining, or everyday meals.
Upstairs, you'll find the spacious primary suite along with three additional bedrooms, offering a flexible floor plan ideal for families of all sizes. The primary bedroom includes a large ensuite bath and walk-in closet for your own private retreat. Downstairs, a fifth bedroom with its own ensuite bath provides the perfect setup for guests, in-laws, or a private home office.
Enjoy the beautifully maintained yard with space to relax or play, and take advantage of unbeatable community amenities—just across the street are tennis and pickleball courts, a sparkling community pool, and open green spaces. Nearby hike and bike trails add even more options for outdoor recreation.
Ideally located in highly sought-after Plano ISD, and just minutes from top-rated schools, shopping, restaurants, and entertainment. With convenient access to both US-75 and the Dallas North Tollway, commuting across the Metroplex is quick and easy. This move-in ready gem combines modern updates, thoughtful layout, and a prime location—don’t miss your chance to call it home!
Sold
Price Unknown
4109 Barnsley Dr, Plano, TX 75093
5beds
2,985sqft
Single Family Residence
Built in 1993
7,840 Square Feet Lot
$666,100 Zestimate®
$--/sqft
$3,558 Estimated rent
Home value
$666,100
$626,000 - $713,000
$3,558/mo
Zestimate® history
Owner options
List your home for rent
$3,558/mo
Rent Zestimate®
Find your next renter with Zillow Rental Manager. Plus, with online applications, you can quickly screen prospective tenants – for free.
$3,558/mo
Rent Zestimate®
Refinance and save
$216/mo
Est. payment
Refinancing to a lower rate could help reduce your monthly payments and save thousands over the life of the loan.
$216/mo
Est. payment
Explore your selling options
Work with a Zillow partner agent
Leverage their expertise and Zillow's premium Showcase listings to get your home seen by more buyers.
Get startedList with your own agent
Get your home in front of millions of buyers by listing it on Zillow.
Learn how to do itSell it yourself
Take full control of how buyers see your home on Zillow by listing For Sale by Owner (FSBO).
List your homeWhat's special
Beautifully maintained yardFlexible floor planWalk-in closetAmple counter spaceLarge islandSpacious primary suiteAbundant cabinetry
Zillow last checked:
Listing updated:
Listed by:
David Kraft 0490284 972-396-9100,
RE/MAX Four Corners 972-396-9100
Bought with:
Silvana Azpiazu
Monument Realty
Source: NTREIS,MLS#: 20944250
Facts & features
Interior
Bedrooms & bathrooms
- Bedrooms: 5
- Bathrooms: 3
- Full bathrooms: 3
Primary bedroom
- Features: Ceiling Fan(s), Dual Sinks, En Suite Bathroom, Garden Tub/Roman Tub, Separate Shower
- Level: Second
- Dimensions: 14 x 18
Bedroom
- Features: Ceiling Fan(s), En Suite Bathroom
- Level: First
- Dimensions: 11 x 12
Bedroom
- Features: Ceiling Fan(s)
- Level: Second
- Dimensions: 12 x 15
Bedroom
- Features: Ceiling Fan(s)
- Level: Second
- Dimensions: 11 x 11
Bedroom
- Features: Ceiling Fan(s)
- Level: Second
- Dimensions: 12 x 19
Breakfast room nook
- Features: Eat-in Kitchen
- Level: First
- Dimensions: 12 x 14
Dining room
- Level: First
- Dimensions: 11 x 13
Family room
- Features: Ceiling Fan(s), Fireplace
- Level: First
- Dimensions: 17 x 20
Kitchen
- Features: Breakfast Bar, Built-in Features, Eat-in Kitchen, Galley Kitchen, Granite Counters, Kitchen Island, Pantry
- Level: First
- Dimensions: 13 x 14
Living room
- Level: First
- Dimensions: 14 x 14
Heating
- Central, Fireplace(s), Natural Gas
Cooling
- Central Air, Ceiling Fan(s), Multi Units
Appliances
- Included: Double Oven, Dishwasher, Electric Cooktop, Electric Oven, Disposal, Microwave, Vented Exhaust Fan
- Laundry: Common Area, Washer Hookup, Electric Dryer Hookup, Laundry in Utility Room
Features
- Decorative/Designer Lighting Fixtures, Double Vanity, Eat-in Kitchen, High Speed Internet, Kitchen Island, Open Floorplan, Pantry, Cable TV, Vaulted Ceiling(s), Walk-In Closet(s), Wired for Sound
- Flooring: Carpet, Luxury Vinyl Plank, Tile
- Windows: Window Coverings
- Has basement: No
- Number of fireplaces: 1
- Fireplace features: Family Room, Gas Log
Interior area
- Total interior livable area: 2,985 sqft
Property
Parking
- Total spaces: 2
- Parking features: Alley Access, Door-Single, Enclosed, Garage, Garage Door Opener, Kitchen Level, Garage Faces Rear
- Attached garage spaces: 2
Features
- Levels: Two
- Stories: 2
- Patio & porch: Patio
- Exterior features: Private Yard, Rain Gutters
- Pool features: None
- Fencing: Back Yard,Full,Wood
Lot
- Size: 7,840 Square Feet
- Features: Back Yard, Interior Lot, Lawn, Landscaped, Subdivision, Sprinkler System
- Residential vegetation: Grassed
Details
- Parcel number: R274200D01601
Construction
Type & style
- Home type: SingleFamily
- Architectural style: Traditional,Detached
- Property subtype: Single Family Residence
Materials
- Brick
- Foundation: Slab
- Roof: Composition
Condition
- Year built: 1993
Utilities & green energy
- Water: Public
- Utilities for property: Electricity Available, Natural Gas Available, Separate Meters, Water Available, Cable Available
Community & HOA
Community
- Features: Curbs, Sidewalks
- Security: Security System, Smoke Detector(s)
- Subdivision: Stonewood Glen Ph One
HOA
- Has HOA: Yes
- Services included: All Facilities, Association Management, Maintenance Grounds
- HOA fee: $216 quarterly
- HOA name: SBB Management
- HOA phone: 972-960-2800
Location
- Region: Plano
Financial & listing details
- Tax assessed value: $529,420
- Annual tax amount: $9,362
- Date on market: 5/22/2025
- Cumulative days on market: 6 days
- Listing terms: Cash,Conventional,FHA,VA Loan
- Electric utility on property: Yes
Price history
| Date | Event | Price |
|---|---|---|
| 6/24/2025 | Sold | -- |
Source: NTREIS #20944250 Report a problem | ||
| 6/3/2025 | Pending sale | $675,000$226/sqft |
Source: NTREIS #20944250 Report a problem | ||
| 5/28/2025 | Contingent | $675,000$226/sqft |
Source: NTREIS #20944250 Report a problem | ||
| 5/22/2025 | Listed for sale | $675,000$226/sqft |
Source: NTREIS #20944250 Report a problem | ||
Public tax history
| Year | Property taxes | Tax assessment |
|---|---|---|
| 2025 | $4,018 -19.4% | $529,420 -4.4% |
| 2024 | $4,982 -1.9% | $553,756 +8.4% |
| 2023 | $5,078 -27.2% | $510,921 +10% |
| 2022 | $6,979 | $464,474 +10% |
| 2021 | $6,979 -5.3% | $422,249 +5.6% |
| 2020 | $7,367 +9.5% | $399,808 +10% |
| 2019 | $6,725 -8.5% | $363,462 -2.9% |
| 2018 | $7,348 +12.4% | $374,331 +3.6% |
| 2017 | $6,536 | $361,408 +6.3% |
| 2016 | $6,536 +15.5% | $339,911 +13.7% |
| 2015 | $5,659 | $298,885 +8.7% |
| 2014 | $5,659 | $274,853 +10.3% |
| 2013 | -- | $249,196 -3.1% |
| 2012 | -- | $257,248 -1.4% |
| 2011 | -- | $260,988 -2.9% |
| 2010 | -- | $268,868 +1.5% |
| 2009 | -- | $265,021 +3% |
| 2008 | -- | $257,325 +4.5% |
| 2007 | -- | $246,304 +1.2% |
| 2006 | -- | $243,282 +4.5% |
| 2005 | -- | $232,721 -1% |
| 2003 | -- | $235,066 +4% |
| 2002 | -- | $225,947 +2.1% |
| 2001 | -- | $221,376 +3.7% |
| 2000 | -- | $213,528 |
Find assessor info on the county website
Neighborhood: Stonewood Glen
Nearby homes
- $550,3004 bd2 ba2.5k sqft4113 Barnsley Dr, Plano, TX 75093Off Market
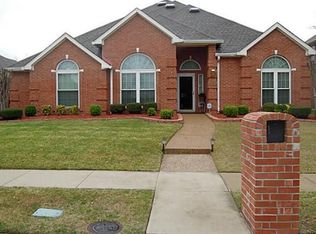
- $637,0004 bd2 ba2.7k sqft4105 Barnsley Dr, Plano, TX 75093Off Market

- $629,1004 bd4 ba3.3k sqft4117 Barnsley Dr, Plano, TX 75093Off Market
- $517,2004 bd2 ba2.5k sqft4108 Blackpool Dr, Plano, TX 75093Off Market
- $628,1004 bd4 ba3.3k sqft4101 Barnsley Dr, Plano, TX 75093Off Market
- $695,0005 bd3 ba3.2k sqft4112 Blackpool Dr, Plano, TX 75093For Sale
- $656,2005 bd4 ba3.3k sqft4104 Blackpool Dr, Plano, TX 75093Off Market
- $557,5004 bd2 ba2.5k sqft4100 Blackpool Dr, Plano, TX 75093Off Market
Nearby schools
GreatSchools rating
- 9/10Saigling Elementary SchoolGrades: K-5Distance: 0.7 mi
- 9/10Haggard Middle SchoolGrades: 6-8Distance: 1.4 mi
- 7/10Plano Senior High SchoolGrades: 11-12Distance: 1.4 mi
Schools provided by the listing agent
- Elementary: Saigling
- Middle: Haggard
- High: Vines
- District: Plano ISD
Source: NTREIS. This data may not be complete. We recommend contacting the local school district to confirm school assignments for this home.
Get a cash offer in 3 minutes
Find out how much your home could sell for in as little as 3 minutes with a no-obligation cash offer.
Estimated market value
$666,100
Get a cash offer in 3 minutes
Find out how much your home could sell for in as little as 3 minutes with a no-obligation cash offer.
Estimated market value
$666,100
- Texas
- Collin County
- Plano
- 75093
- Stonewood Glen
- 4109 Barnsley Dr
Nearby cities
Nearby neighborhoods
Nearby zip codes
Other Plano Topics
